Mirna Botros
613-600-2626702 Whaley Ridge - $2,750
702 Whaley Ridge - $2,750
702 Whaley Ridge
$2,750
1118 - Avalon East
Ottawa, OntarioK4A0P9
3 beds
3 baths
3 parking
MLS#: X14083218Listed: about 3 hours agoUpdated:about 2 hours ago
Description
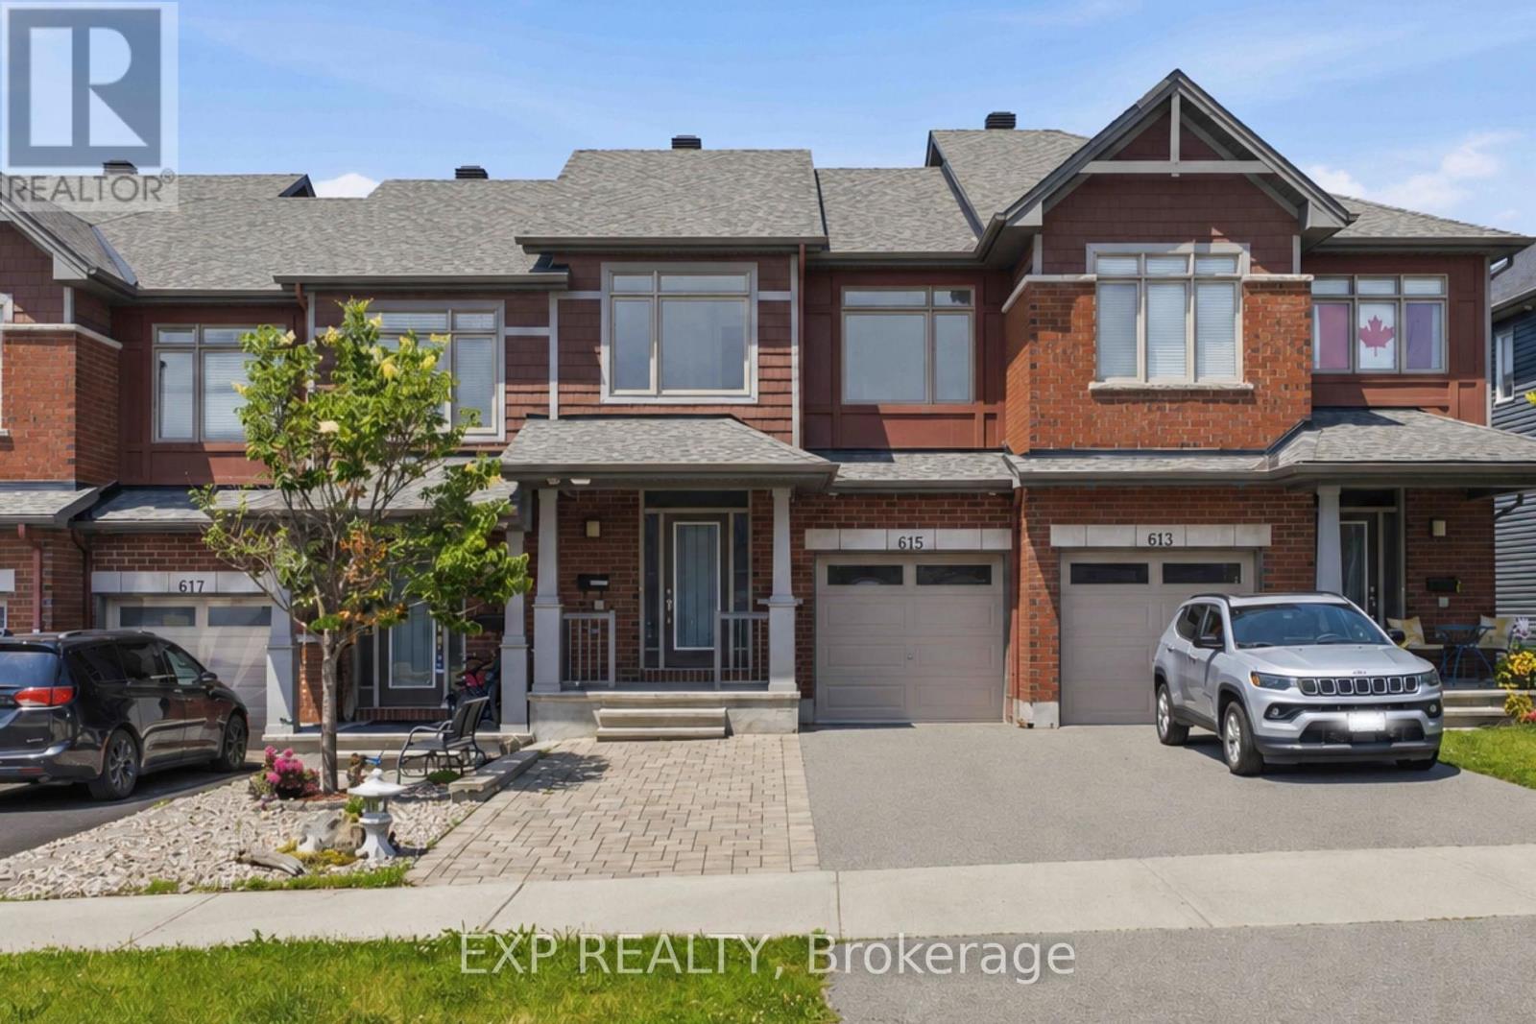
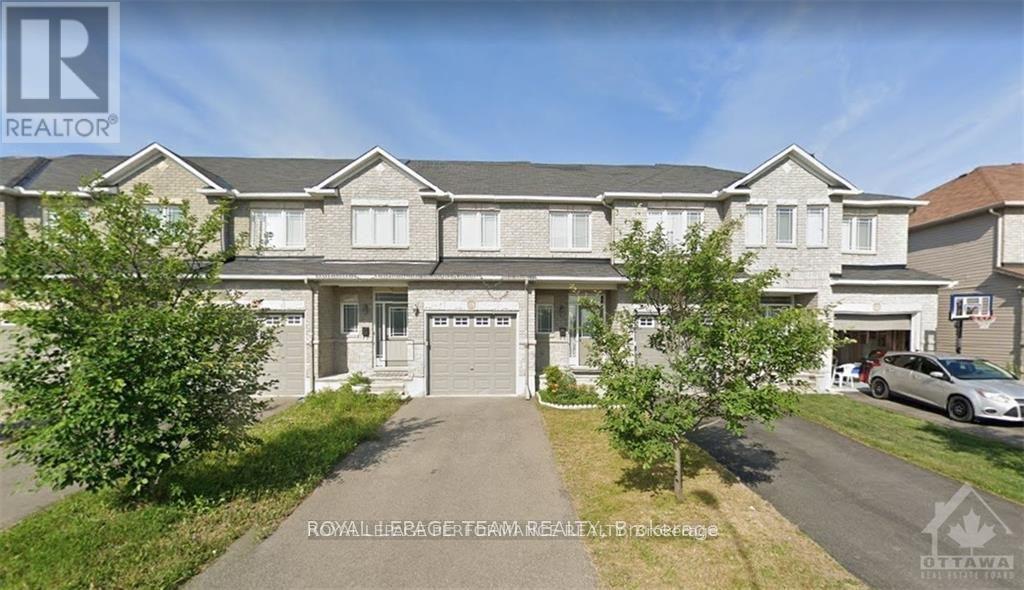
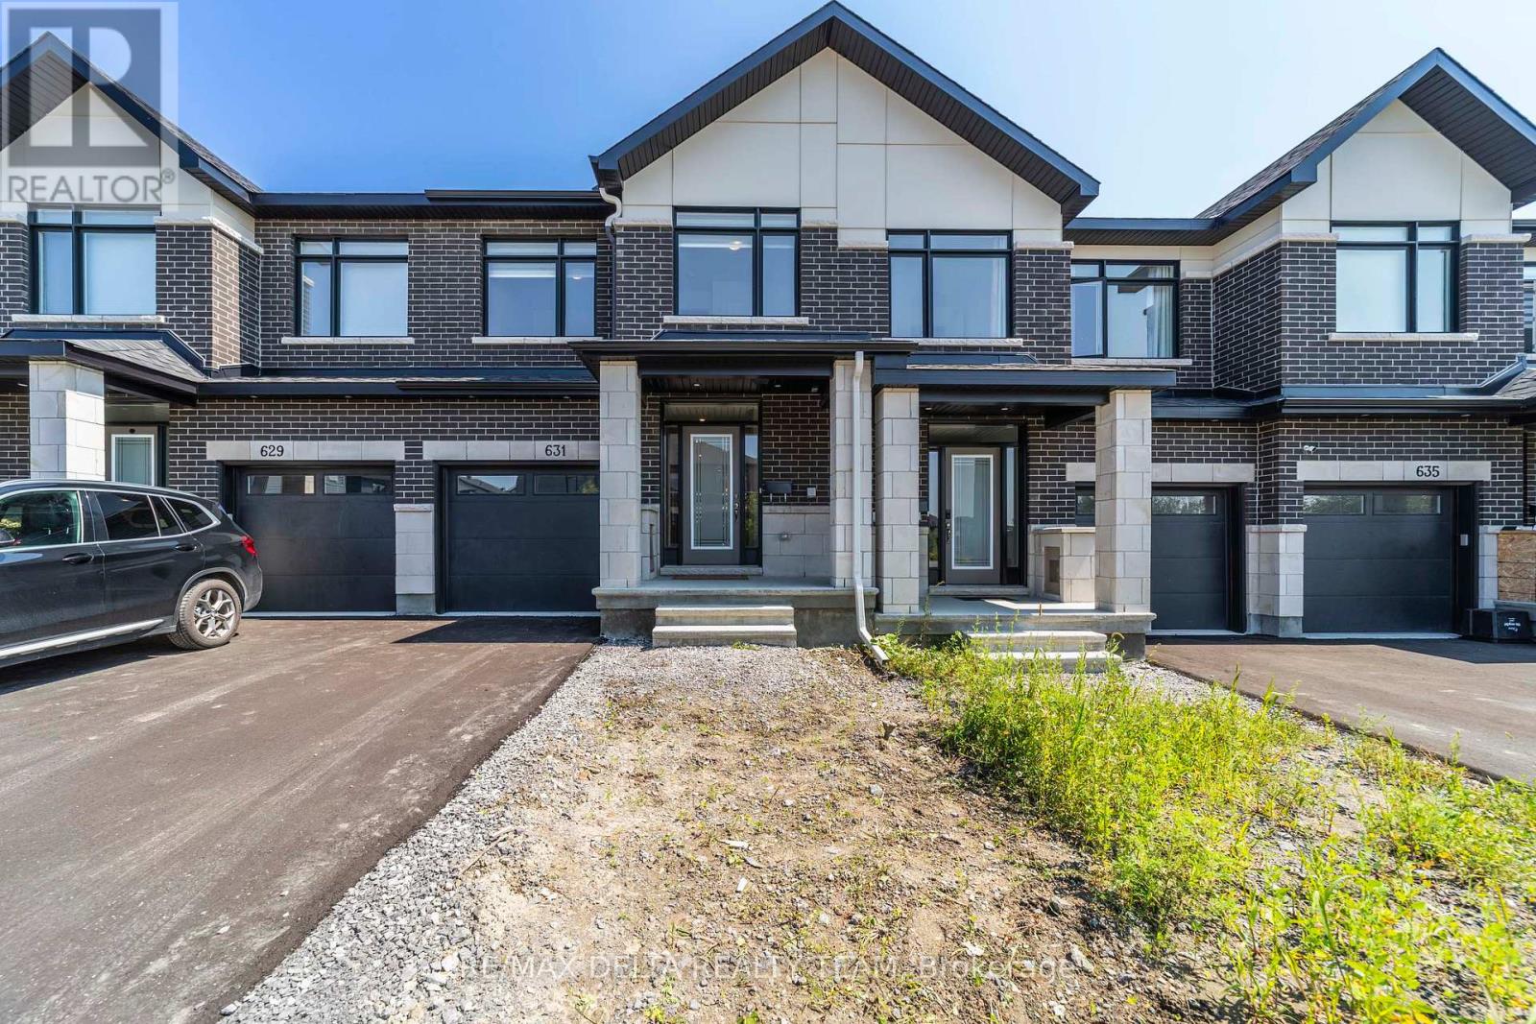
Beautiful Manhattan/Hampton model offering approximately 1,876 sq. ft. of stylish living space, featuring an open concept layout and abundant natural light. Enjoy hardwood flooring, elegant light fixtures, modern pot lights, and tasteful finishes throughout. Spacious bedrooms include a primary retreat with a walk in closet and a four piece ensuite with a relaxing soaker tub. The finished basement offers a cozy family room with a stone fireplace, perfect for relaxing and entertaining. Located in the family friendly community of Whaley Ridge, just steps from Silvermoon Park and Playground. A wonderful place to call home! Book your showing today. (id:58075)Details
Details for 702 Whaley Ridge, Ottawa, Ontario- Property Type
- Single Family
- Building Type
- Row Townhouse
- Storeys
- 2
- Neighborhood
- 1118 - Avalon East
- Land Size
- 6.2 x 30 M
- Year Built
- -
- Annual Property Taxes
- -
- Parking Type
- Attached Garage, Garage
Inside
- Appliances
- Washer, Refrigerator, Dishwasher, Stove, Dryer
- Rooms
- -
- Bedrooms
- 3
- Bathrooms
- 3
- Fireplace
- -
- Fireplace Total
- -
- Basement
- Finished, Full
Building
- Architecture Style
- -
- Direction
- Cross Streets: 10th Line and Harvest Valley. ** Directions: 10th Line to Harvest Valley to Whaley Ridge.
- Type of Dwelling
- row_townhouse
- Roof
- -
- Exterior
- Brick, Vinyl siding
- Foundation
- Poured Concrete
- Flooring
- -
Land
- Sewer
- Sanitary sewer
- Lot Size
- 6.2 x 30 M
- Zoning
- -
- Zoning Description
- -
Parking
- Features
- Attached Garage, Garage
- Total Parking
- 3
Utilities
- Cooling
- Central air conditioning
- Heating
- Forced air, Natural gas
- Water
- Municipal water
Feature Highlights
- Community
- -
- Lot Features
- In suite Laundry
- Security
- -
- Pool
- -
- Waterfront
- -
Rooms
Rooms for 702 Whaley Ridge, Ottawa, OntarioMap

Mirna Botros RealtorCopyright 2026