Mirna Botros
613-600-26261582 Feather Lane Unit 61 - $329,000
1582 Feather Lane Unit 61 - $329,000
1582 Feather Lane Unit 61
$329,000
2607 - Sawmill Creek/Timbermill
Ottawa, OntarioK1T1V4
3 beds
2 baths
1 parking
MLS#: X14087010Listed: about 2 hours agoUpdated:about 2 hours ago
Description
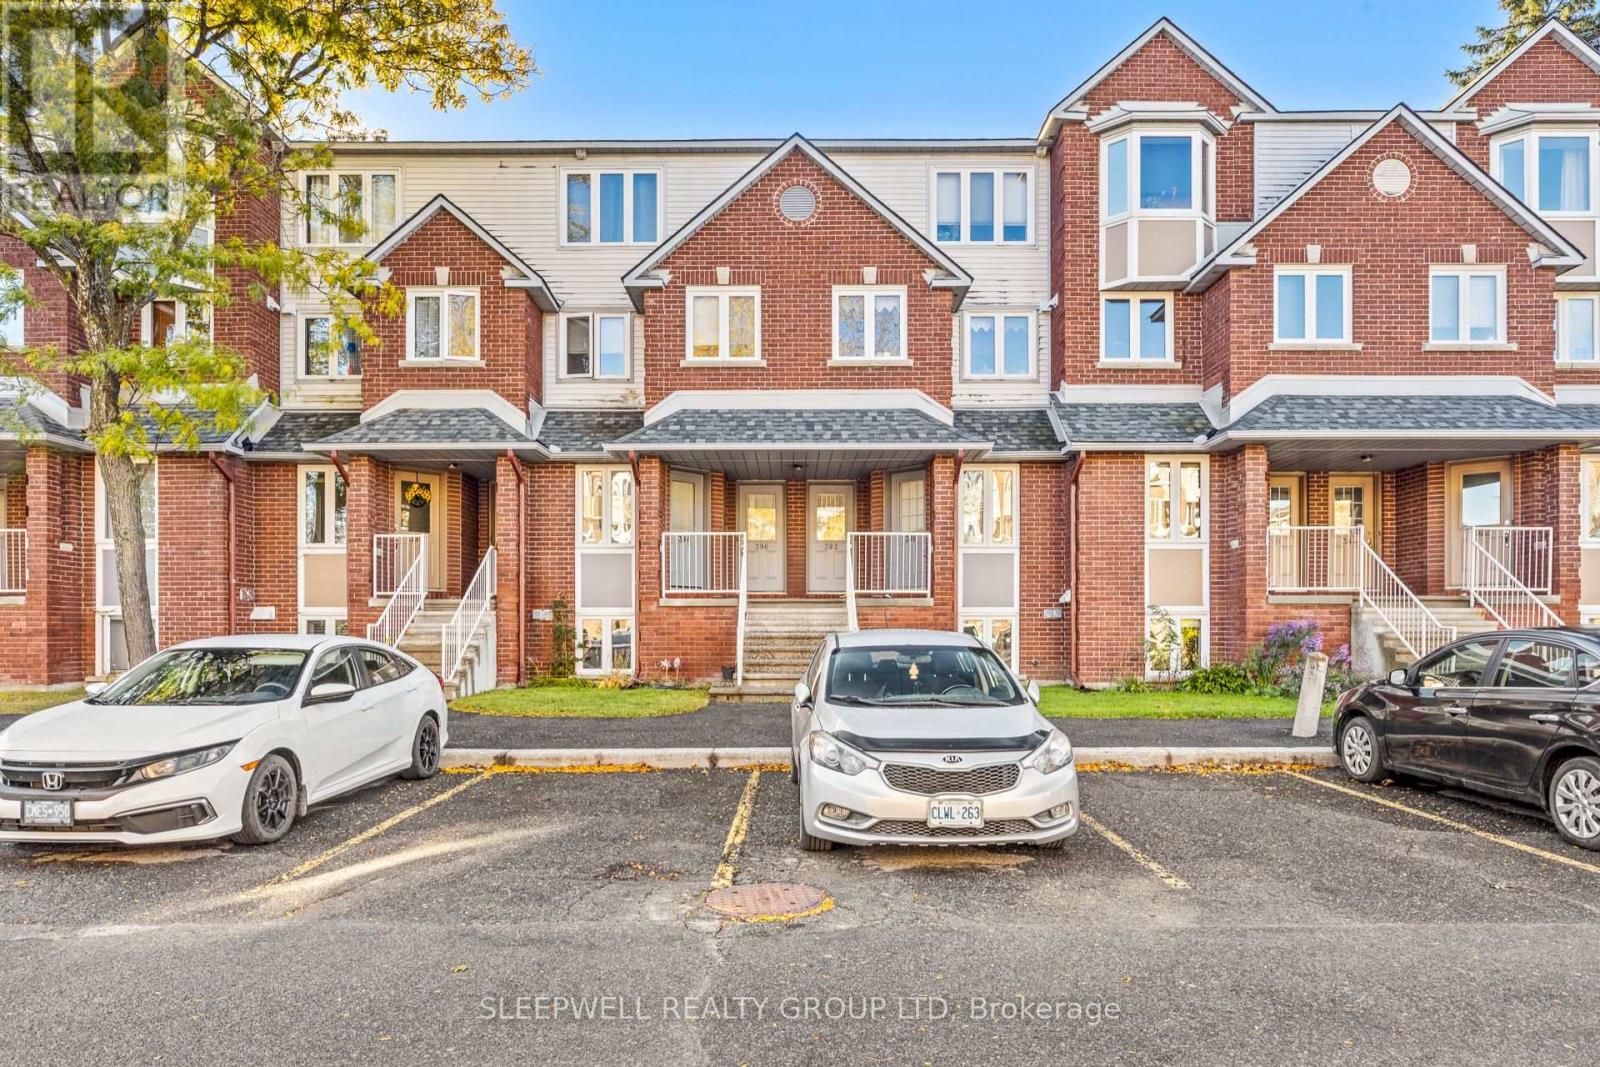
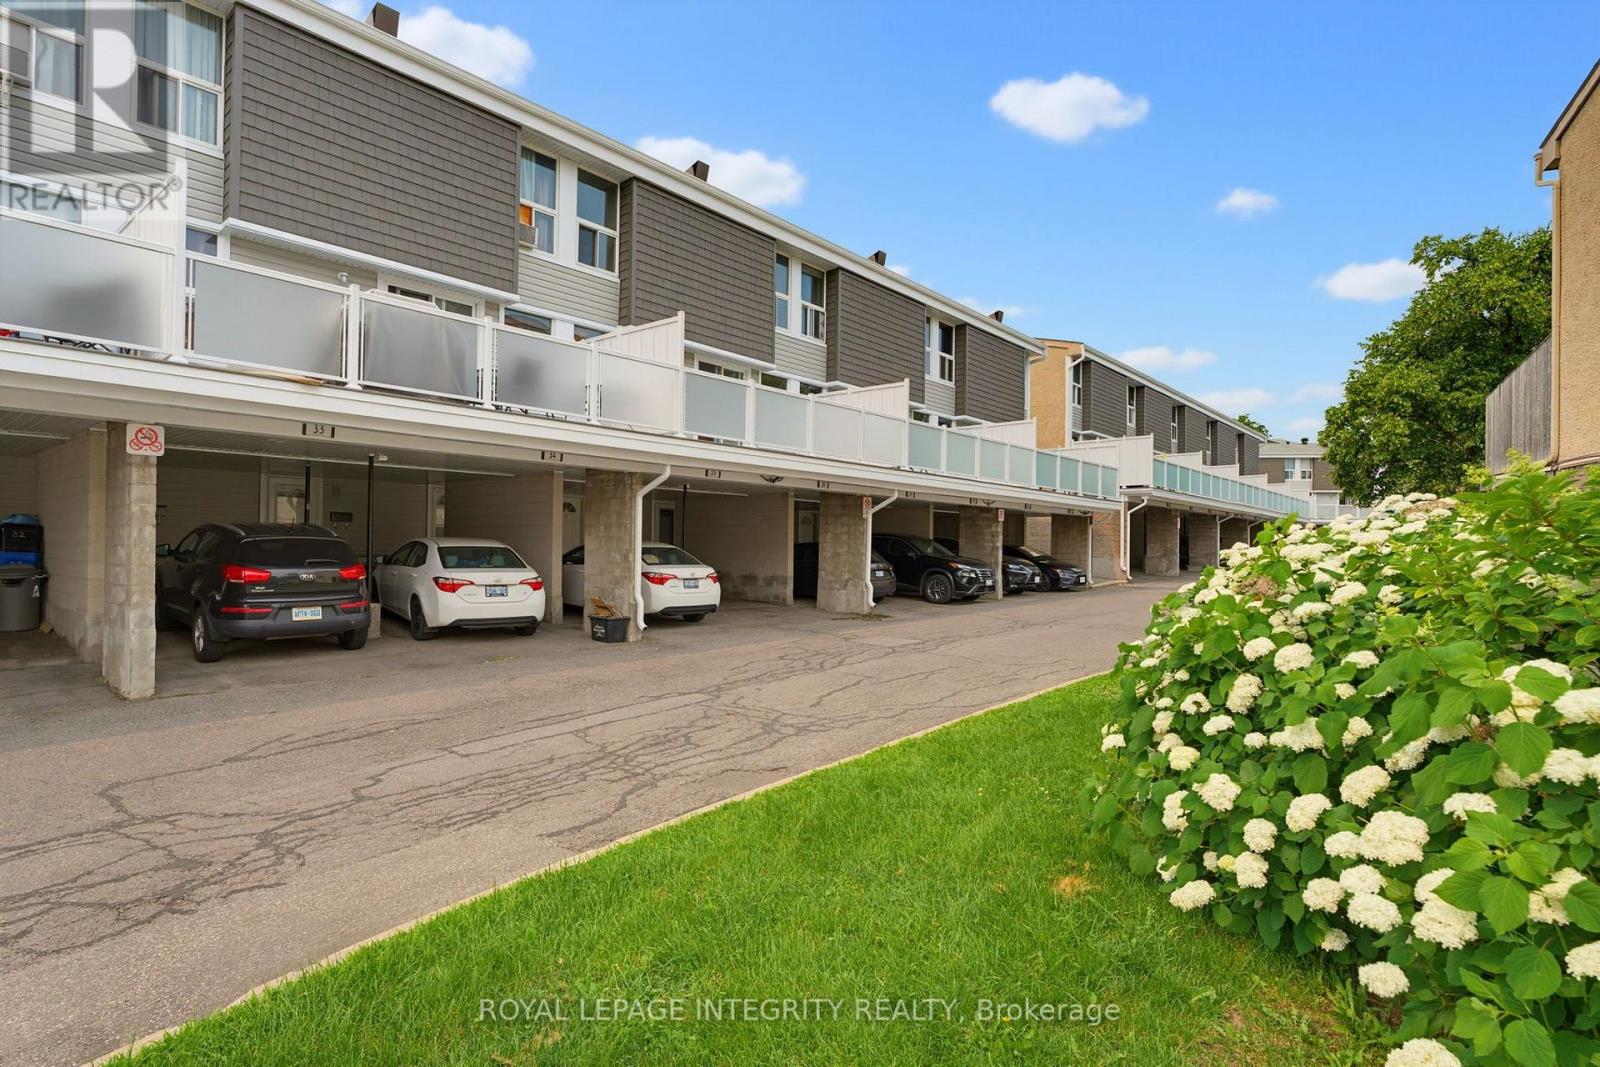
SPACE, VALUE & OPPORTUNITY! Welcome to this 3-bedroom, 1.5-bathroom condo townhouse in the Quail Ridge community! Offering a functional layout and a finished basement that provides valuable additional living space, this home is well suited to a variety of lifestyles. Whether you're a first-time buyer looking to get into the market, a growing family needing extra room, or someone searching for a home to make their own, this property is worth a closer look. The finished basement is ideal for a family room, home office, playroom, or a comfortable space to unwind at the end of the day. With three bedrooms and the added convenience of a powder room located on the main level, this townhouse offers practical living space with room to personalize to your taste. Ready to find your next home? Don't miss your chance to see what this Quail Ridge townhouse has to offer. Book your showing today! (id:58075)Details
Details for 1582 Feather Lane Unit 61, Ottawa, Ontario- Property Type
- Single Family
- Building Type
- Row Townhouse
- Storeys
- 2
- Neighborhood
- 2607 - Sawmill Creek/Timbermill
- Land Size
- -
- Year Built
- -
- Annual Property Taxes
- $2,773
- Parking Type
- No Garage
Inside
- Appliances
- Washer, Refrigerator, Dishwasher, Stove, Dryer, Hood Fan
- Rooms
- 9
- Bedrooms
- 3
- Bathrooms
- 2
- Fireplace
- -
- Fireplace Total
- -
- Basement
- Finished, Full
Building
- Architecture Style
- -
- Direction
- Cross Streets: Quail Drive. ** Directions: Bank Street to Bernard Street, Left on Qual Drive then right on Feather Lane.
- Type of Dwelling
- row_townhouse
- Roof
- -
- Exterior
- Vinyl siding
- Foundation
- -
- Flooring
- -
Land
- Sewer
- -
- Lot Size
- -
- Zoning
- -
- Zoning Description
- -
Parking
- Features
- No Garage
- Total Parking
- 1
Utilities
- Cooling
- Central air conditioning
- Heating
- Forced air, Natural gas
- Water
- -
Feature Highlights
- Community
- Pets Allowed With Restrictions
- Lot Features
- In suite Laundry
- Security
- -
- Pool
- -
- Waterfront
- -
Rooms
Rooms for 1582 Feather Lane Unit 61, Ottawa, OntarioMap





Mirna Botros RealtorCopyright 2026