Mirna Botros
613-600-2626912 Torino Terrace - $559,900
912 Torino Terrace - $559,900
912 Torino Terrace
$559,900
1118 - Avalon East
Ottawa, OntarioK4A0R2
3 beds
3 baths
3 parking
MLS#: X14088428Listed: about 2 hours agoUpdated:about 2 hours ago
Description
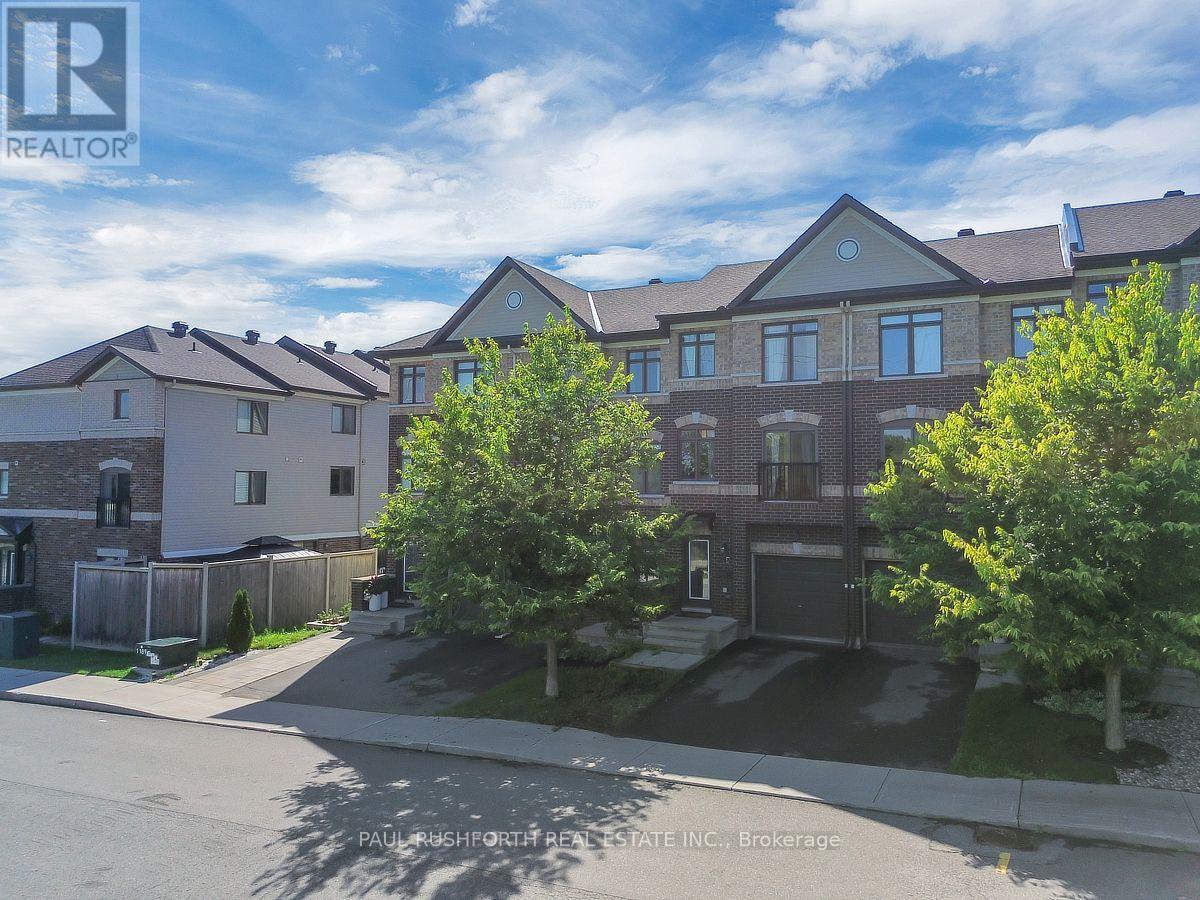
Picture perfect and freshly updated! This 3+1 bedroom, 3 bath Minto Astoria sits in the family-friendly community of Avalon, close to schools, parks, the rec centre and plenty of shopping. Enter through the inviting foyer with inside garage access to the bright, open-concept main level with hardwood flooring and pot lights throughout. The kitchen features dark cabinetry, a glass mosaic backsplash, stainless steel appliances and a breakfast nook with an arched pass-through to the living room, where a cozy gas fireplace anchors the space. The dining area opens to the backyard through patio doors. Upstairs, newly carpeted stairs lead to brand new flooring, the family bath and 3 sun-filled bedrooms, including a spacious primary bedroom with a walk-in closet and ensuite. The finished lower level also has new flooring, and a newly added bedroom/rec-room/flex space with an egress window that offers plenty of light. Fully fenced backyard with a large deck and raised garden beds. Hot water tank is owned; there are no rental fees. Vacant and ready for a quick close. (id:58075)Details
Details for 912 Torino Terrace, Ottawa, Ontario- Property Type
- Single Family
- Building Type
- Row Townhouse
- Storeys
- 2
- Neighborhood
- 1118 - Avalon East
- Land Size
- 20.3 x 98.4 FT
- Year Built
- -
- Annual Property Taxes
- $4,185
- Parking Type
- Attached Garage, Garage
Inside
- Appliances
- Washer, Refrigerator, Dishwasher, Stove, Dryer, Microwave, Hood Fan
- Rooms
- 13
- Bedrooms
- 3
- Bathrooms
- 3
- Fireplace
- -
- Fireplace Total
- -
- Basement
- Finished, Full
Building
- Architecture Style
- -
- Direction
- From Innes Rd. head south on Esprit Dr. then Turn right on Torino Terrace. House will be on the right.
- Type of Dwelling
- row_townhouse
- Roof
- -
- Exterior
- Brick, Vinyl siding
- Foundation
- Concrete
- Flooring
- -
Land
- Sewer
- Sanitary sewer
- Lot Size
- 20.3 x 98.4 FT
- Zoning
- -
- Zoning Description
- -
Parking
- Features
- Attached Garage, Garage
- Total Parking
- 3
Utilities
- Cooling
- Central air conditioning
- Heating
- Forced air, Natural gas
- Water
- Municipal water
Feature Highlights
- Community
- -
- Lot Features
- -
- Security
- -
- Pool
- -
- Waterfront
- -
Rooms
Rooms for 912 Torino Terrace, Ottawa, OntarioMap









Mirna Botros RealtorCopyright 2026