Mirna Botros
613-600-2626108 Lebrun Street Unit 4 - $1,695
108 Lebrun Street Unit 4 - $1,695
108 Lebrun Street Unit 4
$1,695
3402 - Vanier
Ottawa, OntarioK1L5C9
1 beds
1 baths
1 parking
MLS#: X14093302Listed: about 8 hours agoUpdated:about 8 hours ago
Description
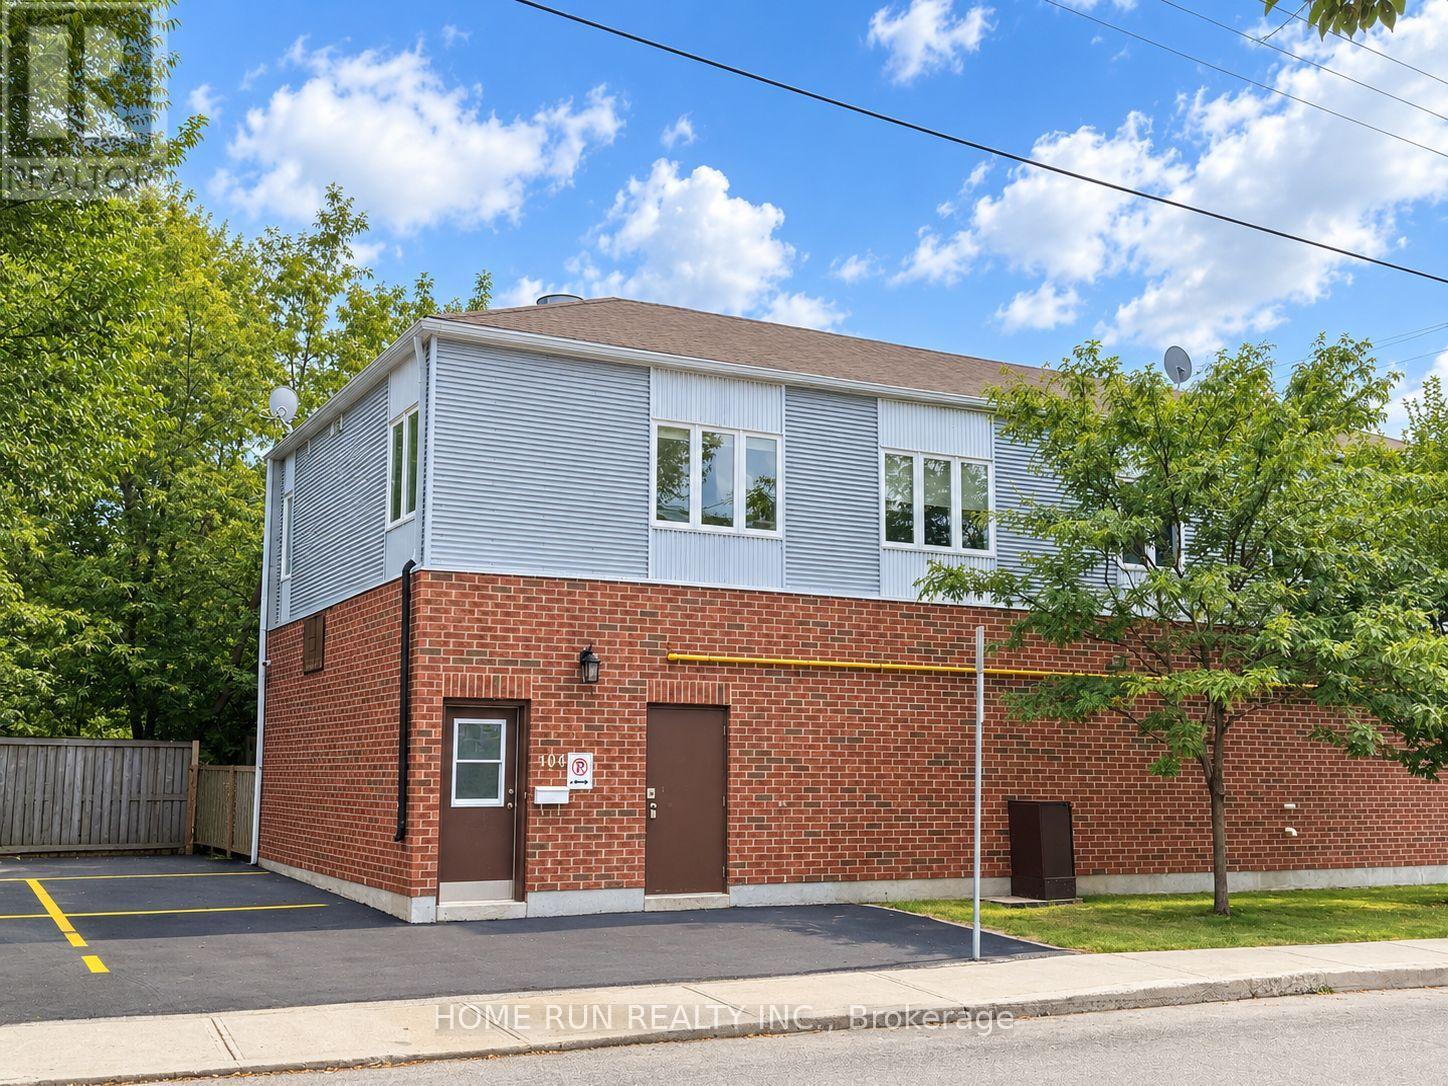
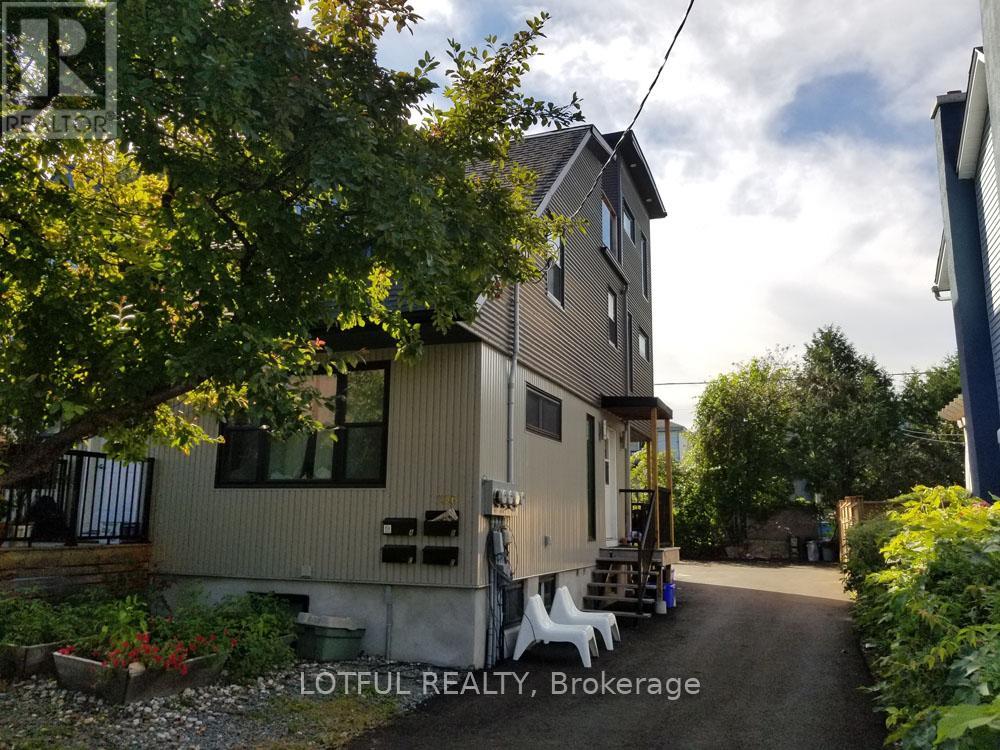
Tucked away on a quiet street, this one-bedroom apartment enjoys peaceful views of a lush forest and nearby walking trails. Freshly painted throughout, this inviting apartment features a beautifully renovated eat-in kitchen complete with a dishwasher, complemented by warm hardwood floors in the living room and bedroom. Heat and water are included in the rent, with convenient on-site coin-operated laundry and parking available for $60/month. Just a short stroll to Beechwood's vibrant cafés, shops, and restaurants, as well as NCC bike paths along the Rideau River. (id:58075)Details
Details for 108 Lebrun Street Unit 4, Ottawa, Ontario- Property Type
- Single Family
- Building Type
- Other
- Storeys
- 2.5
- Neighborhood
- 3402 - Vanier
- Land Size
- 45 x 100 FT
- Year Built
- -
- Annual Property Taxes
- -
- Parking Type
- No Garage
Inside
- Appliances
- Refrigerator, Dishwasher, Stove, Hood Fan
- Rooms
- -
- Bedrooms
- 1
- Bathrooms
- 1
- Fireplace
- -
- Fireplace Total
- -
- Basement
- None
Building
- Architecture Style
- -
- Direction
- Michel Circle to Lebrun St
- Type of Dwelling
- other
- Roof
- -
- Exterior
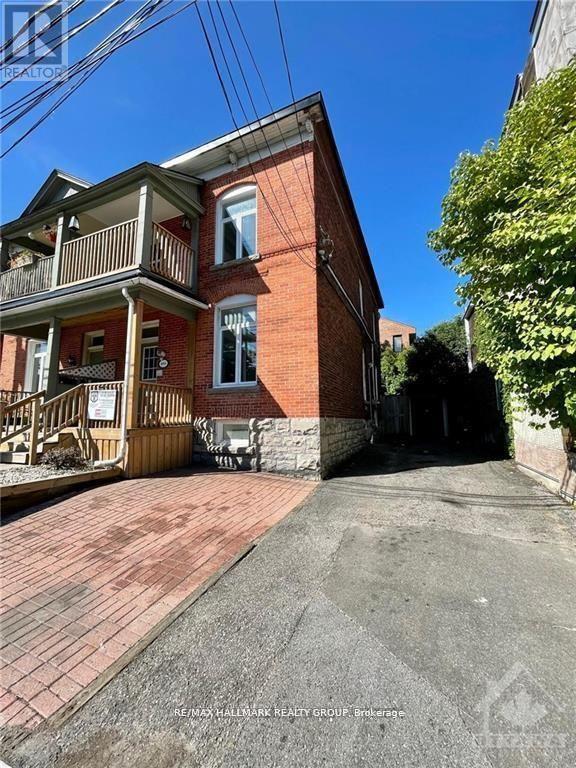
- Brick
- Foundation
- Block
- Flooring
- -
Land
- Sewer
- Sanitary sewer
- Lot Size
- 45 x 100 FT
- Zoning
- -
- Zoning Description
- -
Parking
- Features
- No Garage
- Total Parking
- 1
Utilities
- Cooling
- None
- Heating
- Forced air, Natural gas
- Water
- Municipal water
Feature Highlights
- Community
- -
- Lot Features
- -
- Security
- -
- Pool
- -
- Waterfront
- -
Rooms
Rooms for 108 Lebrun Street Unit 4, Ottawa, OntarioMap

Mirna Botros RealtorCopyright 2026