Mirna Botros
613-600-2626149 Wabikon Crescent - $2,999
149 Wabikon Crescent - $2,999
149 Wabikon Crescent
$2,999
2605 - Blossom Park/Kemp Park/Findlay Creek
Ottawa, OntarioK1X0H8
3 beds
3 baths
3 parking
MLS#: X14106654Listed: about 3 hours agoUpdated:about 3 hours ago
Description
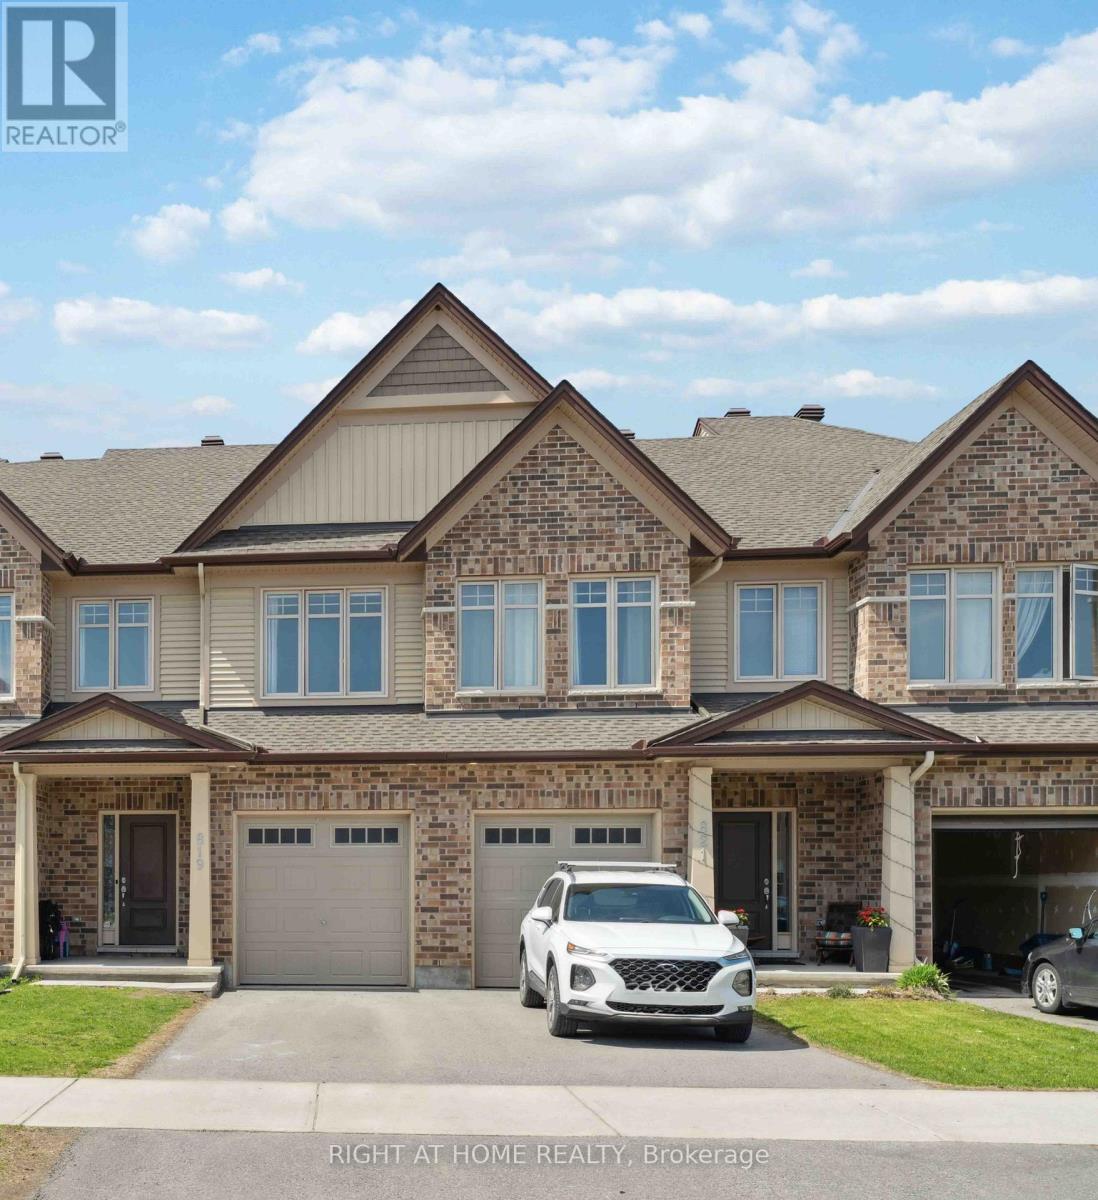
Available Jan 1, 2027 - *2500 sq ft home with No rear neighbours!* Discover the spacious Fairhaven townhome in the heart of Findlay Creek! This stunning 3-bedroom + loft , 2.5-bathroom home offers over 2,500 sq.ft of living space, including a finished basement. Enjoy an open-concept main floor with a modern kitchen featuring quartz countertops, stainless steel appliances, and a large island perfect for entertaining. Upstairs, you'll find a huge primary bedroom with a walk-in closet and ensuite, plus two additional bedrooms and convenient second-floor laundry. Located in a family-friendly community close to parks, schools, and shopping, this home combines comfort and convenience. Single car garage with 2 driveway parking and a no-rear-neighbour setting to enjoy your time and privacy with family and friends. Don't miss your chance to call Fairhaven home! (id:58075)Details
Details for 149 Wabikon Crescent, Ottawa, Ontario- Property Type
- Single Family
- Building Type
- Row Townhouse
- Storeys
- 2
- Neighborhood
- 2605 - Blossom Park/Kemp Park/Findlay Creek
- Land Size
- 20 x 104.5 FT
- Year Built
- -
- Annual Property Taxes
- -
- Parking Type
- Attached Garage, Garage
Inside
- Appliances
- -
- Rooms
- 8
- Bedrooms
- 3
- Bathrooms
- 3
- Fireplace
- -
- Fireplace Total
- -
- Basement
- Finished, N/A
Building
- Architecture Style
- -
- Direction
- On Hawthorne Rd, take Blais Rd to Wabikon Cres.
- Type of Dwelling
- row_townhouse
- Roof
- -
- Exterior
- Vinyl siding, Brick Facing
- Foundation
- Concrete
- Flooring
- -
Land
- Sewer
- -
- Lot Size
- 20 x 104.5 FT
- Zoning
- -
- Zoning Description
- -
Parking
- Features
- Attached Garage, Garage
- Total Parking
- 3
Utilities
- Cooling
- Central air conditioning
- Heating
- Forced air, Natural gas
- Water
- Municipal water
Feature Highlights
- Community
- -
- Lot Features
- In suite Laundry
- Security
- -
- Pool
- -
- Waterfront
- -
Rooms
Rooms for 149 Wabikon Crescent, Ottawa, OntarioMap

Mirna Botros RealtorCopyright 2026