Mirna Botros
613-600-262642 Colchester Square - $649,999
42 Colchester Square - $649,999
42 Colchester Square
$649,999
9001 - Kanata - Beaverbrook
Ottawa, OntarioK2K2X4
4 beds
3 baths
2 parking
MLS#: X14113312Listed: about 1 hour agoUpdated:about 1 hour ago
Description
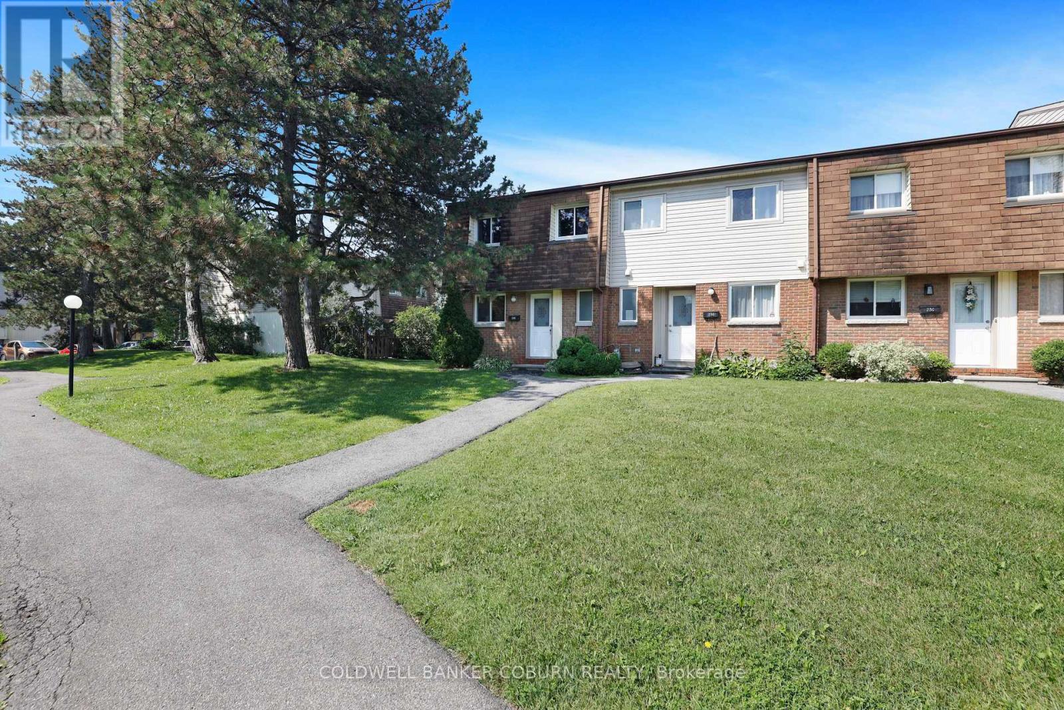
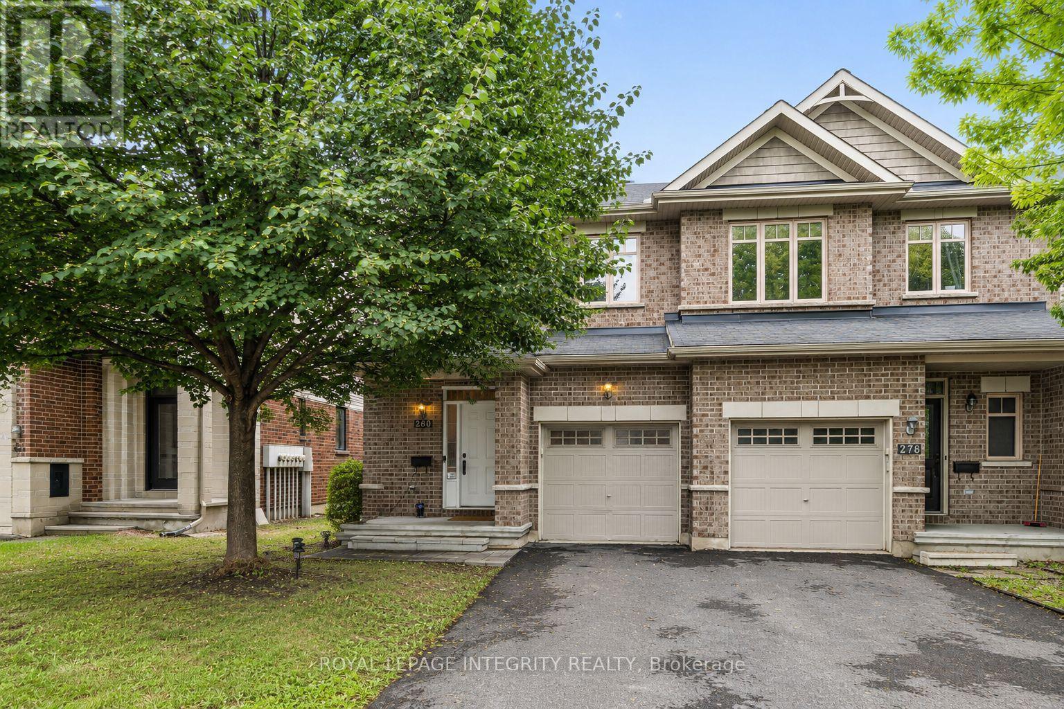
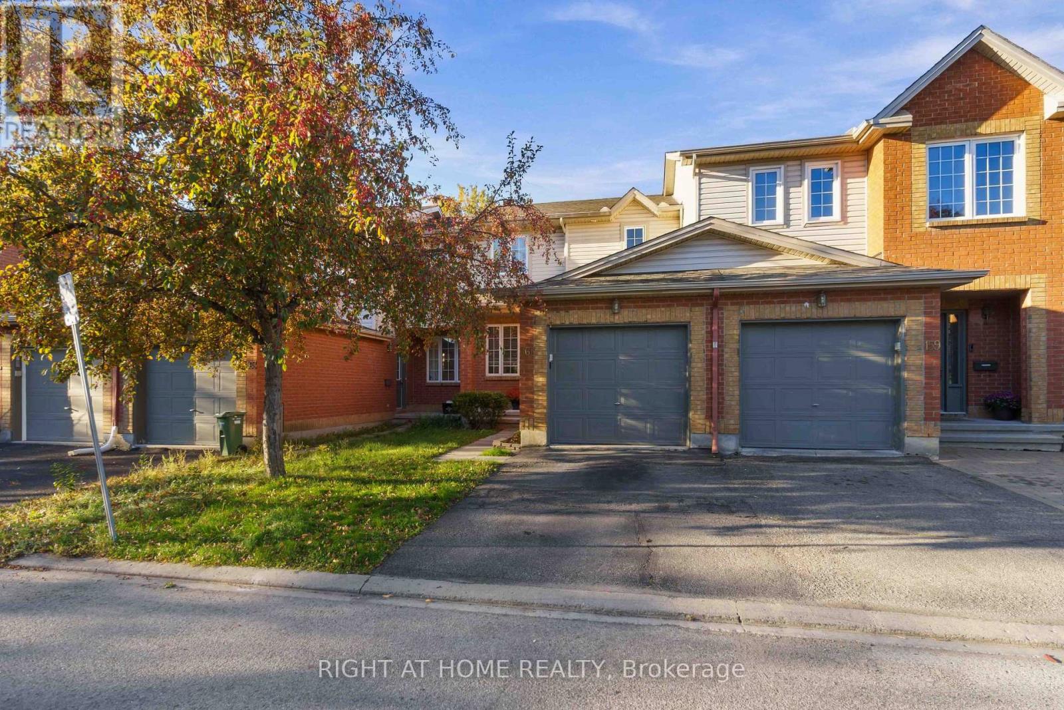
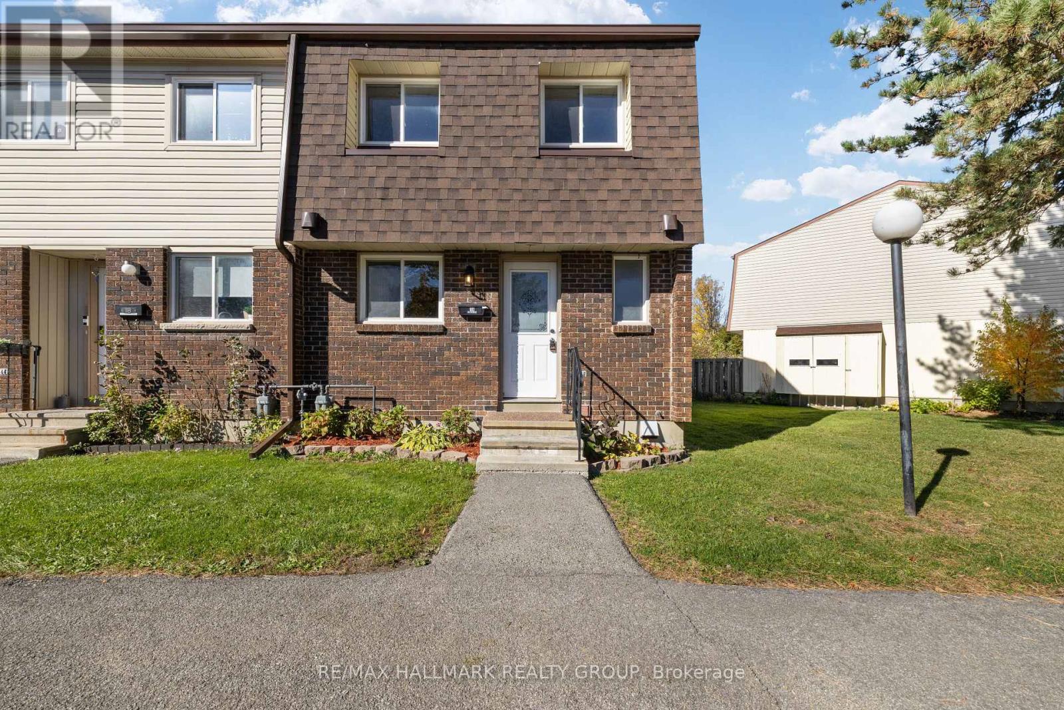
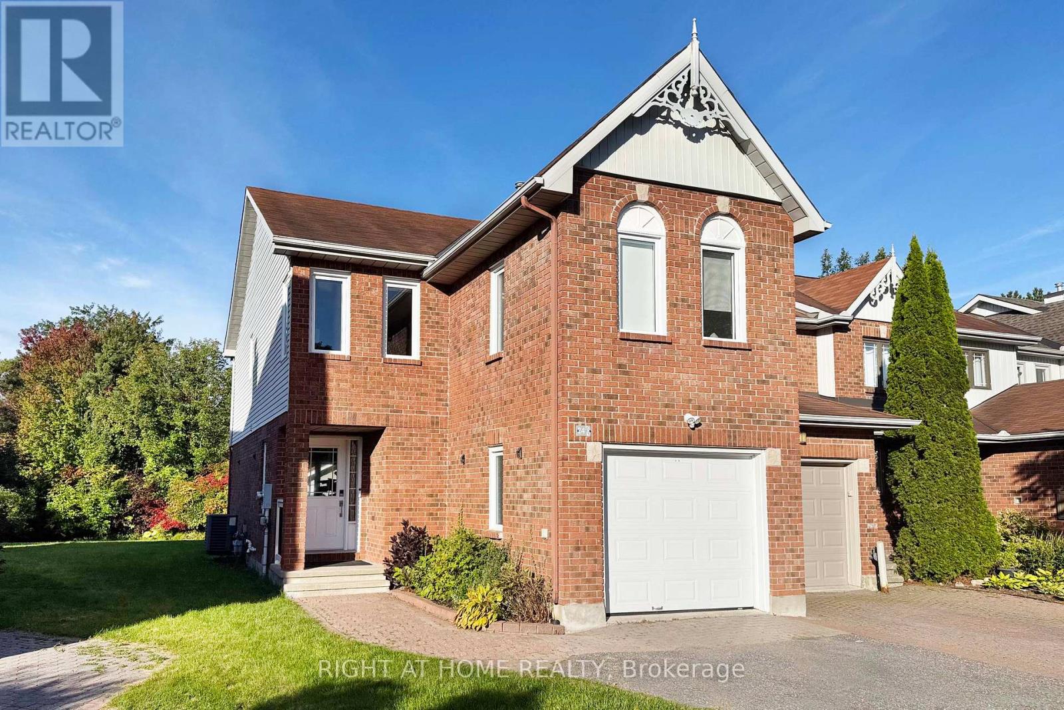
Welcome to 42 Colchester Square, a beautifully updated end-unit townhome in the desirable Beaverbrook community of Village Green. This move-in-ready home features 3+1 bedrooms (or 3 bedrooms plus a den/family room) and 3 bathrooms, making it perfect for young families, professionals, retirees, and investors alike. Inside, enjoy a bright layout designed for both living and entertaining. The main level includes a spacious living and dining area with a cozy gas fireplace, as well as an eat-in kitchen with a large island, a walk-in pantry, and a gas stove. Step through the sliding patio doors to your private outdoor space, ideal for morning coffee, evening cocktails, or seasonal BBQs. Upstairs, the primary suite includes a walk-in closet and a luxurious 5-piece ensuite with a soaker tub and separate shower, complemented by two additional bedrooms and a full family bathroom. The finished lower level offers interior entry from the attached two-car garage, convenient laundry and utility rooms, and a bonus room ideally suited as a den, home office, or media/rec room that can double as a 4th bedroom. The attached garage is approximately 470 square feet - perfect for cars, bikes, and additional storage. Mere minutes from excellent schools, parks and trails, playgrounds, Kanata Centrum mall, the wave pool, and Canadian Tire Centre. Commuters appreciate a short drive to the Kanata North tech park, DND, major travel routes, and the future LRT. Freshly painted; hardwood and tiled flooring on the main level; new furnace 2018; garage door 2026; some windows replaced 2025. Make your move! (id:58075)Details
Details for 42 Colchester Square, Ottawa, Ontario- Property Type
- Single Family
- Building Type
- Row Townhouse
- Storeys
- 2
- Neighborhood
- 9001 - Kanata - Beaverbrook
- Land Size
- 23.2 x 77.1 FT
- Year Built
- -
- Annual Property Taxes
- $3,976
- Parking Type
- Attached Garage, Garage, Inside Entry
Inside
- Appliances
- Washer, Water meter, Gas stove(s), Dishwasher, Dryer, Hood Fan, Garage door opener remote(s)
- Rooms
- 13
- Bedrooms
- 4
- Bathrooms
- 3
- Fireplace
- -
- Fireplace Total
- -
- Basement
- Full
Building
- Architecture Style
- -
- Direction
- Cross Streets: Colchester Square & Birkendale Drive. ** Directions: East on Campeau from Knudson Drive >Right onto Hawkstone Gate > Left onto Edenvale Drive > Right onto Colchester Square.
- Type of Dwelling
- row_townhouse
- Roof
- -
- Exterior
- Brick, Vinyl siding
- Foundation
- Poured Concrete
- Flooring
- -
Land
- Sewer
- Sanitary sewer
- Lot Size
- 23.2 x 77.1 FT
- Zoning
- -
- Zoning Description
- R4Z[1252]
Parking
- Features
- Attached Garage, Garage, Inside Entry
- Total Parking
- 2
Utilities
- Cooling
- Central air conditioning
- Heating
- Forced air, Natural gas
- Water
- Municipal water
Feature Highlights
- Community
- Community Centre
- Lot Features
- Level lot, Flat site
- Security
- -
- Pool
- -
- Waterfront
- -
Rooms
Rooms for 42 Colchester Square, Ottawa, OntarioMap

Mirna Botros RealtorCopyright 2026