Mirna Botros
613-600-26261548 Cedar Mills Road - $599,900
1548 Cedar Mills Road - $599,900
1548 Cedar Mills Road
$599,900
2010 - Chateauneuf
Ottawa, OntarioK1C7M1
3 beds
3 baths
2 parking
MLS#: X14117966Listed: about 2 hours agoUpdated:about 2 hours ago
Description
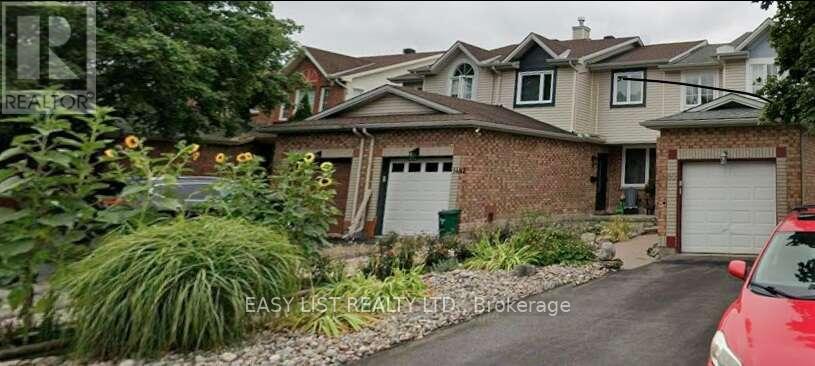
Welcome to 1548 Cedar Mills Road! This spacious 3-bedroom, 2.5-bathroom end-unit townhome is situated on an expansive corner lot in a sought-after, family-friendly Orleans neighbourhood, offering comfortable living and a functional layout. The generous backyard features newer PVC fencing, offering plenty of outdoor space and privacy, perfect for relaxing or entertaining. Inside, you'll find bright and inviting living and dining areas, a practical kitchen with ample cabinetry, and plenty of natural light. The upper level offers three generously sized bedrooms, including a primary bedroom with ensuite. The finished lower level provides additional versatile living space, ideal for a family room, recreation area, or home office. Additional highlights include a furnace (2013), central air conditioning (2014), desirable end-unit location, expansive corner lot, and newer PVC fencing. Conveniently located close to schools, parks, shopping, public transit, and everyday amenities, this home offers space, functionality, and great potential in an established Orleans community. (id:58075)Details
Details for 1548 Cedar Mills Road, Ottawa, Ontario- Property Type
- Single Family
- Building Type
- Row Townhouse
- Storeys
- 2
- Neighborhood
- 2010 - Chateauneuf
- Land Size
- 13.4 x 101.7 FT
- Year Built
- -
- Annual Property Taxes
- $3,918
- Parking Type
- Attached Garage, Garage
Inside
- Appliances
- Washer, Refrigerator, Dishwasher, Stove, Dryer, Microwave, Hood Fan, Blinds
- Rooms
- 7
- Bedrooms
- 3
- Bathrooms
- 3
- Fireplace
- -
- Fireplace Total
- -
- Basement
- Finished, N/A
Building
- Architecture Style
- -
- Direction
- Cross Streets: Jeanne-d'Arc Boulevard. ** Directions: From Jeanne-d'Arc Blvd, South on Cedar Mills Road.
- Type of Dwelling
- row_townhouse
- Roof
- -
- Exterior
- Brick, Vinyl siding
- Foundation
- Concrete
- Flooring
- -
Land
- Sewer
- Sanitary sewer
- Lot Size
- 13.4 x 101.7 FT
- Zoning
- -
- Zoning Description
- -
Parking
- Features
- Attached Garage, Garage
- Total Parking
- 2
Utilities
- Cooling
- Central air conditioning
- Heating
- Forced air, Natural gas
- Water
- Municipal water
Feature Highlights
- Community
- -
- Lot Features
- -
- Security
- -
- Pool
- -
- Waterfront
- -
Rooms
Rooms for 1548 Cedar Mills Road, Ottawa, OntarioMap

Mirna Botros RealtorCopyright 2026