Mirna Botros
613-600-262618 Wheeler Street - $755,000
18 Wheeler Street - $755,000
18 Wheeler Street
$755,000
7703 - Barrhaven - Cedargrove/Fraserdale
Ottawa, OntarioK2J3B6
4 beds
3 baths
4 parking
MLS#: X14118630Listed: about 1 hour agoUpdated:about 1 hour ago
Description
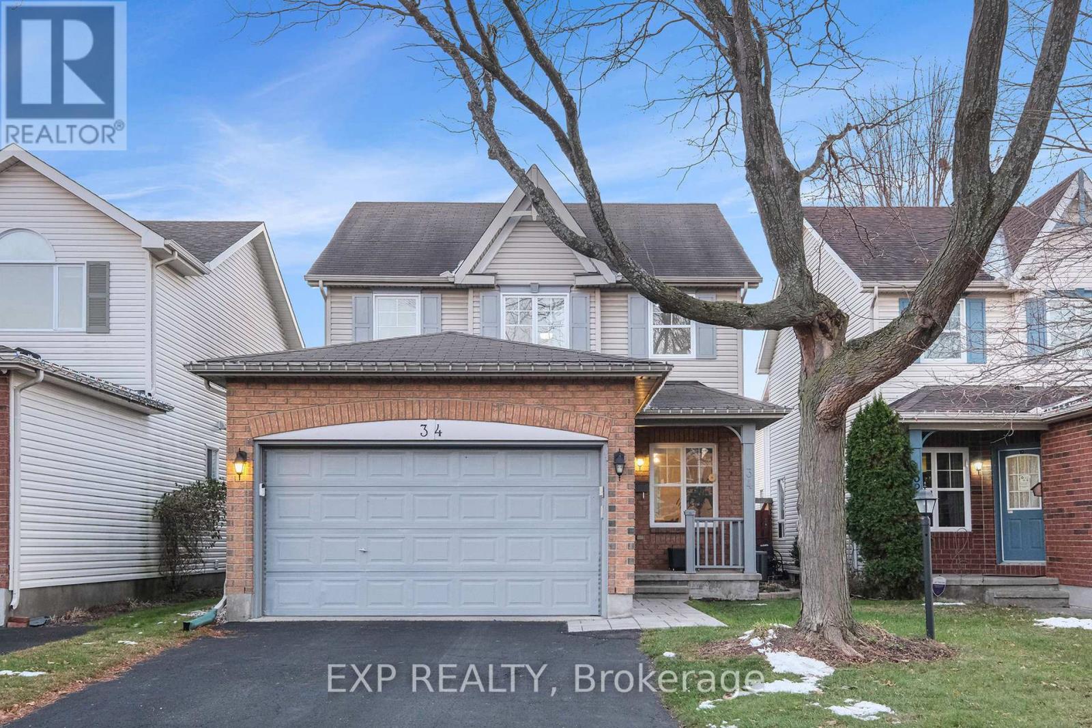
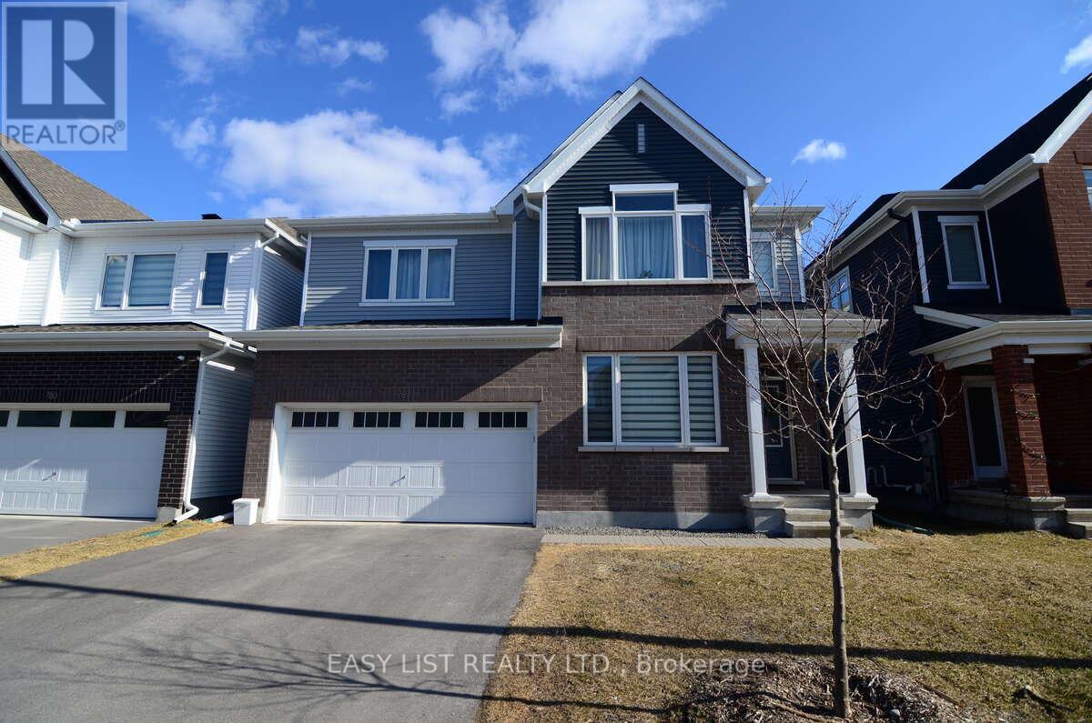
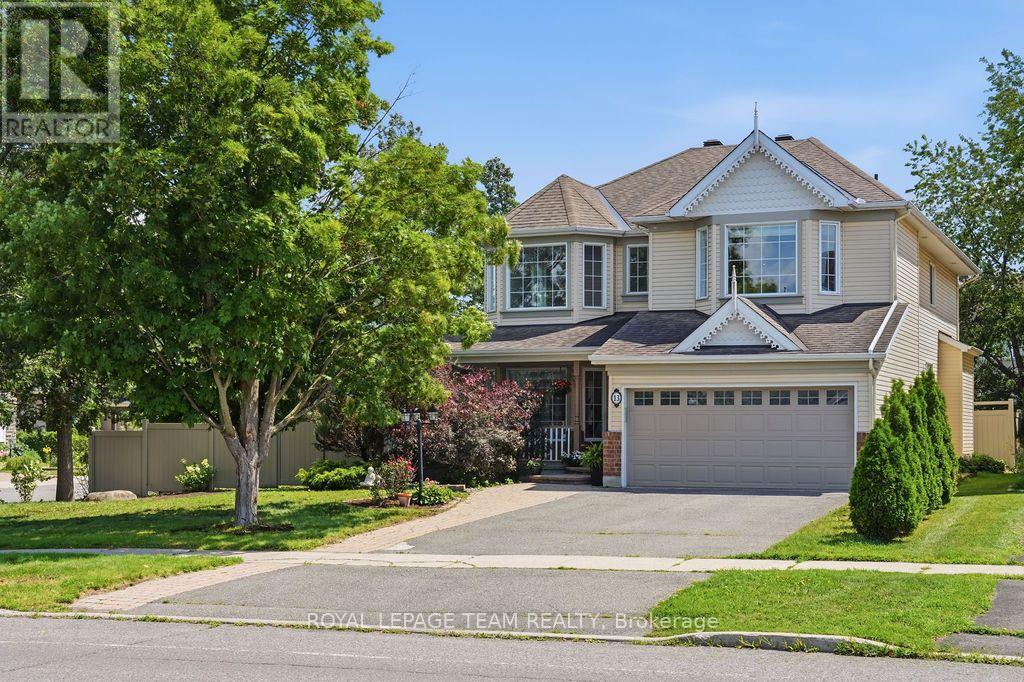
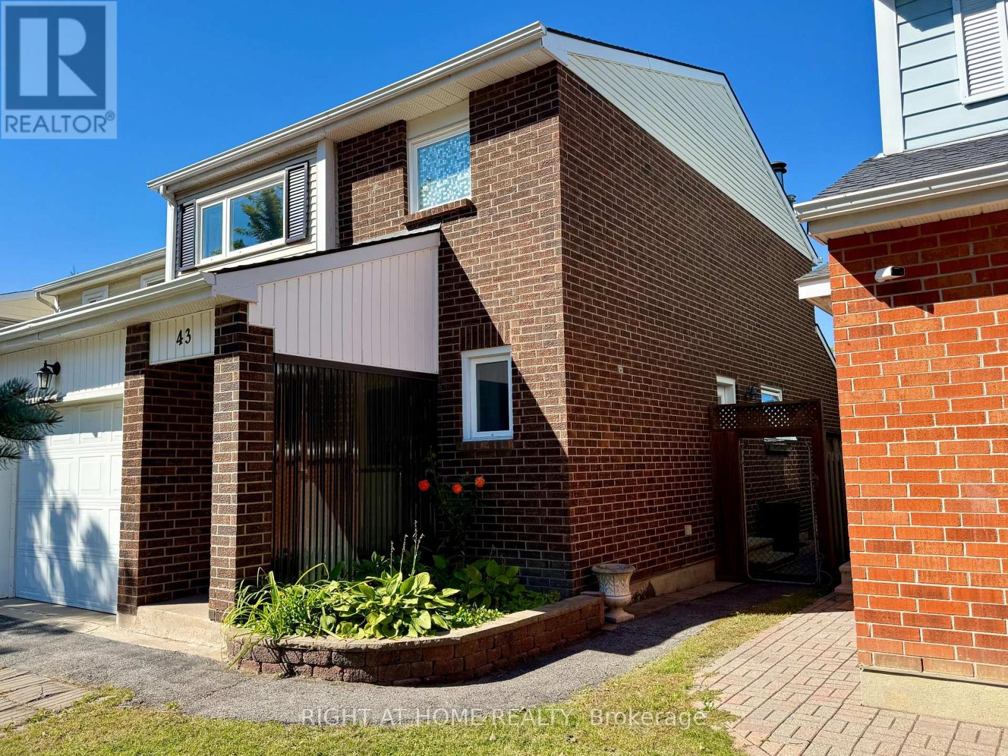
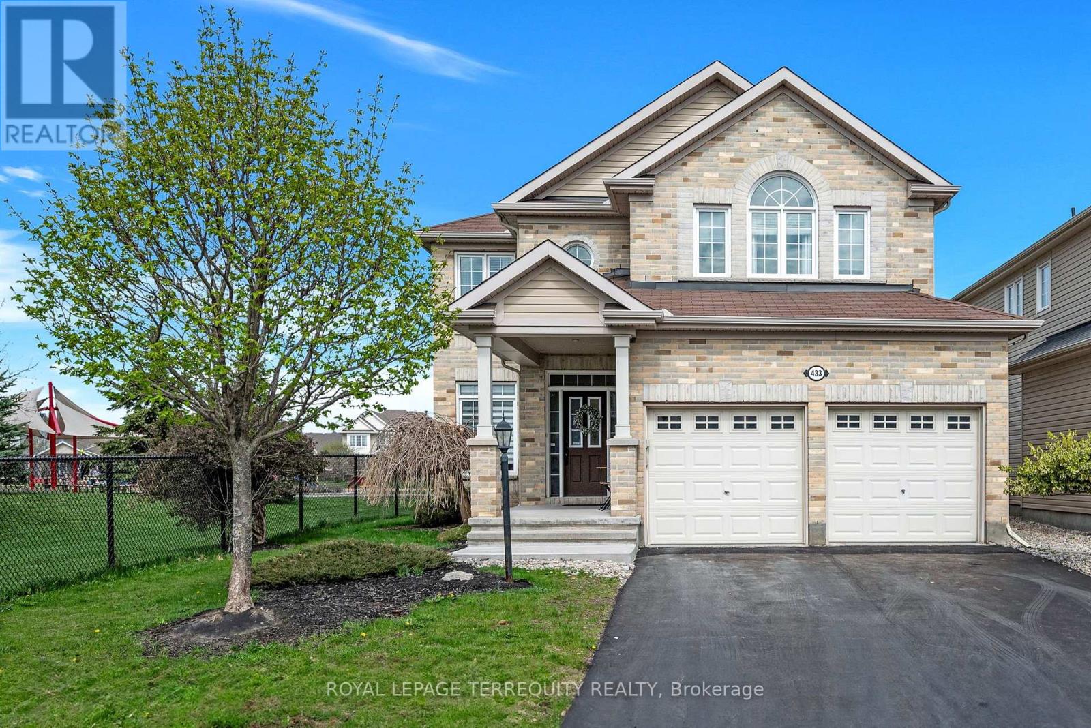
Bright and airy, this inviting four-bedroom family home is nestled in an established, quiet neighbourhood close to excellent schools. A classic central staircase layout, rich hardwood flooring throughout, and a seamless flow between the kitchen and adjoining family room create a welcoming setting for everyday living and entertaining. Four well-sized bedrooms offer comfortable space for the whole family, including a primary retreat with a walk-in closet and ensuite bathroom. Downstairs, the expansive finished basement provides even more room to spread out, play, work or entertain, complete with brand-new plush carpeting. A wonderful opportunity to enjoy the space, comfort and community your family needs to grow and make lasting memories. (id:58075)Details
Details for 18 Wheeler Street, Ottawa, Ontario- Property Type
- Single Family
- Building Type
- House
- Storeys
- 2
- Neighborhood
- 7703 - Barrhaven - Cedargrove/Fraserdale
- Land Size
- 41 x 100.1 FT
- Year Built
- -
- Annual Property Taxes
- $4,479
- Parking Type
- Attached Garage, Garage
Inside
- Appliances
- Washer, Refrigerator, Dishwasher, Stove, Dryer
- Rooms
- 8
- Bedrooms
- 4
- Bathrooms
- 3
- Fireplace
- -
- Fireplace Total
- -
- Basement
- Finished, Full
Building
- Architecture Style
- -
- Direction
- Cross Streets: Cedarview and Kennevale. ** Directions: Right on Kennevale, right on Wheeler.
- Type of Dwelling
- house
- Roof
- -
- Exterior
- Brick, Aluminum siding
- Foundation
- Poured Concrete
- Flooring
- -
Land
- Sewer
- Sanitary sewer
- Lot Size
- 41 x 100.1 FT
- Zoning
- -
- Zoning Description
- -
Parking
- Features
- Attached Garage, Garage
- Total Parking
- 4
Utilities
- Cooling
- Central air conditioning
- Heating
- Forced air, Natural gas
- Water
- Municipal water
Feature Highlights
- Community
- -
- Lot Features
- -
- Security
- -
- Pool
- -
- Waterfront
- -
Rooms
Rooms for 18 Wheeler Street, Ottawa, OntarioMap

Mirna Botros RealtorCopyright 2026