Mirna Botros
613-600-2626740 Carnelian Crescent - $1,149,900
740 Carnelian Crescent - $1,149,900
740 Carnelian Crescent
$1,149,900
2602 - Riverside South/Gloucester Glen
Ottawa, OntarioK1X0A9
4 beds
4 baths
8 parking
MLS#: X14148538Listed: about 2 hours agoUpdated:about 2 hours ago
Description
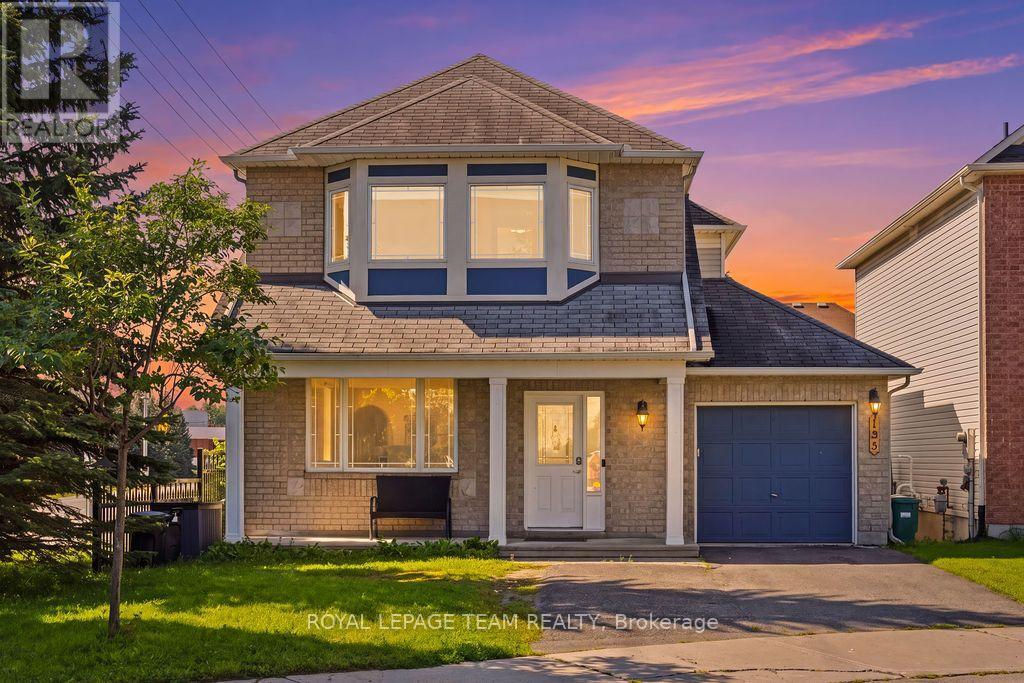
Welcome to 740 Carnelian Crescent, a Richcraft-built detached home on a corner lot in Riverside South offering approximately 3,096 sq ft of living space. The main floor features 9-ft ceilings, hardwood mixed with tile, and lots of windows throughout, with a granite kitchen complete with a pantry, gas stove and fridge water connection, a main-floor fireplace, an office/den, and a powder room with a stand-up shower, plus a side entrance into the mud room. Upstairs, the carpeted bedrooms include two sharing a bathroom, a third with its own private bathroom, and a primary suite with a 4-piece bathroom featuring a double sink, soaker tub, stand-up shower and walk-in closets, with laundry conveniently located on the second floor. The basement offers 8-ft ceilings with a bathroom rough-in and central vacuum rough-in. Outside, a brick exterior with black-trim windows, a double garage and a 6-car driveway complete the package, with air conditioning throughout. (id:58075)Details
Details for 740 Carnelian Crescent, Ottawa, Ontario- Property Type
- Single Family
- Building Type
- House
- Storeys
- 2
- Neighborhood
- 2602 - Riverside South/Gloucester Glen
- Land Size
- 46.2 x 108.9 FT
- Year Built
- -
- Annual Property Taxes
- $7,128
- Parking Type
- Attached Garage, Garage
Inside
- Appliances
- -
- Rooms
- 10
- Bedrooms
- 4
- Bathrooms
- 4
- Fireplace
- -
- Fireplace Total
- -
- Basement
- Unfinished, N/A
Building
- Architecture Style
- -
- Direction
- Cross Streets: Ralph Hennessy Avenue. ** Directions: From Earl Armstrong Road, head south on Ralph Hennessy Avenue, then turn onto Carnelian Crescent to reach the property.
- Type of Dwelling
- house
- Roof
- -
- Exterior
- Brick
- Foundation
- Concrete
- Flooring
- -
Land
- Sewer
- Sanitary sewer
- Lot Size
- 46.2 x 108.9 FT
- Zoning
- -
- Zoning Description
- -
Parking
- Features
- Attached Garage, Garage
- Total Parking
- 8
Utilities
- Cooling
- Central air conditioning
- Heating
- Forced air, Natural gas
- Water
- Municipal water
Feature Highlights
- Community
- -
- Lot Features
- Irregular lot size
- Security
- -
- Pool
- -
- Waterfront
- -
Rooms
Rooms for 740 Carnelian Crescent, Ottawa, OntarioMap

Mirna Botros RealtorCopyright 2026