Mirna Botros
613-600-26261045 Morrison Drive Unit 69 - $2,600
1045 Morrison Drive Unit 69 - $2,600
1045 Morrison Drive Unit 69
$2,600
6301 - Redwood Park
Ottawa, OntarioK2H7L2
3 beds
2 baths
1 parking
MLS#: X14155364Listed: about 14 hours agoUpdated:about 14 hours ago
Description
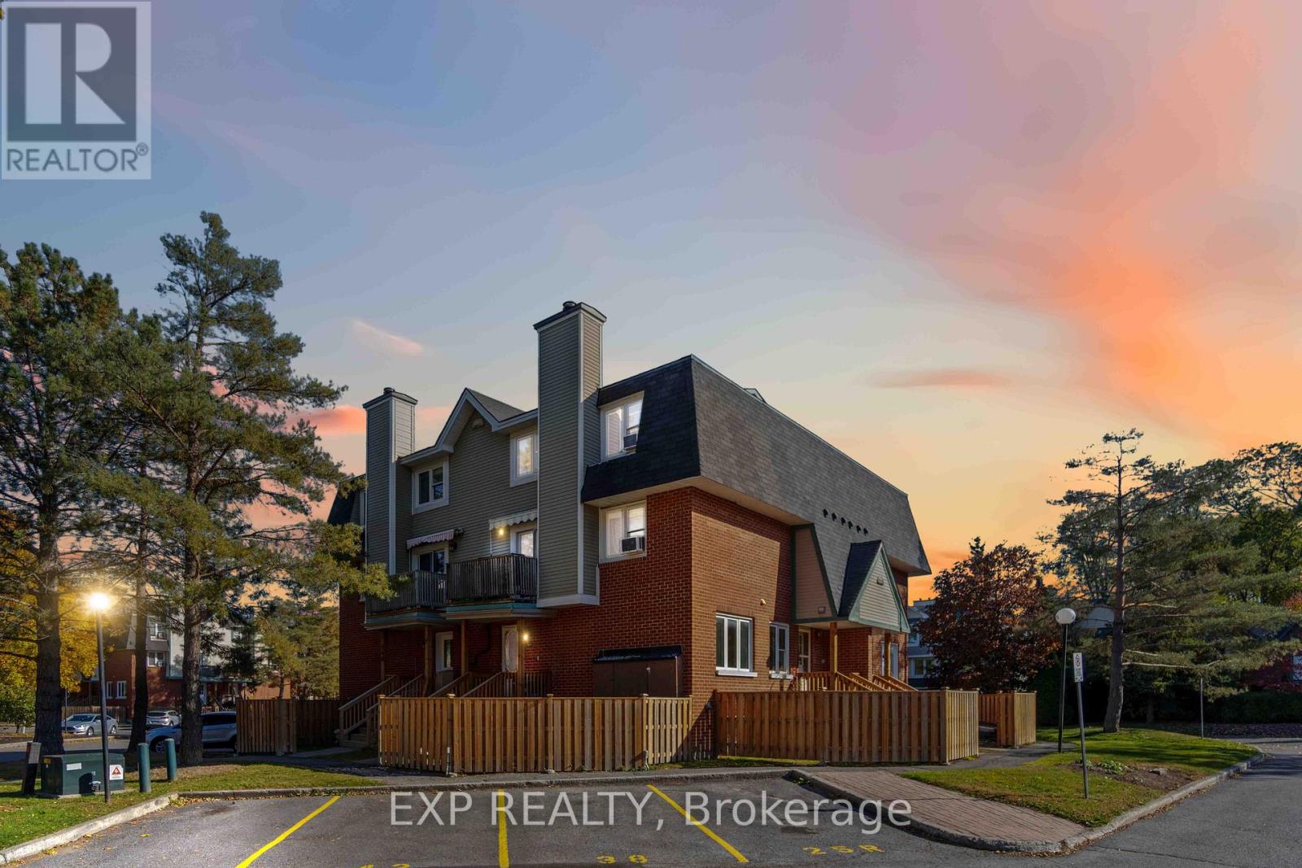
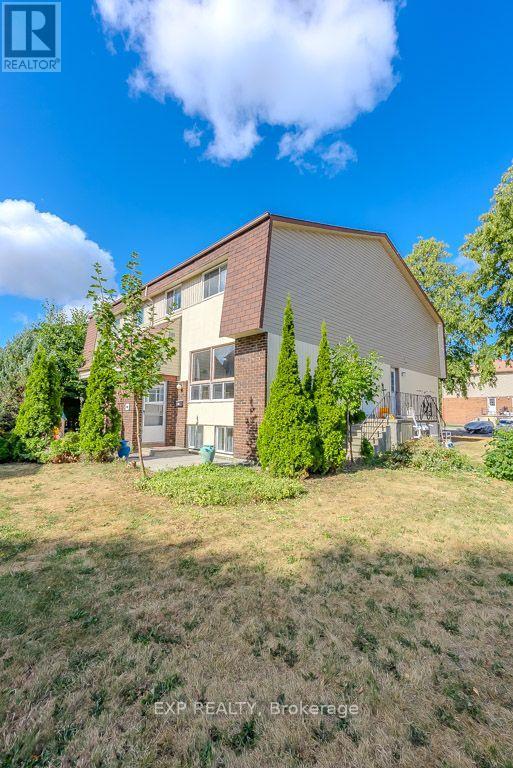
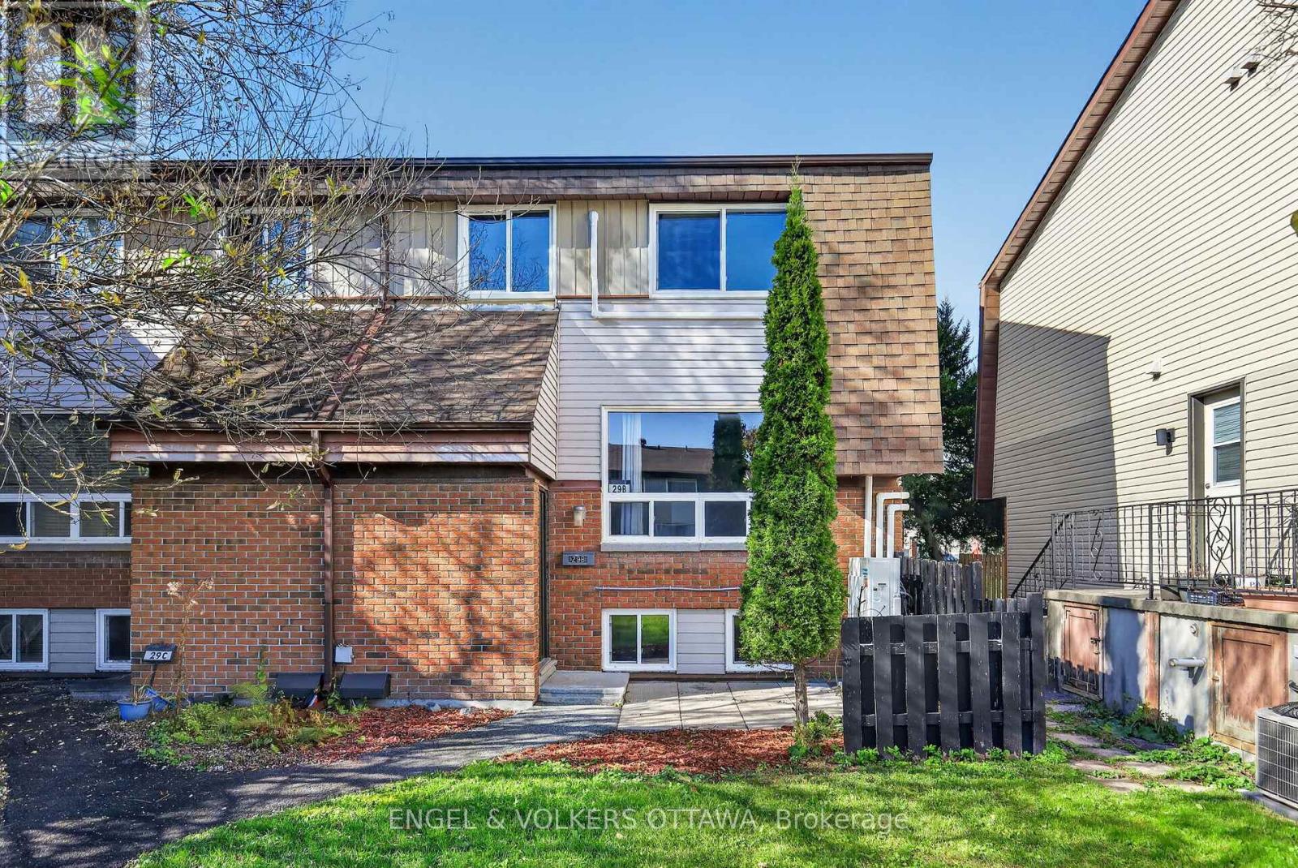
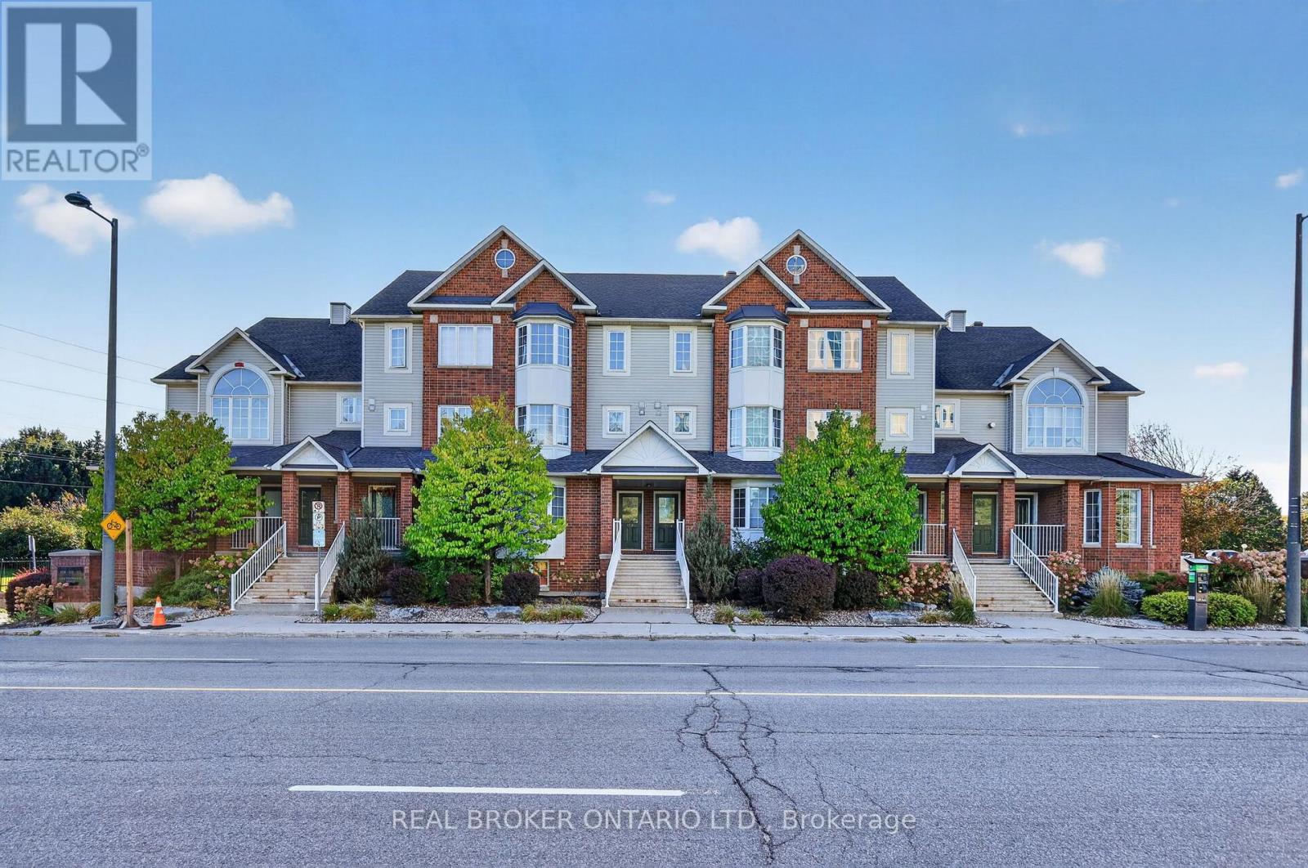
Welcome to this beautifully upgraded 3-bedroom, 2-bathroom end-unit townhome, located in the desirable Qualicum-Redwoods neighbourhood. The spacious, open-concept main level features a spacious kitchen complete with stainless steel appliances, pot lights, ample cabinetry, and a large island, seamlessly flowing into the living and dining areas, ideal for hosting and everyday living. Unique cottage-inspired wood ceilings add warmth and character, while fully programmable smart lighting allows you to customize the ambiance throughout. Both bathrooms have been renovated with beautiful tile finishes and stand up glass showers. The fully finished basement offers additional living space, complete with a dedicated home theatre featuring sound-treated walls, acoustic panels, and built-in speaker wiring for an exceptional entertainment experience. Convenient in-unit laundry is also located on the lower level. Step outside from the main level to enjoy the spacious, fully fenced backyard featuring a newly landscaped lawn, garden space, and storage shed, perfect for relaxing or entertaining. Situated in a quiet, established neighbourhood, close to parks, schools, shopping, public transit, and convenient highway access. One designated parking space included. Condo fees are paid by the landlord and cover water, front lawn maintenance, and snow removal from common walkways and parking areas. Tenant responsible for hydro and gas. Available December 1st! (id:58075)Details
Details for 1045 Morrison Drive Unit 69, Ottawa, Ontario- Property Type
- Single Family
- Building Type
- Row Townhouse
- Storeys
- 2
- Neighborhood
- 6301 - Redwood Park
- Land Size
- -
- Year Built
- -
- Annual Property Taxes
- -
- Parking Type
- No Garage
Inside
- Appliances
- Washer, Refrigerator, Dishwasher, Stove, Dryer, Hood Fan, Window Coverings
- Rooms
- 6
- Bedrooms
- 3
- Bathrooms
- 2
- Fireplace
- -
- Fireplace Total
- -
- Basement
- Finished, Full
Building
- Architecture Style
- -
- Direction
- Cross Streets: Greenbank Rd. and Morrison Dr. ** Directions: Greenbank Rd. south of Hwy 417. Right on Morrison Dr.
- Type of Dwelling
- row_townhouse
- Roof
- -
- Exterior
- Vinyl siding, Brick Veneer
- Foundation
- Concrete
- Flooring
- -
Land
- Sewer
- -
- Lot Size
- -
- Zoning
- -
- Zoning Description
- -
Parking
- Features
- No Garage
- Total Parking
- 1
Utilities
- Cooling
- Central air conditioning
- Heating
- Forced air, Natural gas
- Water
- -
Feature Highlights
- Community
- Pets Allowed With Restrictions
- Lot Features
- -
- Security
- -
- Pool
- -
- Waterfront
- -
Rooms
Rooms for 1045 Morrison Drive Unit 69, Ottawa, OntarioMap


Mirna Botros RealtorCopyright 2026