Mirna Botros
613-600-262642 Tedwyn Drive - $2,299
42 Tedwyn Drive - $2,299
42 Tedwyn Drive
$2,299
7701 - Barrhaven - Pheasant Run
Ottawa, OntarioK2J1T8
3 beds
2 baths
3 parking
1,100–1,500 sq ft
MLS#: X14155860Listed: about 12 hours agoUpdated:about 12 hours ago
Description
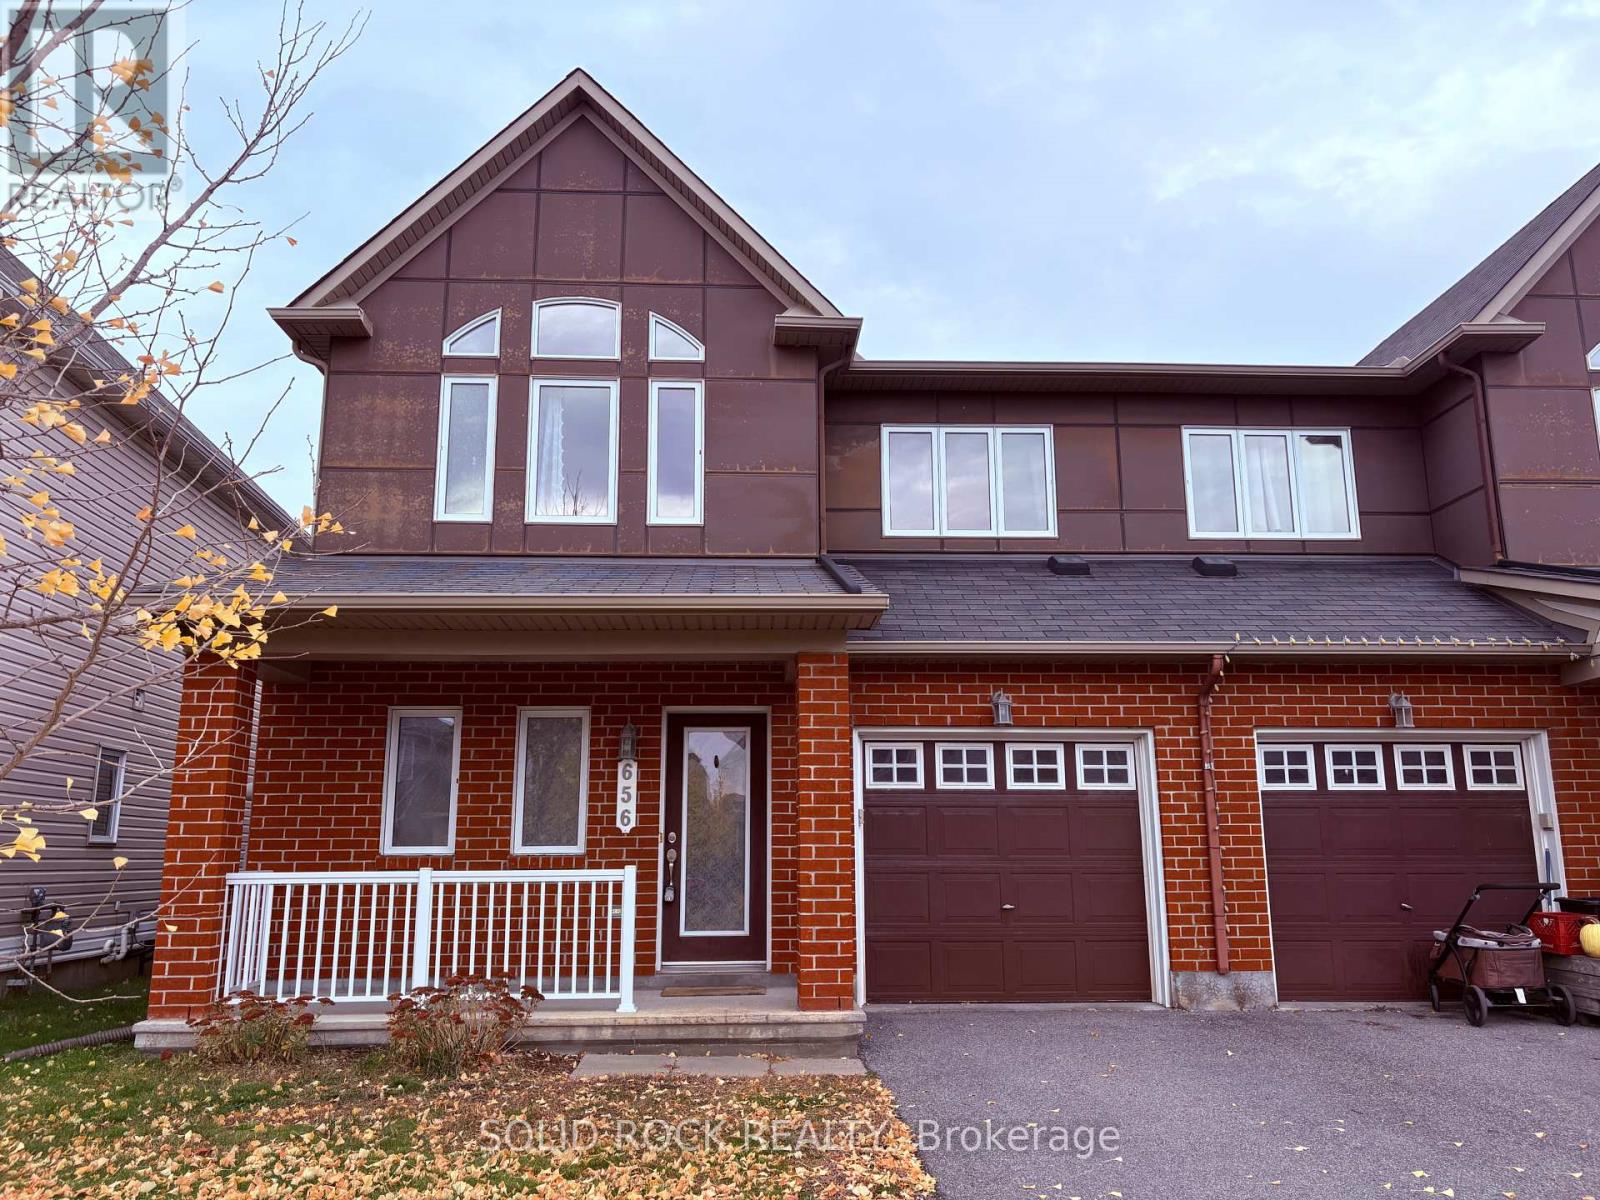
This is a 3-bedroom, 1.5-bathroom end-unit townhouse in Barrhaven. The home is at 42 Tedwyn Drive, Nepean, Ontario. It has a partially finished basement and hardwood floors in the living and dining areas. Included appliances are a fridge, stove, dishwasher, washer, and dryer. A single-car garage with a manual door is available. The private backyard is fenced and includes a deck. There are no rear neighbours. This is a non-smoking property. Small pets may be allowed. The home is available starting December 1, 2026. Nearby amenities include parks, walking trails, schools, grocery stores, banks, restaurants, and entertainment. The Walter Baker Sports Centre is a short walk away. Public and Catholic schools are also nearby. OC Transpo Route 72 is accessible. The landlord is looking for someone handy who can look after the home.*Photos virtually modified and staged. *For Additional Property Details Click The Brochure Icon Below* (id:58075)Details
Details for 42 Tedwyn Drive, Ottawa, Ontario- Property Type
- Single Family
- Building Type
- House
- Square Footage
- 1,100–1,500 sq ft
- Storeys
- 2
- Neighborhood
- 7701 - Barrhaven - Pheasant Run
- Land Size
- -
- Year Built
- -
- Annual Property Taxes
- -
- Parking Type
- Attached Garage, Garage
Inside
- Appliances
- Washer, Refrigerator, Stove, Dryer
- Rooms
- 1
- Bedrooms
- 3
- Bathrooms
- 2
- Fireplace
- -
- Fireplace Total
- -
- Basement
- Partially finished, N/A
Building
- Architecture Style
- -
- Direction
- Cross Streets: MALVERN & SHERWAY. ** Directions: GREENBANK TO MALVERN TO SHERWAY.
- Type of Dwelling
- house
- Roof
- -
- Exterior
- Stucco
- Foundation
- -
- Flooring
- -
Land
- Sewer
- Sanitary sewer
- Lot Size
- -
- Zoning
- -
- Zoning Description
- -
Parking
- Features
- Attached Garage, Garage
- Total Parking
- 3
Utilities
- Cooling
- None
- Heating
- Forced air, Natural gas
- Water
- Municipal water
Feature Highlights
- Community
- -
- Lot Features
- Lane
- Security
- -
- Pool
- -
- Waterfront
- -
Rooms
Rooms for 42 Tedwyn Drive, Ottawa, OntarioMap


Mirna Botros RealtorCopyright 2026