Mirna Botros
613-600-2626281 Stoneway Drive - $554,900
281 Stoneway Drive - $554,900
281 Stoneway Drive
$554,900
7710 - Barrhaven East
Ottawa, OntarioK2G6E9
3 beds
3 baths
3 parking
MLS#: X14157726Listed: about 2 hours agoUpdated:about 1 hour ago
Description
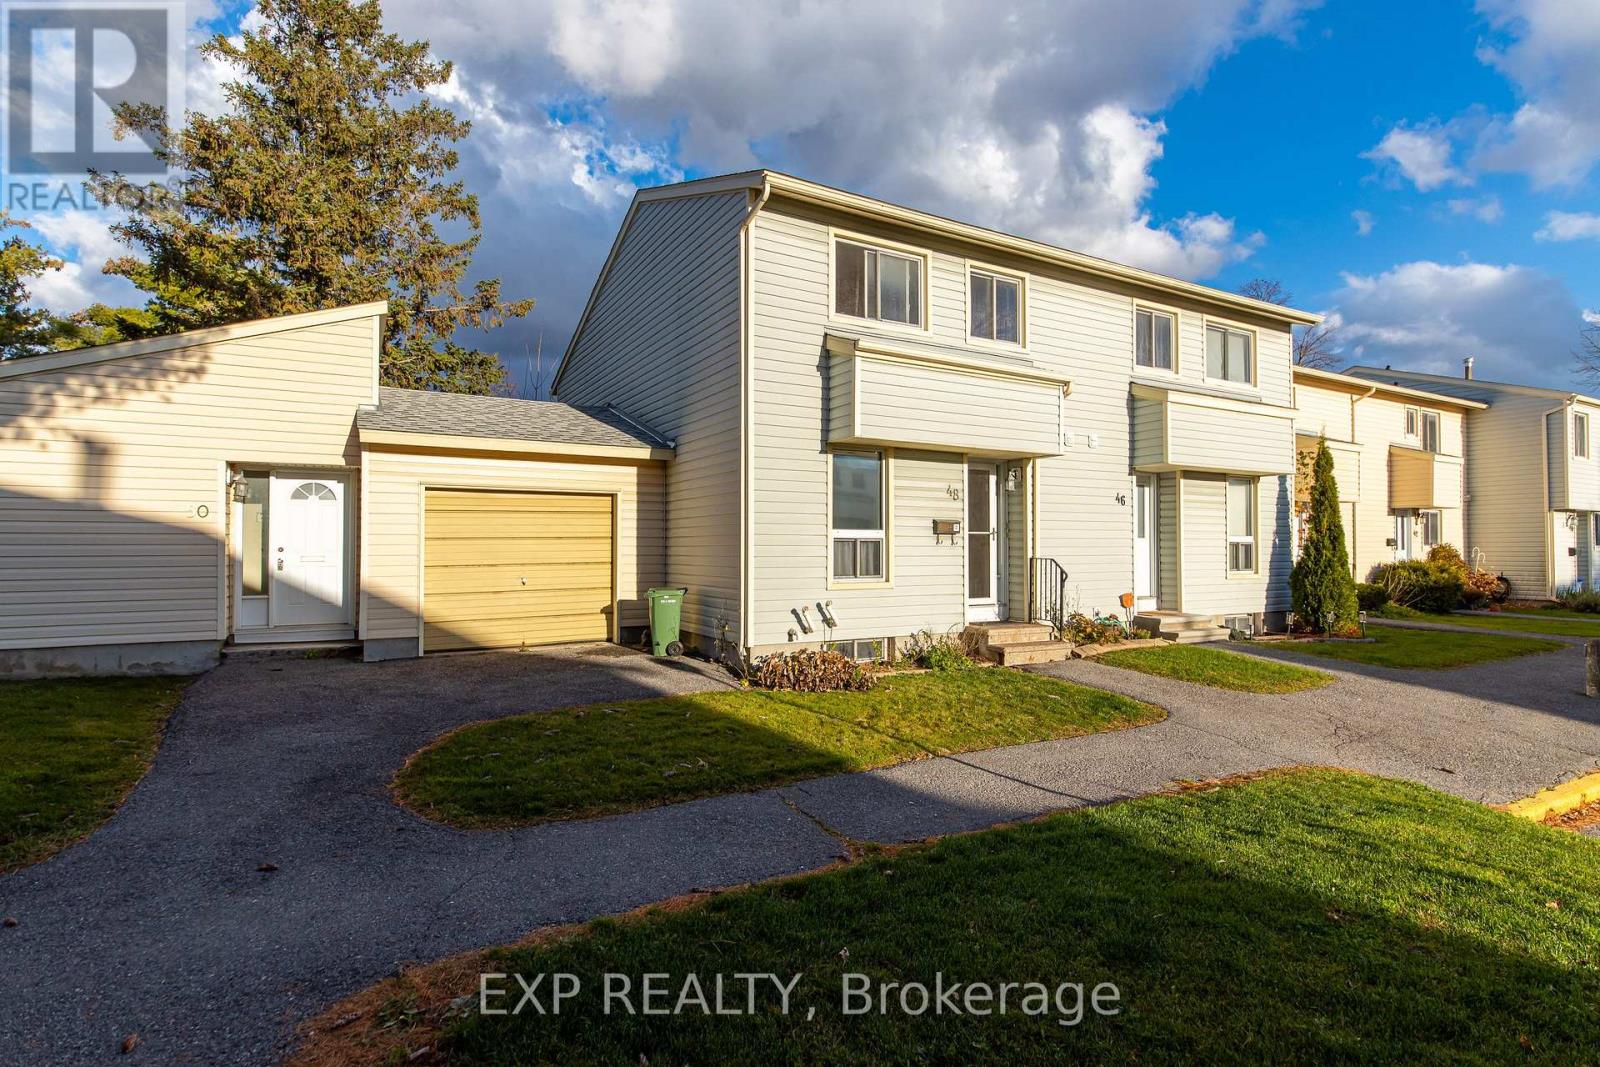
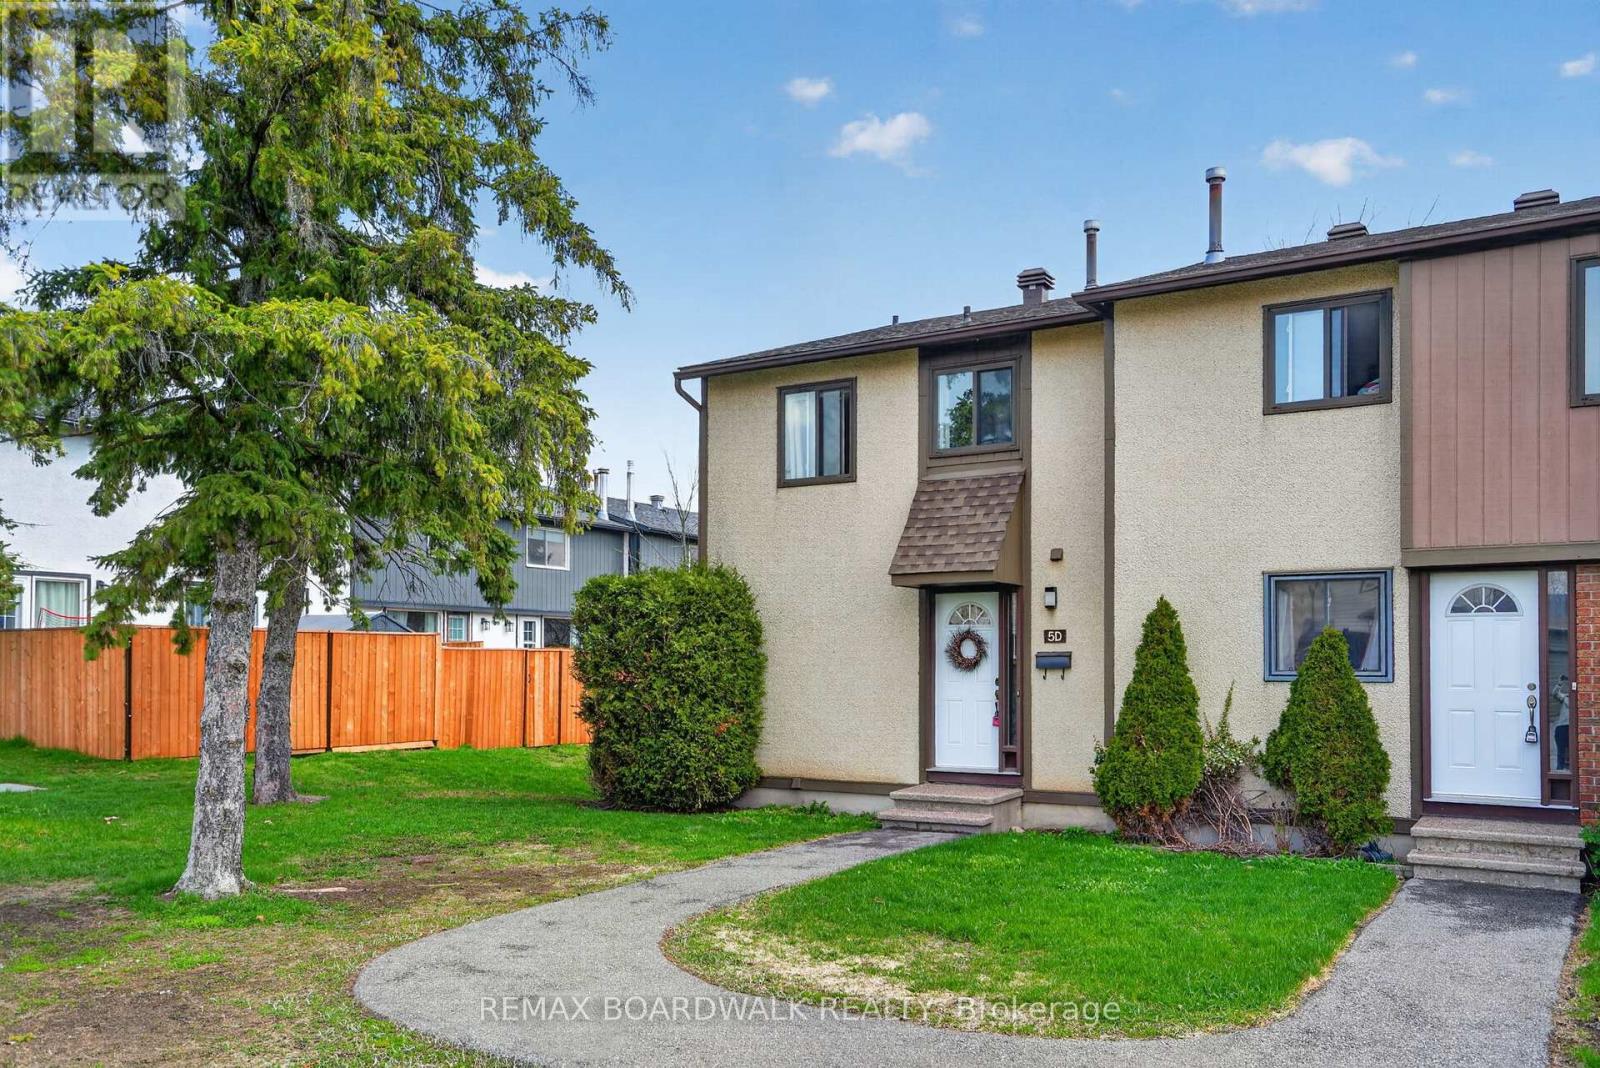
Major updates include the roof, completed in 2019, and a new furnace installed in 2024. Beautiful and bright end-unit home featuring a freshly painted main floor and a spacious living room with a cozy gas fireplace. The generous kitchen includes an eating area overlooking the backyard. Upstairs, the spacious primary bedroom offers a walk-in closet and an upgraded ensuite with a soaker tub and separate shower. Two additional well-sized bedrooms complete the second level. The fully finished basement is perfect for entertaining and features a second gas fireplace. (id:58075)Details
Details for 281 Stoneway Drive, Ottawa, Ontario- Property Type
- Single Family
- Building Type
- Row Townhouse
- Storeys
- 2
- Neighborhood
- 7710 - Barrhaven East
- Land Size
- 31.7 x 108.3 FT
- Year Built
- -
- Annual Property Taxes
- $3,853
- Parking Type
- Attached Garage, Garage
Inside
- Appliances
- Washer, Refrigerator, Central Vacuum, Dishwasher, Stove, Dryer, Window Coverings
- Rooms
- 7
- Bedrooms
- 3
- Bathrooms
- 3
- Fireplace
- -
- Fireplace Total
- -
- Basement
- Finished, Full
Building
- Architecture Style
- -
- Direction
- Cross Streets: woodroffe and Stoneway. ** Directions: Woodroffe to Stoneway.
- Type of Dwelling
- row_townhouse
- Roof
- -
- Exterior
- Brick, Aluminum siding
- Foundation
- Poured Concrete
- Flooring
- -
Land
- Sewer
- Sanitary sewer
- Lot Size
- 31.7 x 108.3 FT
- Zoning
- -
- Zoning Description
- -
Parking
- Features
- Attached Garage, Garage
- Total Parking
- 3
Utilities
- Cooling
- Central air conditioning
- Heating
- Forced air, Natural gas
- Water
- Municipal water
Feature Highlights
- Community
- -
- Lot Features
- -
- Security
- -
- Pool
- -
- Waterfront
- -
Rooms
Rooms for 281 Stoneway Drive, Ottawa, OntarioMap

Mirna Botros RealtorCopyright 2026