Mirna Botros
613-600-2626362 Waverley Street - $900,000
362 Waverley Street - $900,000
362 Waverley Street
$900,000
4103 - Ottawa Centre
Ottawa, OntarioK2P0W5
5 beds
3 baths
2 parking
2,500–3,000 sq ft
MLS#: X14159400Listed: about 5 hours agoUpdated:about 4 hours ago
Description
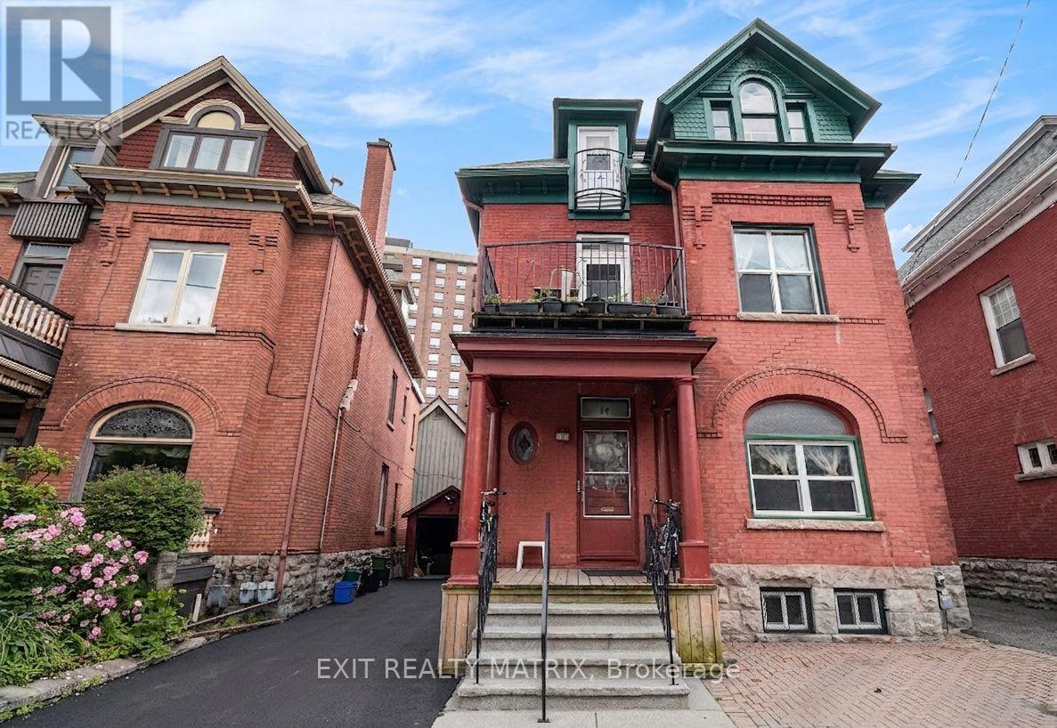
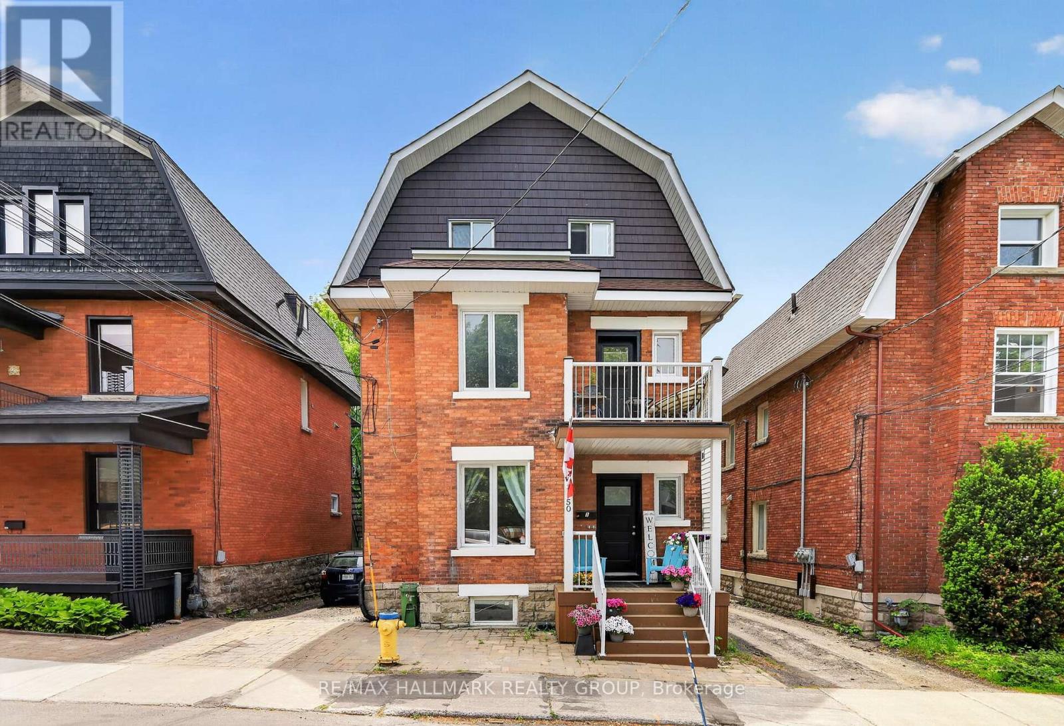
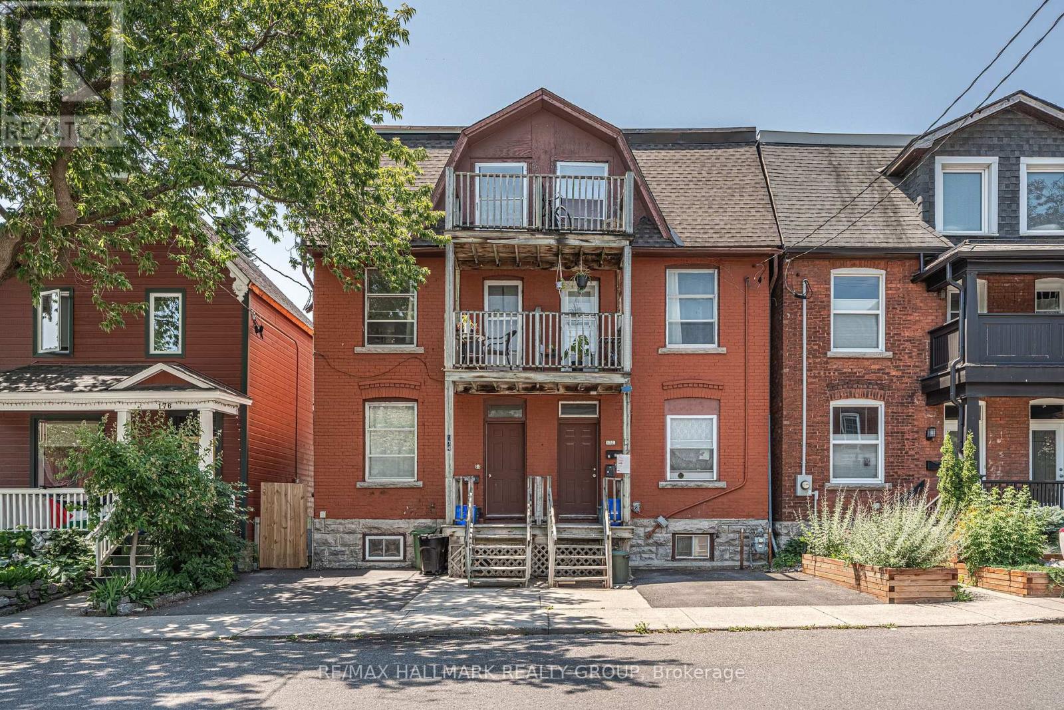
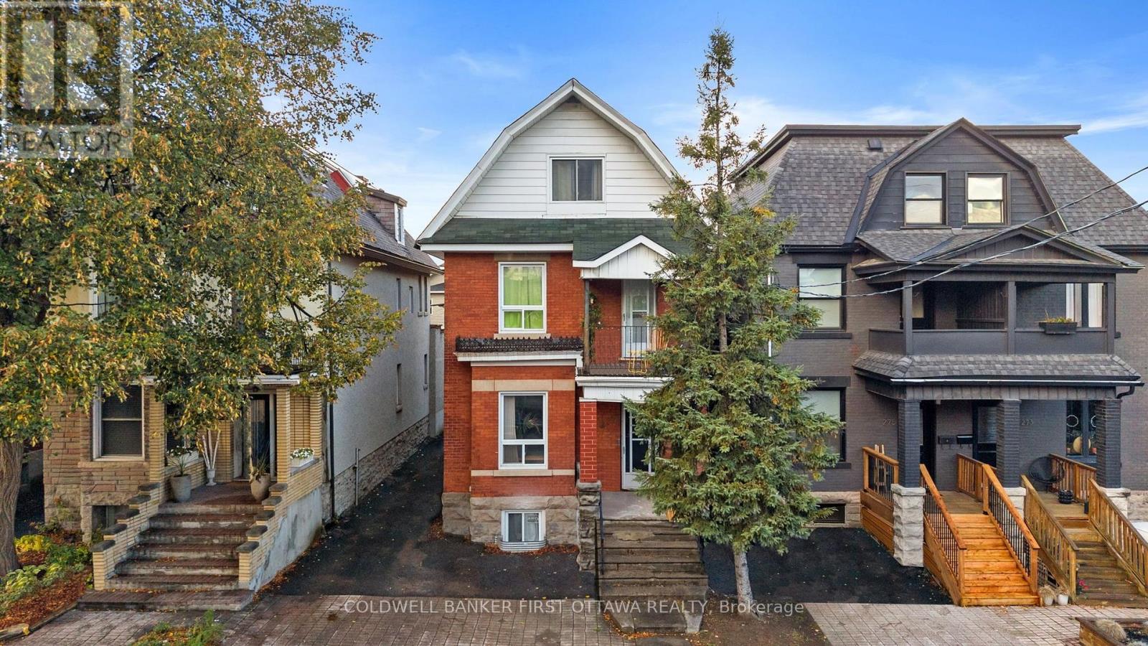
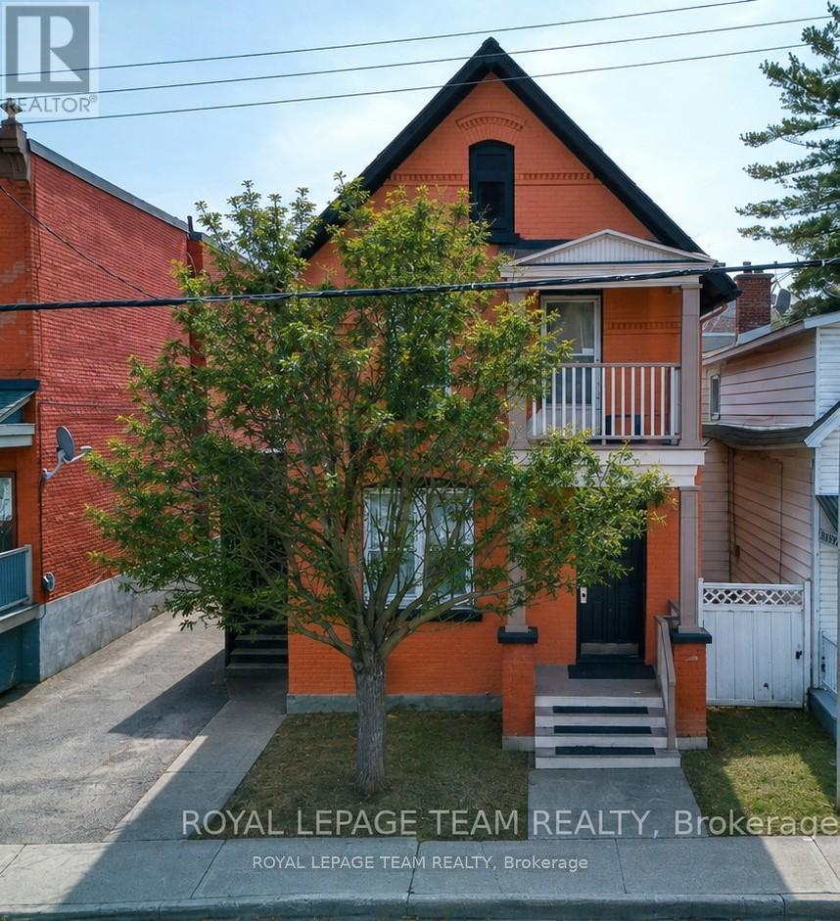
A rare chance to purchase three side-by-side investment properties in Ottawa Centre, featuring two triplexes and a duplex. This listing is for 362 Waverley St only. The neighboring properties at 354(triplex) and 366 Waverley St (duplex) are listed separately and are also available to purchase. This triplex features Unit 1 has two bedrooms, living room, kitchen, dining room, and laundry. Unit 2 has two bedrooms, living room, kitchen, dining room, laundry, and a balcony. Unit 3 is a one-bedroom with a kitchen, living, dining room, and laundry. With a covered porch and two front parking spots, this property presents an excellent investment opportunity worth your attention. Located in Ottawa Centre, steps from shopping and amenities, it's a prime investment. If all three are purchased together, approximately 12 rear parking spots become available, offering potential extra income from renting out those spaces. Seller prefers to sell all three properties together as a package.24 hours irrevocable on all offers. Please provide 24 hours notice for all showing requests due to tenants. Furnace 2024. (id:58075)Details
Details for 362 Waverley Street, Ottawa, Ontario- Property Type
- Multi Family
- Building Type
- Triplex
- Square Footage
- 2,500–3,000 sq ft
- Storeys
- 2.5
- Neighborhood
- 4103 - Ottawa Centre
- Land Size
- 33.1 x 100.1 FT
- Year Built
- -
- Annual Property Taxes
- $9,719
- Parking Type
- No Garage
Inside
- Appliances
- Washer, Refrigerator, Dishwasher, Stove, Dryer, Hood Fan
- Rooms
- 16
- Bedrooms
- 5
- Bathrooms
- 3
- Fireplace
- -
- Fireplace Total
- 1
- Basement
- Full
Building
- Architecture Style
- -
- Direction
- Cross Streets: Bank St and Waverley St. ** Directions: North on Bank St, Right on Waverley St, property is on the right.
- Type of Dwelling
- triplex
- Roof
- -
- Exterior
- Brick
- Foundation
- Stone
- Flooring
- -
Land
- Sewer
- Sanitary sewer
- Lot Size
- 33.1 x 100.1 FT
- Zoning
- -
- Zoning Description
- -
Parking
- Features
- No Garage
- Total Parking
- 2
Utilities
- Cooling
- None
- Heating
- Forced air, Natural gas
- Water
- Municipal water
Feature Highlights
- Community
- -
- Lot Features
- -
- Security
- -
- Pool
- -
- Waterfront
- -
Rooms
Rooms for 362 Waverley Street, Ottawa, OntarioMap

Mirna Botros RealtorCopyright 2026