Mirna Botros
613-600-2626953 Cove Island Terrace - $2,700
953 Cove Island Terrace - $2,700
953 Cove Island Terrace
$2,700
2602 - Riverside South/Gloucester Glen
Ottawa, OntarioK1Y1R4
3 beds
3 baths
3 parking
1,100–1,500 sq ft
MLS#: X14162668Listed: about 3 hours agoUpdated:about 2 hours ago
Description
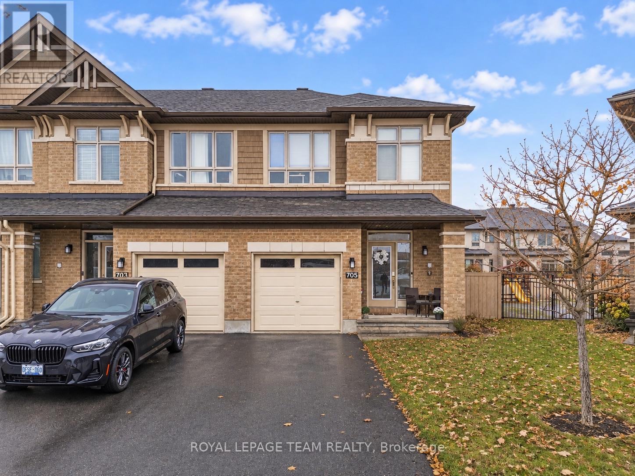
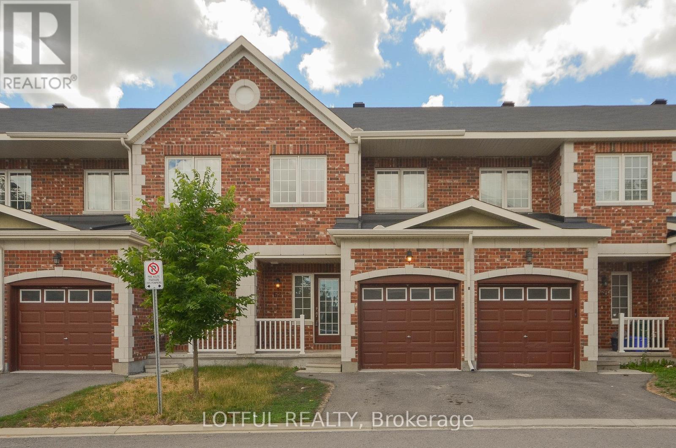
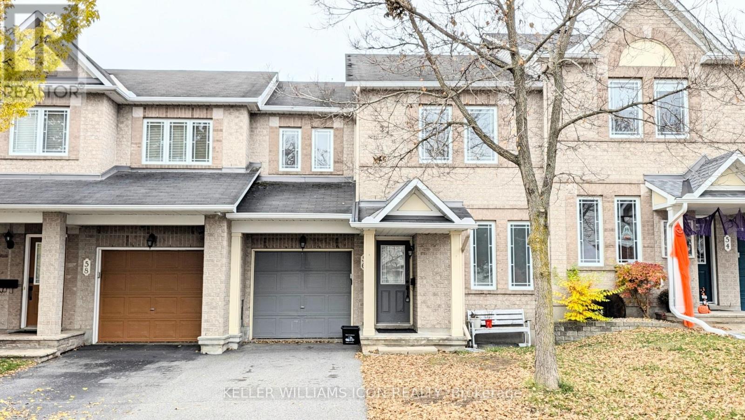
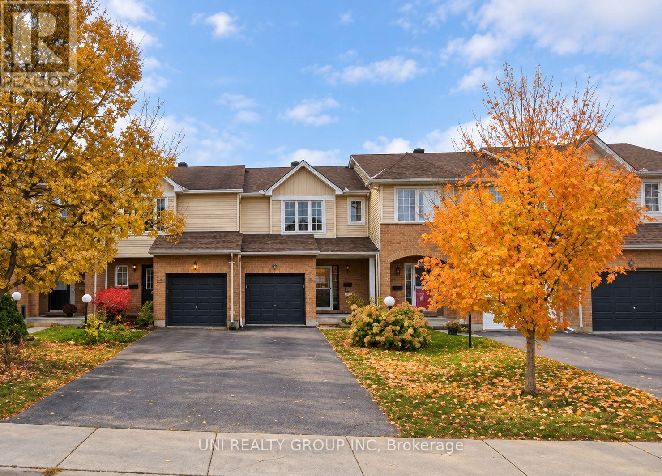
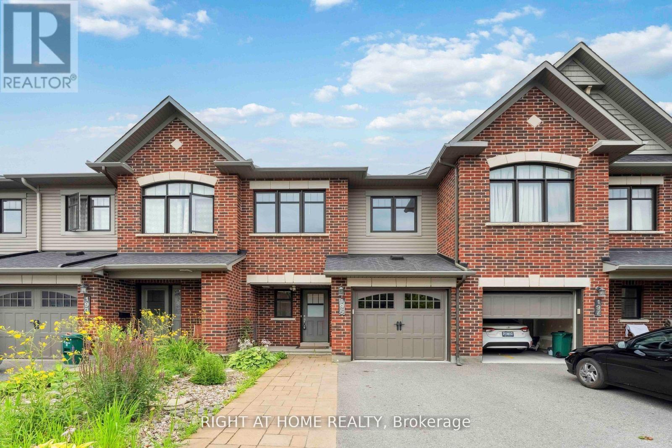
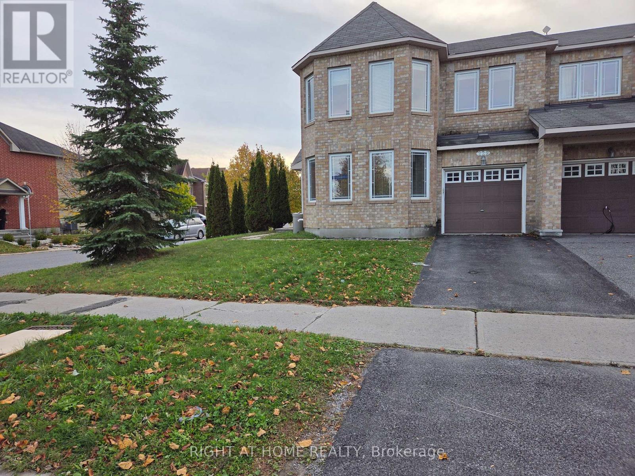
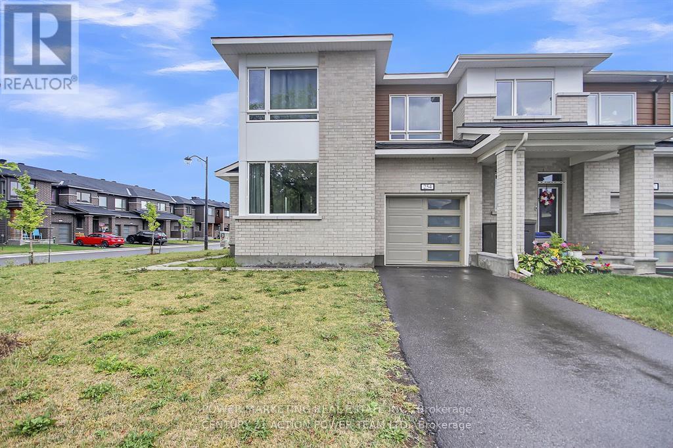
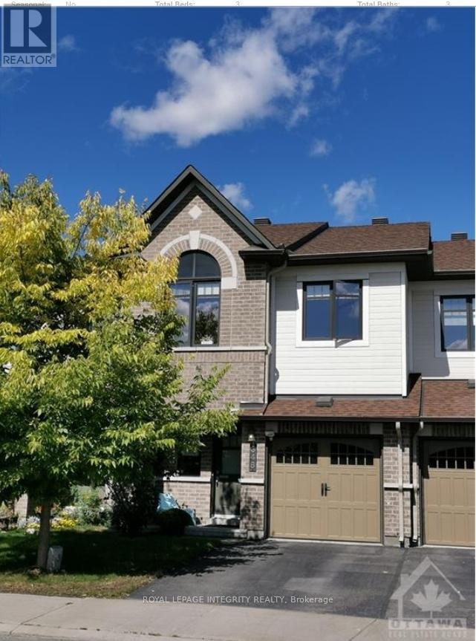
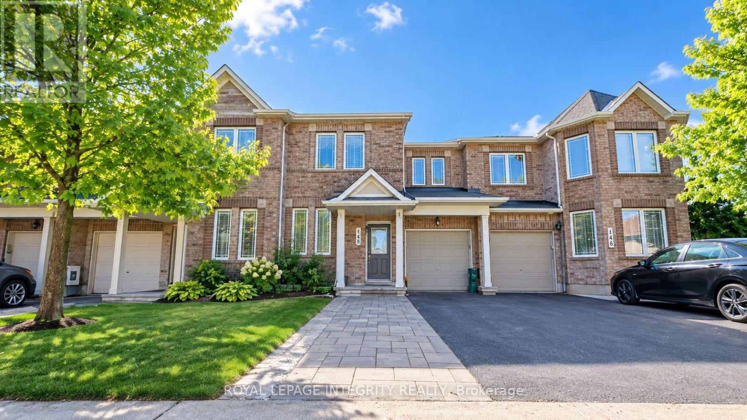
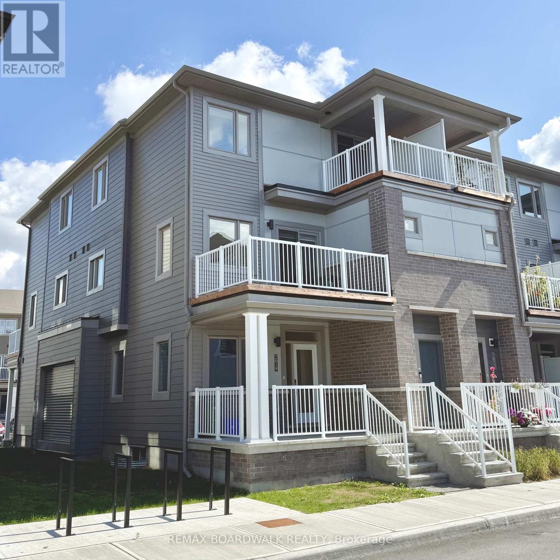
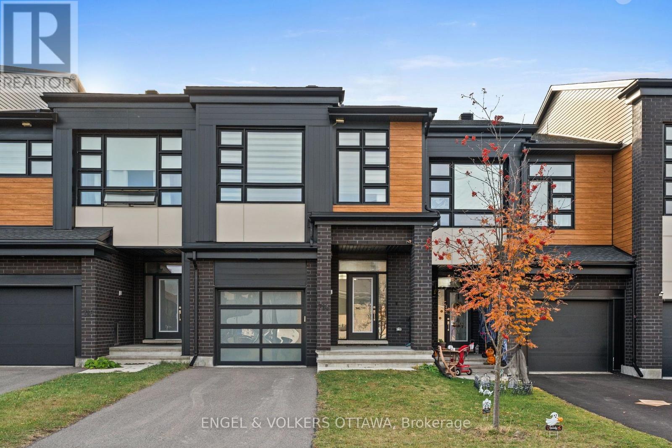
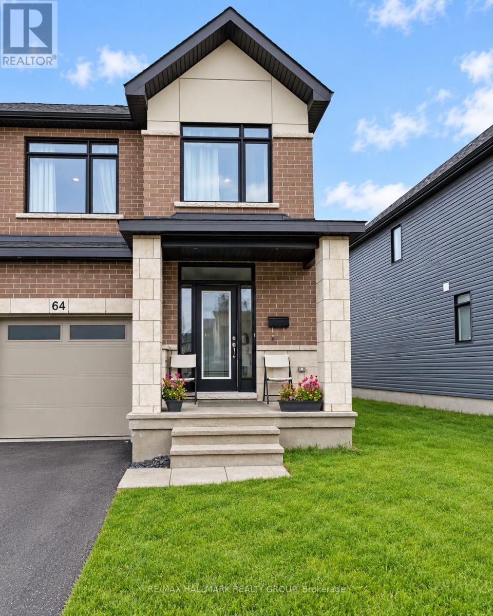
END-UNIT TOWNHOME, NO REAR NEIGHBOURS & ADDED PRIVACY! Welcome to this fantastic 3-bedroom, 3-bathroom townhome offering comfort, space and a great layout for everyday living! Beautiful hardwood flooring throughout adds warmth and character, while the inviting main level offers plenty of room to relax and entertain. The functional kitchen features ample cabinetry, generous storage and a convenient eat-in area, perfect for family meals. Upstairs, you'll find three comfortable bedrooms, including a spacious primary bedroom complete with its own private ensuite and walk in closet. The fully finished basement provides valuable additional living space, ideal for a recreation room, home office or entertainment area. Step outside to a large, fully fenced backyard offering plenty of room to relax, entertain or enjoy the outdoors, all with the added privacy of having no rear neighbours! A single attached garage with automatic door opener adds everyday convenience, while the included kitchen and laundry appliances make moving in even easier. A GREAT OPPORTUNITY TO ENJOY COMFORTABLE LIVING IN A DESIRABLE LOCATION! (id:58075)Details
Details for 953 Cove Island Terrace, Ottawa, Ontario- Property Type
- Single Family
- Building Type
- Row Townhouse
- Square Footage
- 1,100–1,500 sq ft
- Storeys
- 2
- Neighborhood
- 2602 - Riverside South/Gloucester Glen
- Land Size
- 22.1 x 150.9 FT
- Year Built
- -
- Annual Property Taxes
- -
- Parking Type
- Attached Garage, Garage
Inside
- Appliances
- Washer, Refrigerator, Dishwasher, Stove, Dryer
- Rooms
- 13
- Bedrooms
- 3
- Bathrooms
- 3
- Fireplace
- -
- Fireplace Total
- 1
- Basement
- Finished, Full
Building
- Architecture Style
- -
- Direction
- Cross Streets: Canyon Walk to Cove Island Terrace. ** Directions: From Limebank Road, turn onto Spratt Road, then right onto Canyon Walk Drive and left onto Cove Island Terrace.
- Type of Dwelling
- row_townhouse
- Roof
- -
- Exterior
- Brick
- Foundation
- Concrete
- Flooring
- -
Land
- Sewer
- Sanitary sewer
- Lot Size
- 22.1 x 150.9 FT
- Zoning
- -
- Zoning Description
- -
Parking
- Features
- Attached Garage, Garage
- Total Parking
- 3
Utilities
- Cooling
- Central air conditioning
- Heating
- Forced air, Natural gas
- Water
- Municipal water
Feature Highlights
- Community
- -
- Lot Features
- Wooded area
- Security
- -
- Pool
- -
- Waterfront
- -
Rooms
Rooms for 953 Cove Island Terrace, Ottawa, OntarioMap

Mirna Botros RealtorCopyright 2026