Mirna Botros
613-600-26261994 Carling Avenue Unit B - $2,200
1994 Carling Avenue Unit B - $2,200
1994 Carling Avenue Unit B
$2,200
5201 - McKellar Heights/Glabar Park
Ottawa, OntarioK2A1G1
1 beds
1 baths
2 parking
1,500–2,000 sq ft
MLS#: X14162812Listed: about 3 hours agoUpdated:about 1 hour ago
Description
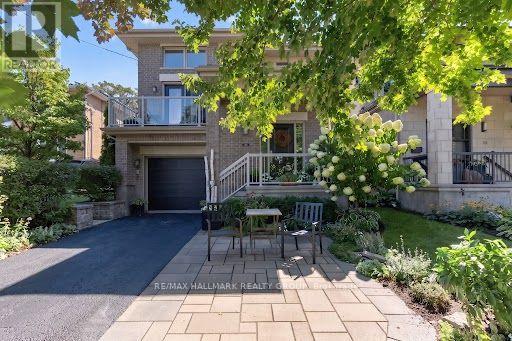
Welcome to 1994 Carling Avenue! Located in the desirable Glabar Park neighbourhood, this charming and well-laid-out rental offers a comfortable living space with a unique two-level design. The main floor features a spacious living room, an inviting kitchen with ample cabinetry and counter space, and a separate dining area, providing plenty of room for everyday living and entertaining. Upstairs, you'll find a well-proportioned bedroom, a full bathroom, and a generous additional sitting area offering flexibility for a home office, reading nook or additional living space. Enjoy the added bonus of a private backyard patio, perfect for relaxing outdoors, along with two parking spaces - one in front of the garage and another in front of the home. Conveniently located close to shopping, restaurants, parks, schools and public transit, with easy access to Carlingwood Shopping Centre, major roadways and the Queensway. A wonderful opportunity to enjoy comfortable living in an established Ottawa neighbourhood! Please note: The second floor hight is quite low. Bathroom is on the second floor.. (id:58075)Details
Details for 1994 Carling Avenue Unit B, Ottawa, Ontario- Property Type
- Single Family
- Building Type
- House
- Square Footage
- 1,500–2,000 sq ft
- Storeys
- 1.5
- Neighborhood
- 5201 - McKellar Heights/Glabar Park
- Land Size
- 94.5 x 142.5 FT
- Year Built
- -
- Annual Property Taxes
- -
- Parking Type
- No Garage
Inside
- Appliances
- Washer, Refrigerator, Stove, Dryer, Microwave, Hood Fan
- Rooms
- 7
- Bedrooms
- 1
- Bathrooms
- 1
- Fireplace
- -
- Fireplace Total
- 1
- Basement
- None
Building
- Architecture Style
- -
- Direction
- Cross Streets: Carling Ave. & Maitland Ave. ** Directions: South side of Carling Ave. between Woodroffe Ave. and Maitland Ave.
- Type of Dwelling
- house
- Roof
- -
- Exterior
- Hardboard
- Foundation
- Poured Concrete
- Flooring
- -
Land
- Sewer
- Sanitary sewer
- Lot Size
- 94.5 x 142.5 FT
- Zoning
- -
- Zoning Description
- -
Parking
- Features
- No Garage
- Total Parking
- 2
Utilities
- Cooling
- Central air conditioning
- Heating
- Forced air, Natural gas
- Water
- Municipal water
Feature Highlights
- Community
- -
- Lot Features
- -
- Security
- -
- Pool
- -
- Waterfront
- -
Rooms
Rooms for 1994 Carling Avenue Unit B, Ottawa, Ontario

Mirna Botros RealtorCopyright 2026