Mirna Botros
613-600-2626- $2,750
- $2,750
$2,750
9007 - Kanata - Kanata Lakes/Heritage Hills
3 beds
3 baths
2 parking
1,500–2,000 sq ft
MLS#: X14163956Listed: about 5 hours agoUpdated:about 5 hours ago
Description
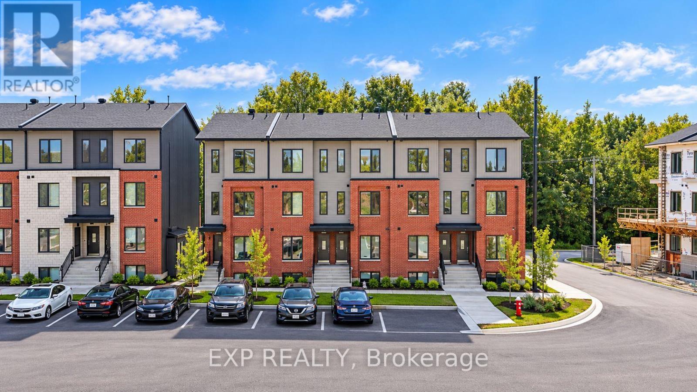
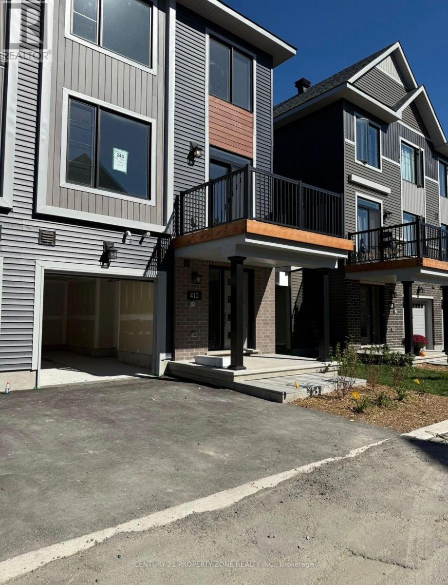
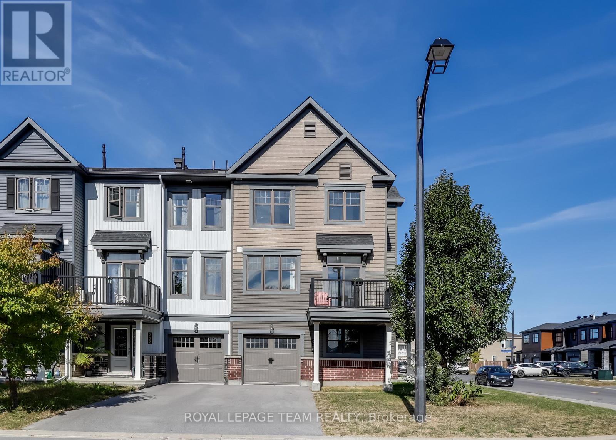
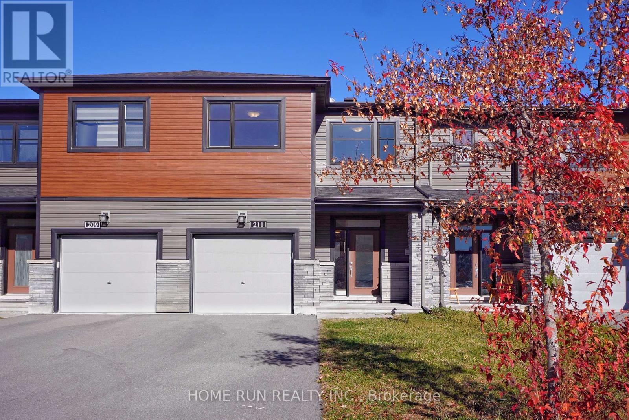
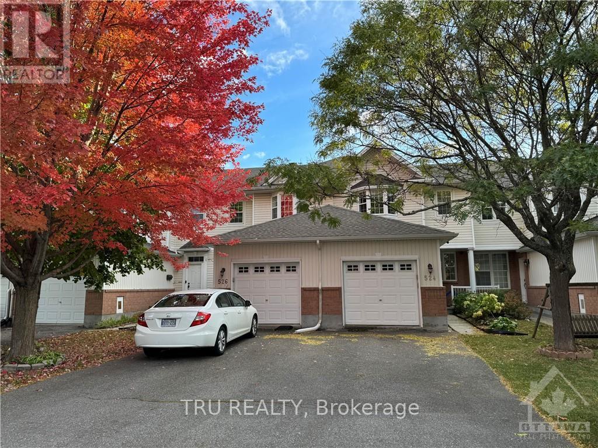
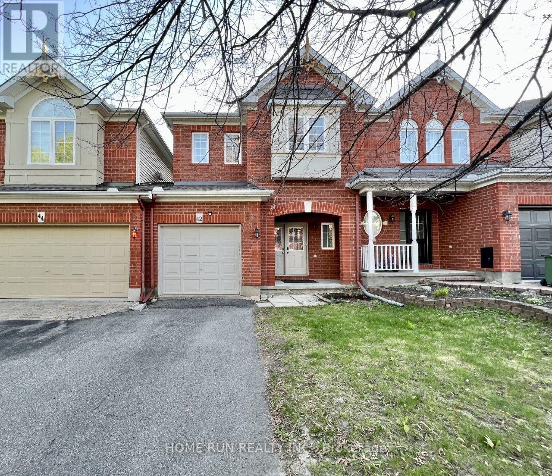
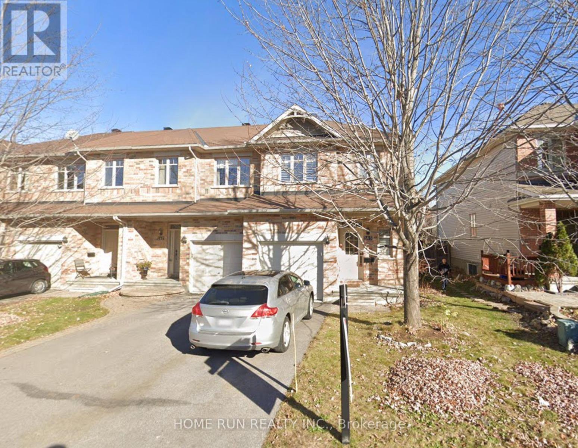
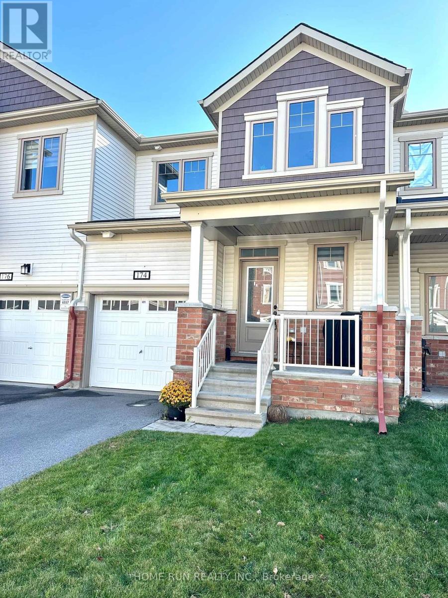
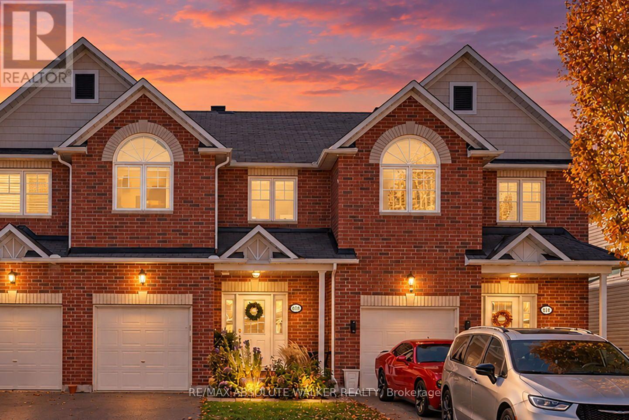
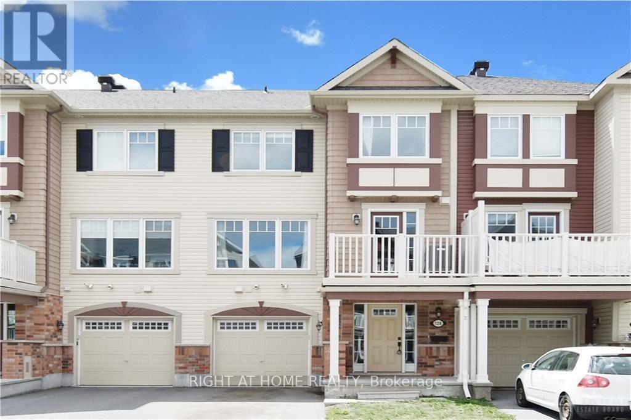
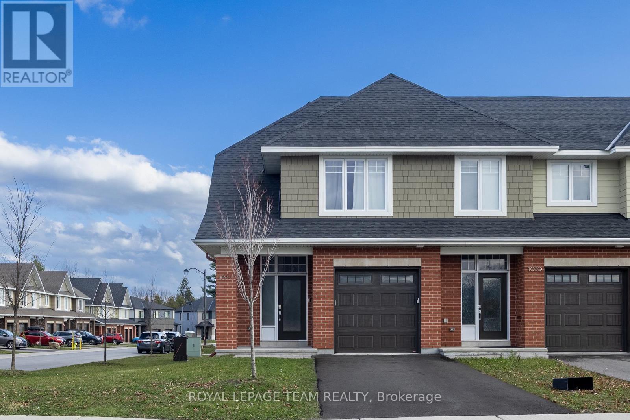
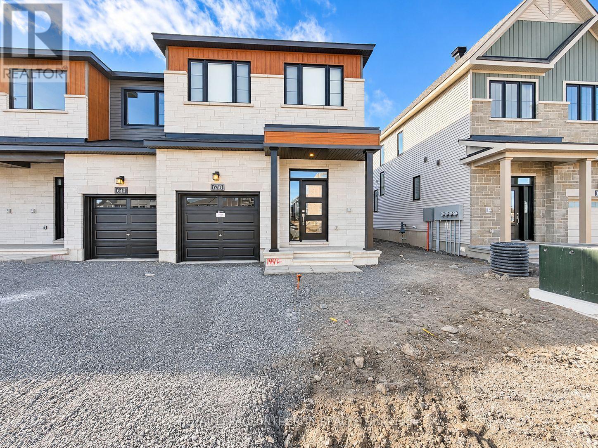
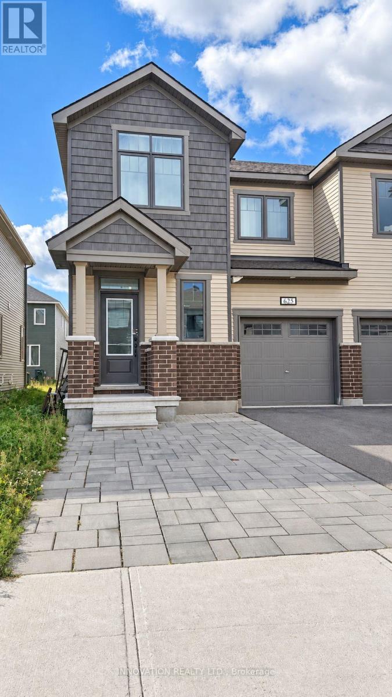
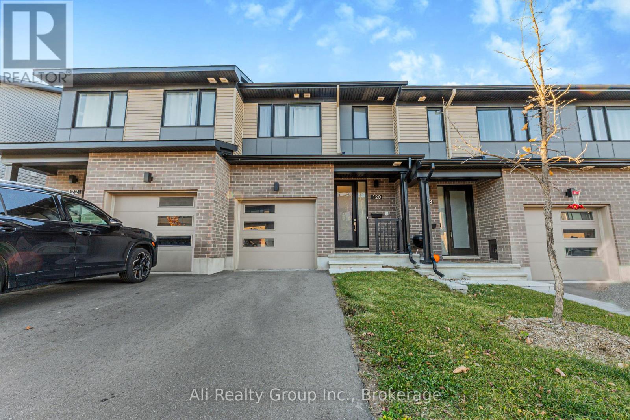
Welcome to this beautiful and well-maintained townhome in the highly desirable Kanata Lakes community! Ideally located close to shopping, restaurants, parks, schools, public transit, and everyday amenities.The bright and inviting main level features a spacious open-concept living and dining area, elegant hardwood flooring, a well-appointed kitchen with granite countertops, and upgraded cabinetry-perfect for comfortable everyday living and entertaining.Upstairs, you'll find three generously sized bedrooms, including a spacious primary suite with a private ensuite bathroom and walk-in closet. Two additional bedrooms, a full bathroom, and the convenience of second-floor laundry complete this level.The builder-finished basement offers a cozy family room with a large window, providing valuable additional living space-ideal for a home office, recreation area, or family entertainment.Enjoy the comfort, convenience, and lifestyle that Kanata Lakes has to offer! A wonderful place to call home.Tenant is responsible for utilities and hot water tank rental. No Smoking and prefer no pets. (id:58075)Details
Details for ,- Property Type
- Single Family
- Building Type
- Row Townhouse
- Square Footage
- 1,500–2,000 sq ft
- Storeys
- 2
- Neighborhood
- 9007 - Kanata - Kanata Lakes/Heritage Hills
- Land Size
- -
- Year Built
- -
- Annual Property Taxes
- -
- Parking Type
- Attached Garage, Garage
Inside
- Appliances
- Washer, Refrigerator, Dishwasher, Stove, Dryer, Hood Fan, Garage door opener remote(s)
- Rooms
- -
- Bedrooms
- 3
- Bathrooms
- 3
- Fireplace
- -
- Fireplace Total
- 1
- Basement
- Finished, Full
Building
- Architecture Style
- -
- Direction
- Cross Streets: Kanata Ave & Goulbourn Forced Rd. ** Directions: From Kanata Ave, turn onto Goulbourn Forced Rd. Continue to Badgeley Ave, then turn left onto Remnor Ave. property on your right side.
- Type of Dwelling
- row_townhouse
- Roof
- -
- Exterior
- Brick, Vinyl siding
- Foundation
- Concrete
- Flooring
- -
Land
- Sewer
- Sanitary sewer
- Lot Size
- -
- Zoning
- -
- Zoning Description
- -
Parking
- Features
- Attached Garage, Garage
- Total Parking
- 2
Utilities
- Cooling
- Central air conditioning, Air exchanger
- Heating
- Forced air, Natural gas
- Water
- Municipal water
Feature Highlights
- Community
- -
- Lot Features
- -
- Security
- -
- Pool
- -
- Waterfront
- -
Rooms
Rooms for ,Map

Mirna Botros RealtorCopyright 2026