Mirna Botros
613-600-26263399 Regburn Drive - $559,900
3399 Regburn Drive - $559,900
3399 Regburn Drive
$559,900
1603 - Osgoode
Ottawa, OntarioK0A2W0
3+1 beds
2 baths
7 parking
1,100–1,500 sq ft
MLS#: X14165148Listed: about 4 hours agoUpdated:about 3 hours ago
Description
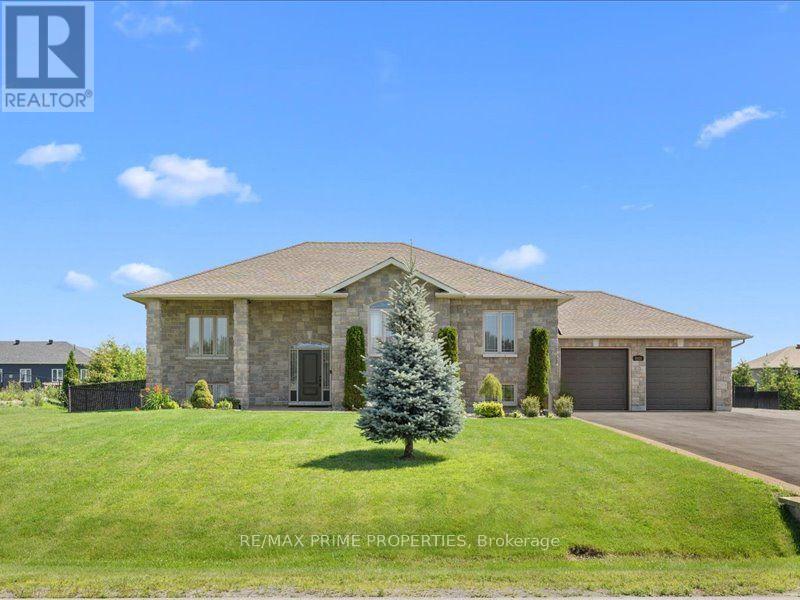
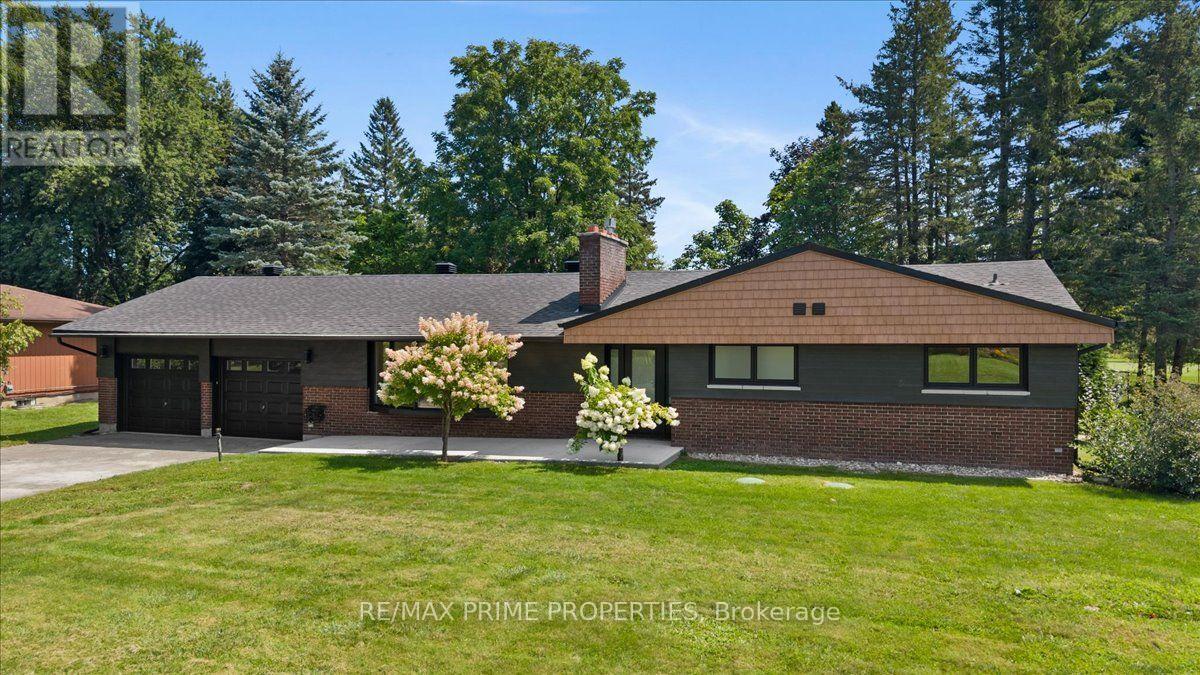
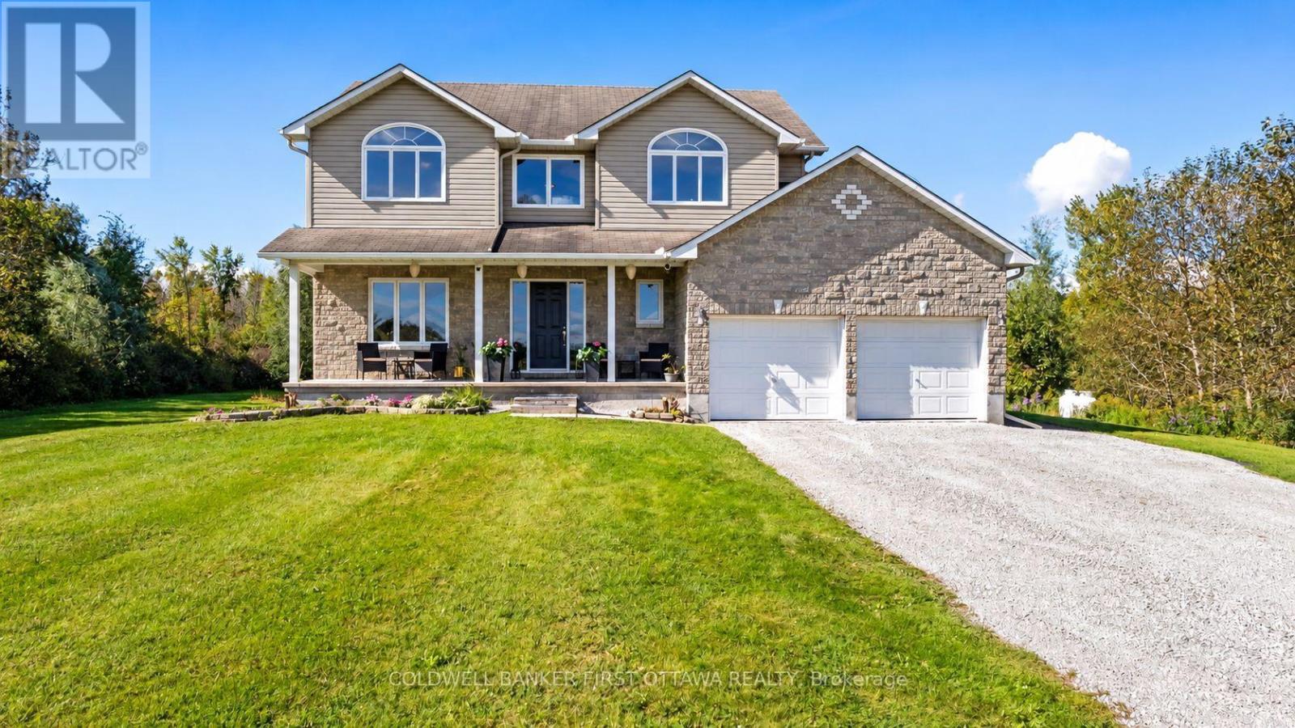
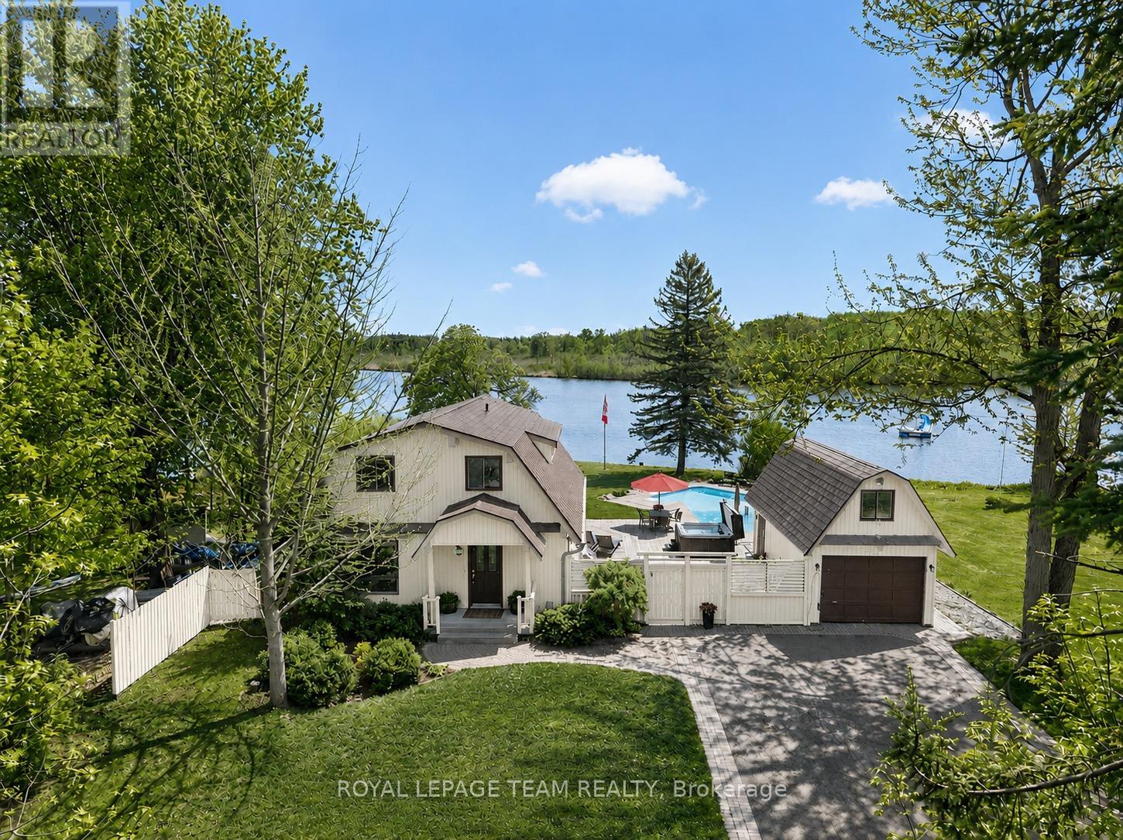
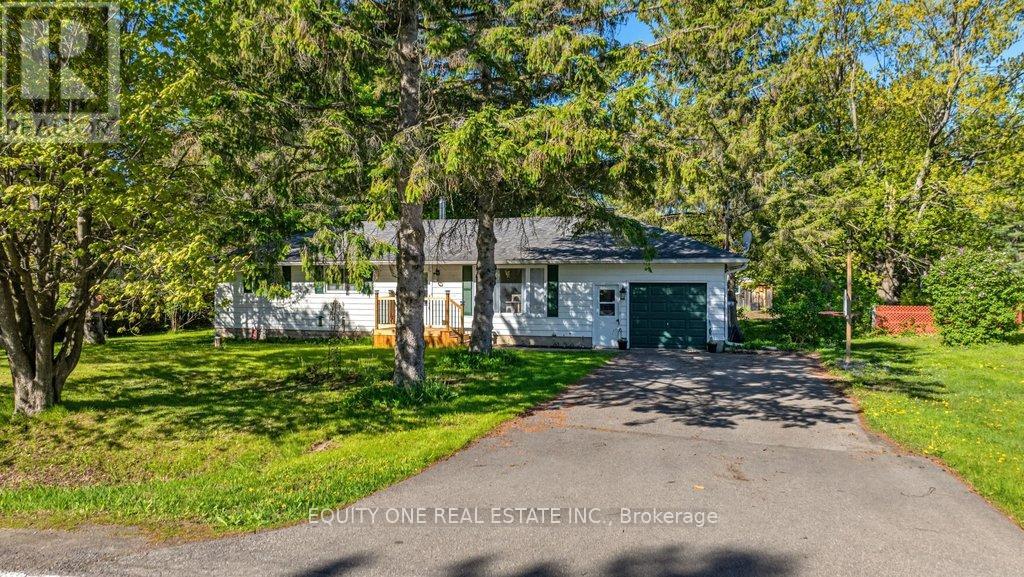
Enjoy space and privacy on a beautifully treed 0.48-acre lot in Osgoode. This 3+1 bedroom raised ranch features a bright main level with a spacious living room, dining area, and functional kitchen. Step through the dining room's patio doors onto the deck, where mature trees provide a peaceful backdrop for relaxing or entertaining in the backyard. Three main-level bedrooms include a primary bedroom with its own ensuite and stand-up shower, complemented by a separate full bathroom. The lower level offers a large recreation room, a home office or additional bedroom, a spare room, a utility room, and a separate laundry room with convenient access to the attached single-car garage. A metal roof, approximately three years old, adds to the home's appeal. A private setting with room to make it your own, within easy reach of local amenities. 24-hour irrevocable required on all offers. (id:58075)Details
Details for 3399 Regburn Drive, Ottawa, Ontario- Property Type
- Single Family
- Building Type
- House
- Square Footage
- 1,100–1,500 sq ft
- Storeys
- 1
- Neighborhood
- 1603 - Osgoode
- Land Size
- 105.2 x 201 FT
- Year Built
- -
- Annual Property Taxes
- $3,529
- Parking Type
- Attached Garage, Garage
Inside
- Appliances
- Washer, Refrigerator, Dishwasher, Stove, Dryer, Water Heater
- Rooms
- 14
- Bedrooms
- 3+1
- Bathrooms
- 2
- Fireplace
- -
- Fireplace Total
- -
- Basement
- Finished, Full
Building
- Architecture Style
- Raised bungalow
- Direction
- Cross Streets: Nixon Dr and Buckles St. ** Directions: From Osgoode, heard South on Nixon Dr. Turn left onto Buckles St. Turn left onto Regburn. House will be on the right.
- Type of Dwelling
- house
- Roof
- -
- Exterior
- Vinyl siding
- Foundation
- Concrete
- Flooring
- -
Land
- Sewer
- Septic System
- Lot Size
- 105.2 x 201 FT
- Zoning
- -
- Zoning Description
- -
Parking
- Features
- Attached Garage, Garage
- Total Parking
- 7
Utilities
- Cooling
- None
- Heating
- Forced air, Electric
- Water
- -
Feature Highlights
- Community
- -
- Lot Features
- -
- Security
- -
- Pool
- -
- Waterfront
- -
Rooms
Rooms for 3399 Regburn Drive, Ottawa, Ontario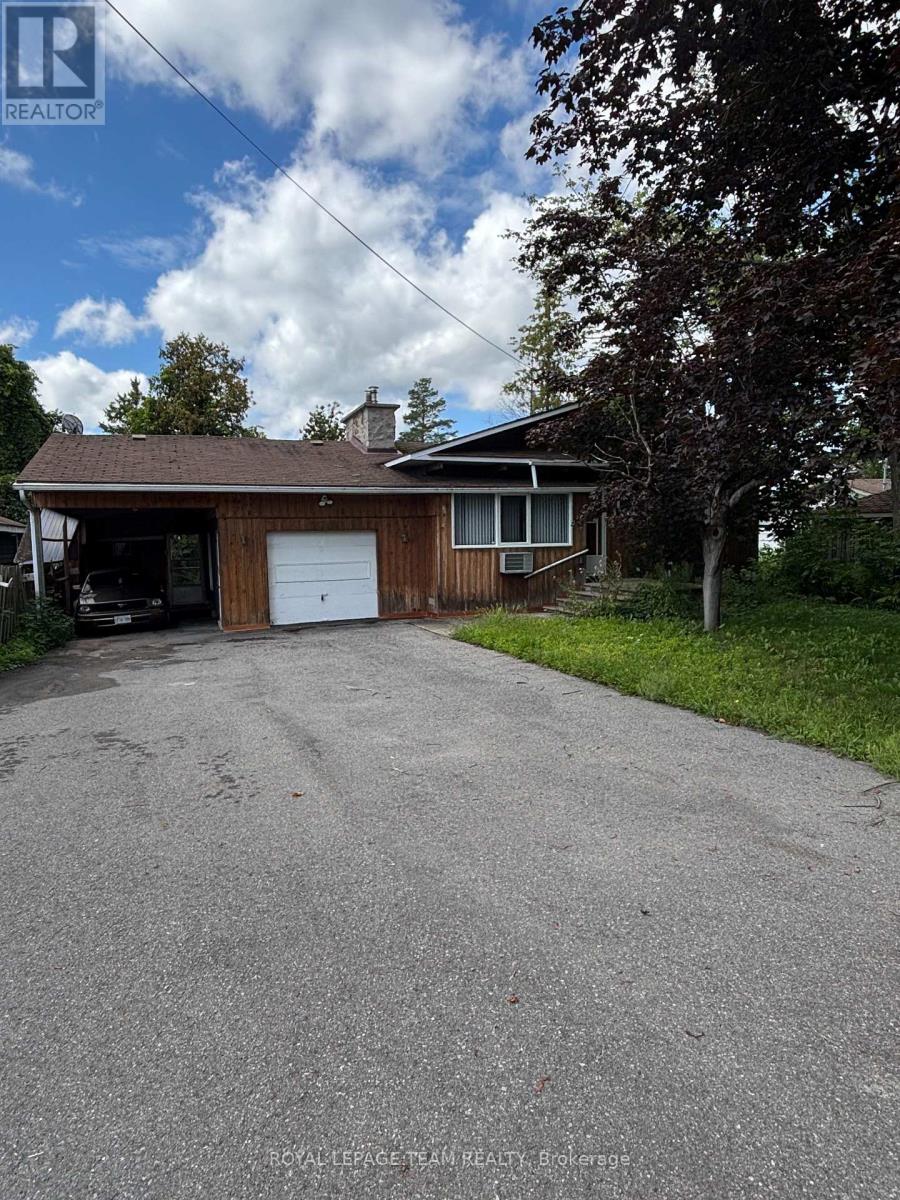

Mirna Botros RealtorCopyright 2026