Mirna Botros
613-600-26261535 Blue Rock Avenue - $999,000
1535 Blue Rock Avenue - $999,000
1535 Blue Rock Avenue
$999,000
8010 - Kars
Ottawa, OntarioK0A2E0
3+1 beds
3 baths
11 parking
2,500–3,000 sq ft
MLS#: X14166960Listed: about 4 hours agoUpdated:about 4 hours ago
Description
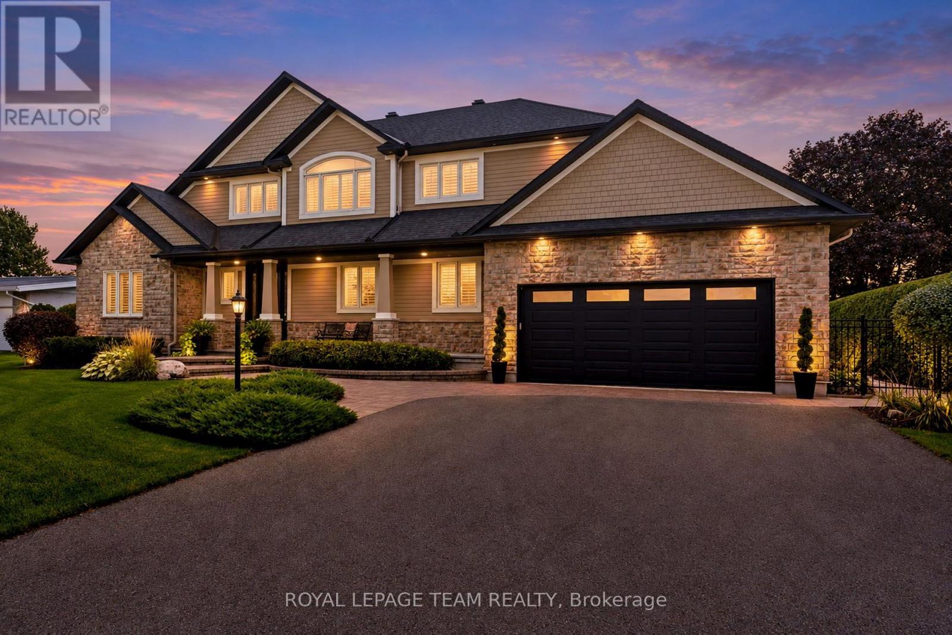
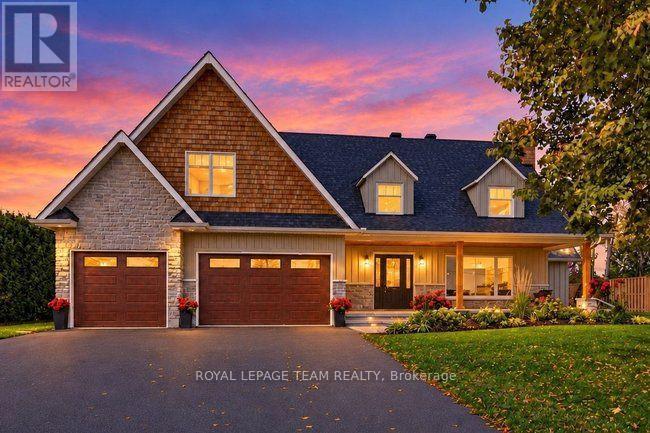
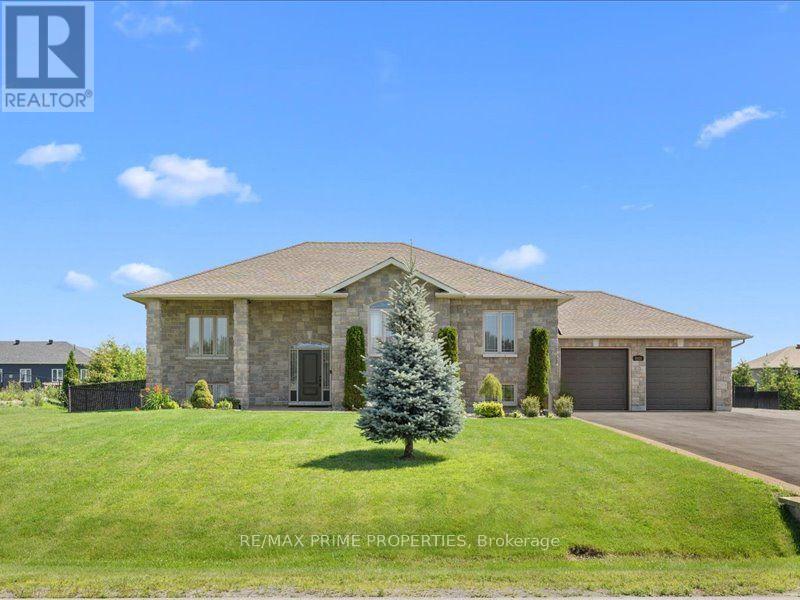
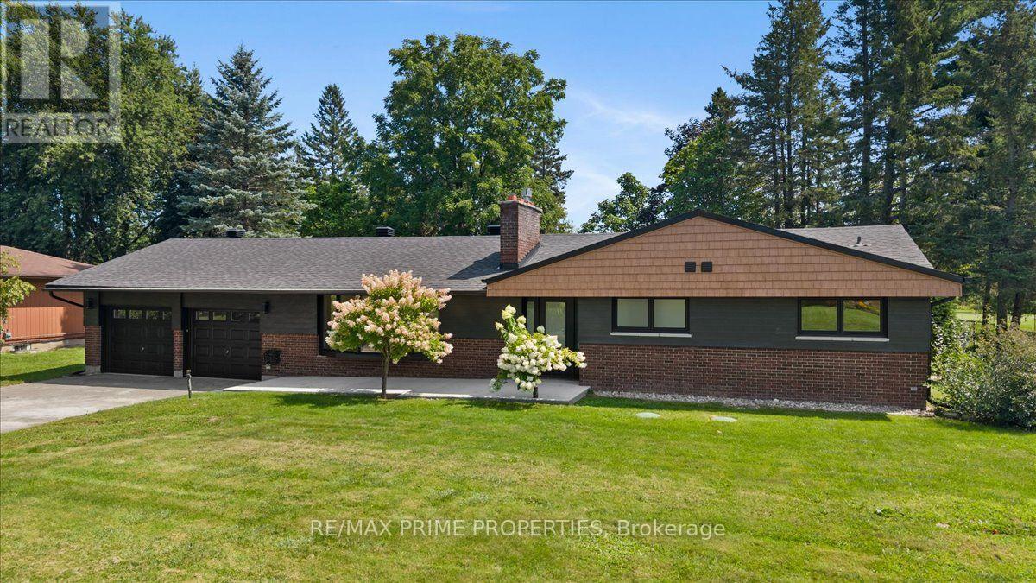
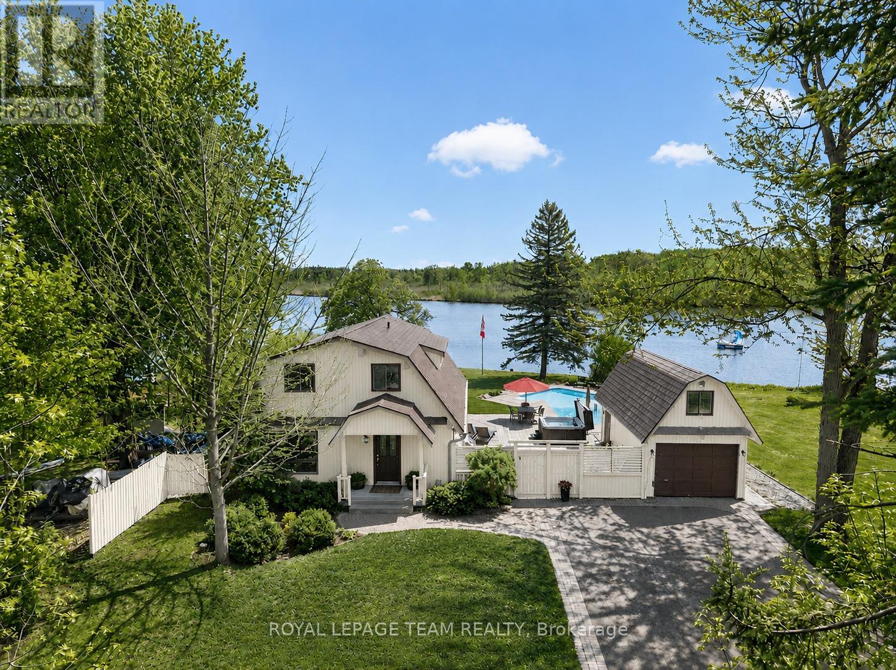
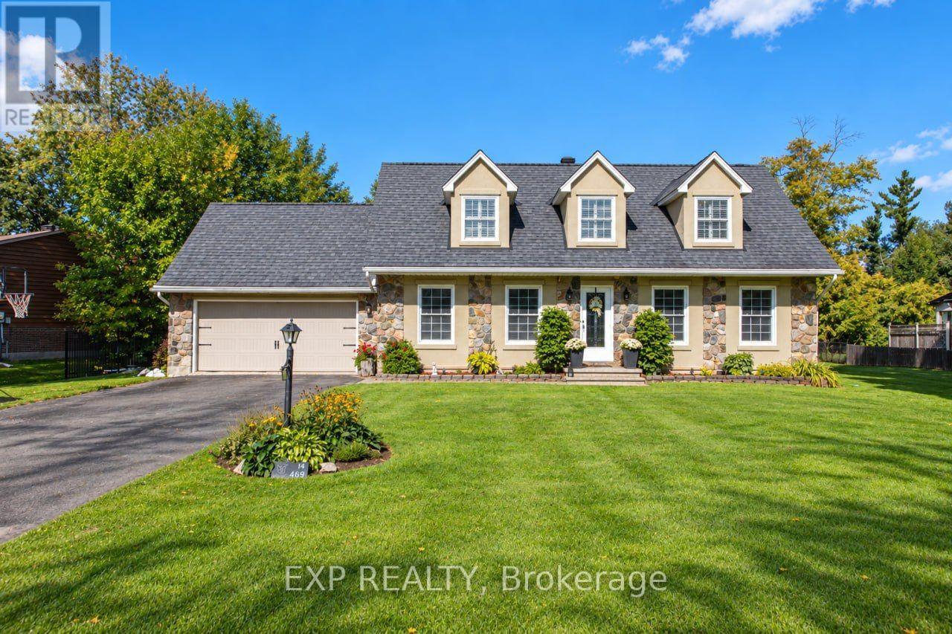
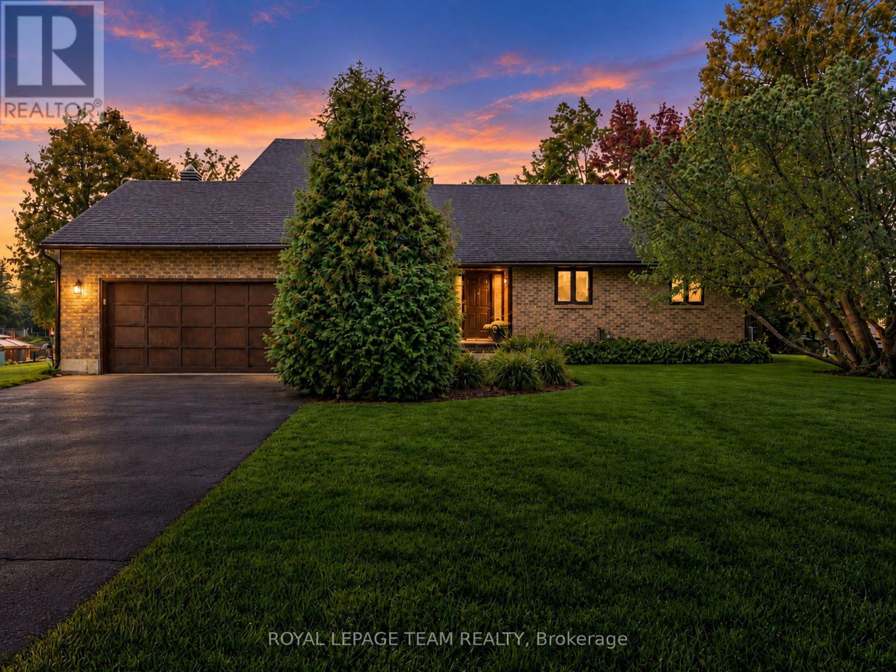
Discover exceptional living in this beautifully updated home, where refined finishes, thoughtful design and resort-inspired outdoor living come together. Offering an ideal blend of elegance, comfort and functionality, this impressive property is designed to elevate everyday living and entertaining alike. The upper level features 3 generously sized bedrooms plus a dedicated office conveniently located just off the primary bedroom, offering exceptional flexibility to suit your needs. This versatile space could also be transformed into a charming nursery or an additional walk-in closet. The fully finished basement provides an additional bedroom and valuable extra living space, ideal for guests, extended family or a private retreat. Step outside and experience your very own private backyard oasis, complete with a stunning inground pool and hot tub. Whether hosting summer gatherings, enjoying a relaxing evening under the stars or simply unwinding in your own backyard paradise, this outdoor space is sure to impress. An exceptional 3-car garage adds outstanding convenience and versatility. Beautifully updated throughout and offering an enviable combination of indoor comfort and outdoor luxury, this is a home that truly stands apart! (id:58075)Details
Details for 1535 Blue Rock Avenue, Ottawa, Ontario- Property Type
- Single Family
- Building Type
- House
- Square Footage
- 2,500–3,000 sq ft
- Storeys
- 2
- Neighborhood
- 8010 - Kars
- Land Size
- 263.2 x 87.9 FT
- Year Built
- -
- Annual Property Taxes
- $5,016
- Parking Type
- Attached Garage, Garage
Inside
- Appliances
- Washer, Refrigerator, Dishwasher, Wine Fridge, Stove, Dryer, Garage door opener remote(s), Water Heater - Tankless
- Rooms
- 15
- Bedrooms
- 3+1
- Bathrooms
- 3
- Fireplace
- -
- Fireplace Total
- 1
- Basement
- Finished, Full
Building
- Architecture Style
- -
- Direction
- Cross Streets: Rideau Valley Dr. & Blue Rock Ave. ** Directions: Rogers Stevens Dr, right on Rideau Valley Dr., left on Blue Rock Ave.
- Type of Dwelling
- house
- Roof
- -
- Exterior
- Brick, Hardboard
- Foundation
- Poured Concrete
- Flooring
- -
Land
- Sewer
- Septic System
- Lot Size
- 263.2 x 87.9 FT
- Zoning
- -
- Zoning Description
- -
Parking
- Features
- Attached Garage, Garage
- Total Parking
- 11
Utilities
- Cooling
- Central air conditioning
- Heating
- Forced air, Natural gas
- Water
- -
Feature Highlights
- Community
- -
- Lot Features
- Sump Pump
- Security
- -
- Pool
- Inground pool, Outdoor pool
- Waterfront
- -
Rooms
Rooms for 1535 Blue Rock Avenue, Ottawa, OntarioMap


Mirna Botros RealtorCopyright 2026