Mirna Botros
613-600-262665 Bentley Avenue Unit 9 - $20
65 Bentley Avenue Unit 9 - $20
65 Bentley Avenue Unit 9
$20
7401 - Rideau Heights/Industrial Park
Ottawa, OntarioK2E8B4
0 beds
1 baths
3 parking
30,000 sq ft
MLS#: X14167840Listed: about 4 hours agoUpdated:about 4 hours ago
Description
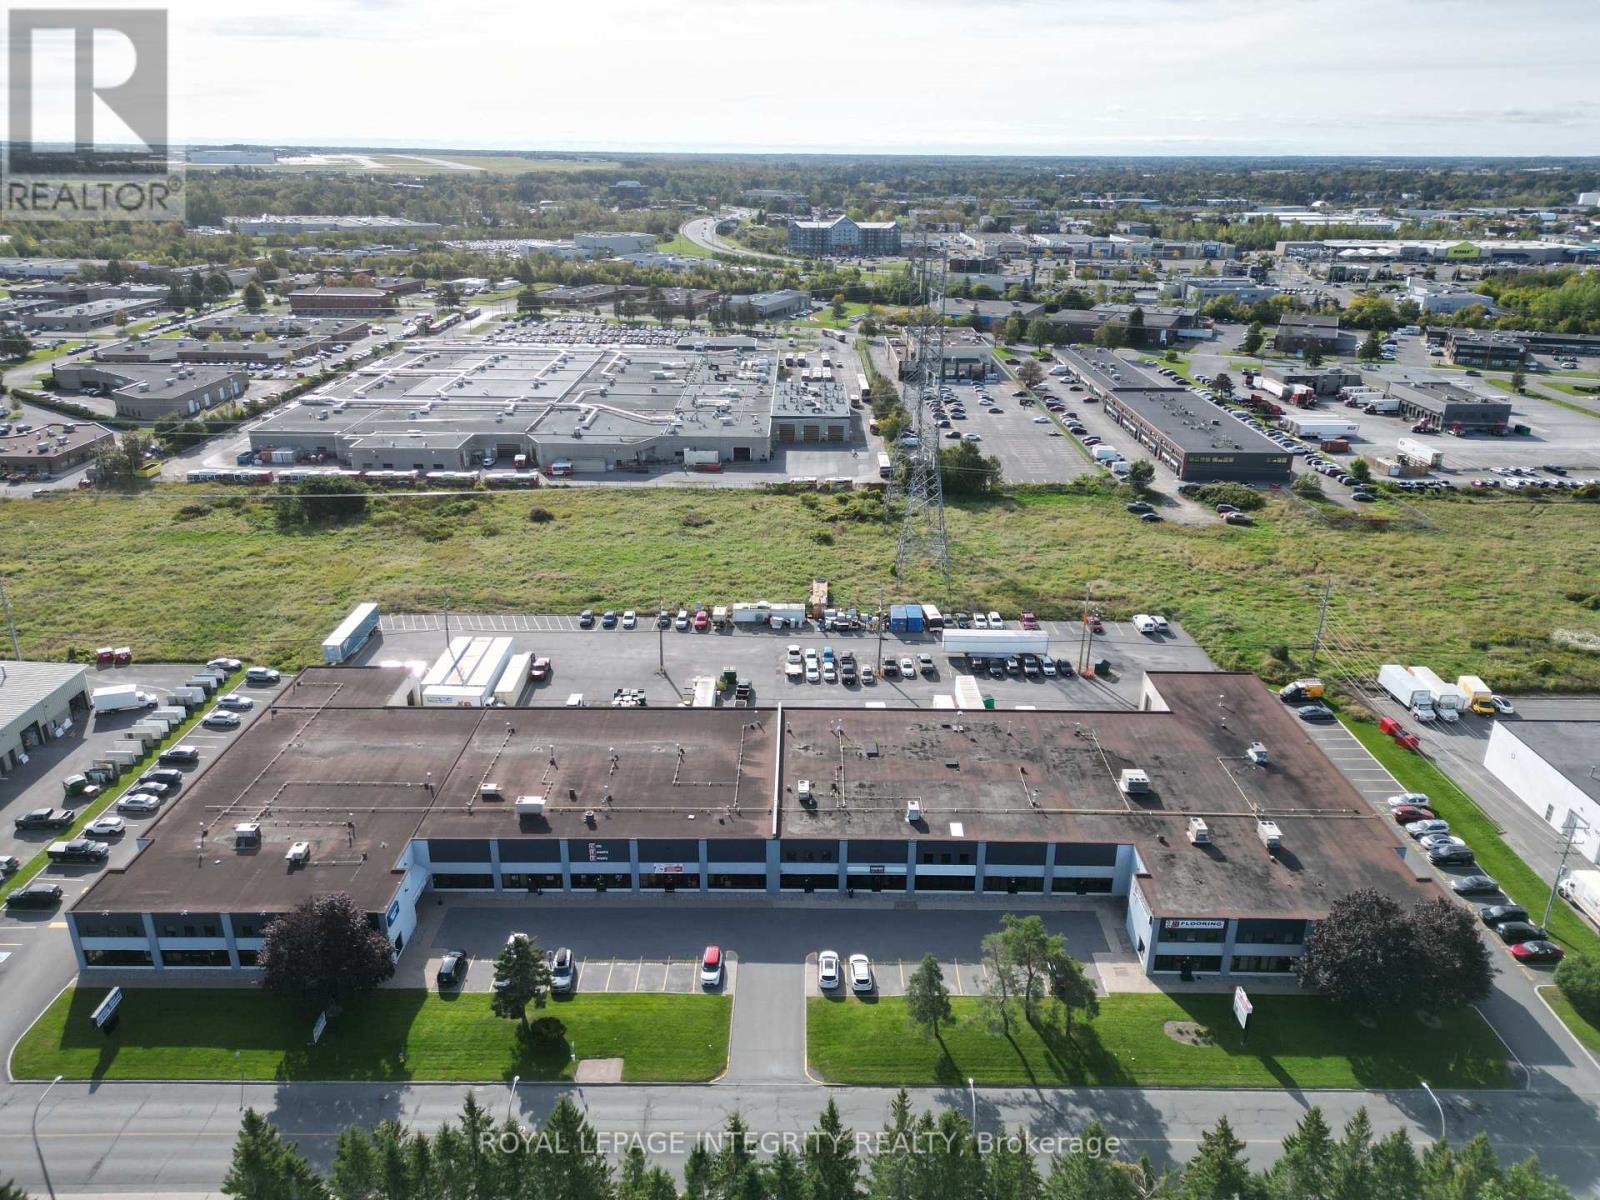
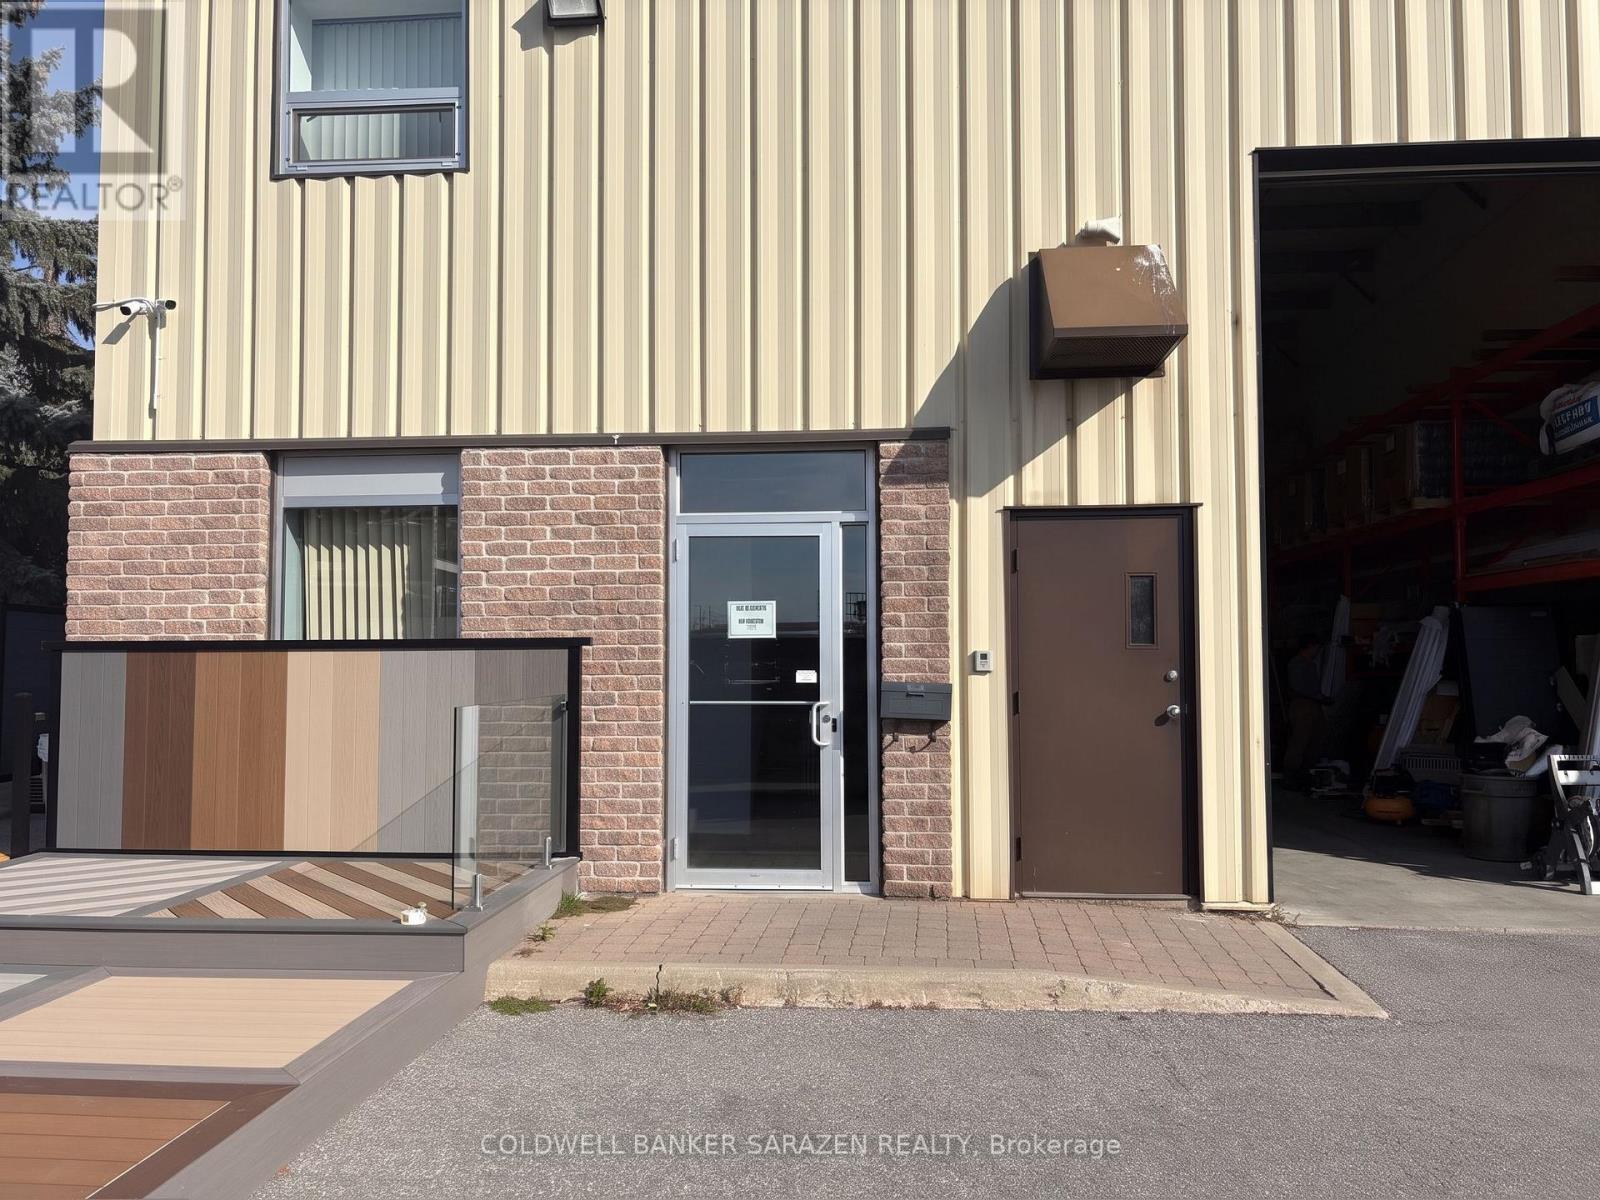
This newly available bay measures approx. 1,000 sq ft with grade level overhead loading door 8ft (W) by 10ft (H). There is storage over the office. Bay is approx. 30 by 33 with a 18 foot clear span. 3 phase electrical with 600 volts. 3 Parking directly in front of unit. Operating expenses are estimated at $9.00 per sq.ft. (2025) (id:58075)Details
Details for 65 Bentley Avenue Unit 9, Ottawa, Ontario- Property Type
- Industrial
- Building Type
- -
- Square Footage
- 30,000 sq ft
- Storeys
- -
- Neighborhood
- 7401 - Rideau Heights/Industrial Park
- Land Size
- 1.904
- Year Built
- -
- Annual Property Taxes
- $0
- Parking Type
- -
Inside
- Appliances
- -
- Rooms
- -
- Bedrooms
- 0
- Bathrooms
- 1
- Fireplace
- -
- Fireplace Total
- -
- Basement
- -
Building
- Architecture Style
- -
- Direction
- Cross Streets: Hunt Club Rd & Merivale Rd. ** Directions: From TransCanada HWY 417, Take the Woodroffe Exit heading South; Left on Hunt Club [2.1km], Right on Merivale Rd [800m] Left on Bentley [550m], Destination will be on Left.
- Type of Dwelling
- -
- Roof
- -
- Exterior
- -
- Foundation
- -
- Flooring
- -
Land
- Sewer
- -
- Lot Size
- 1.904
- Zoning
- -
- Zoning Description
- Previously IH1; Now IH (Consolidated: March, 2026)
Parking
- Features
- -
- Total Parking
- 3
Utilities
- Cooling
- None
- Heating
- Forced air, Natural gas
- Water
- Municipal water
Feature Highlights
- Community
- -
- Lot Features
- Irregular lot size
- Security
- -
- Pool
- -
- Waterfront
- -
Rooms
Rooms for 65 Bentley Avenue Unit 9, Ottawa, OntarioMap



Mirna Botros RealtorCopyright 2026