Mirna Botros
613-600-262642 Wimbledon Way - $2,550
42 Wimbledon Way - $2,550
42 Wimbledon Way
$2,550
9008 - Kanata - Morgan's Grant/South March
Ottawa, OntarioK2K2V5
3 beds
3 baths
2 parking
1,500–2,000 sq ft
MLS#: X14169130Listed: about 17 hours agoUpdated:about 6 hours ago
Description
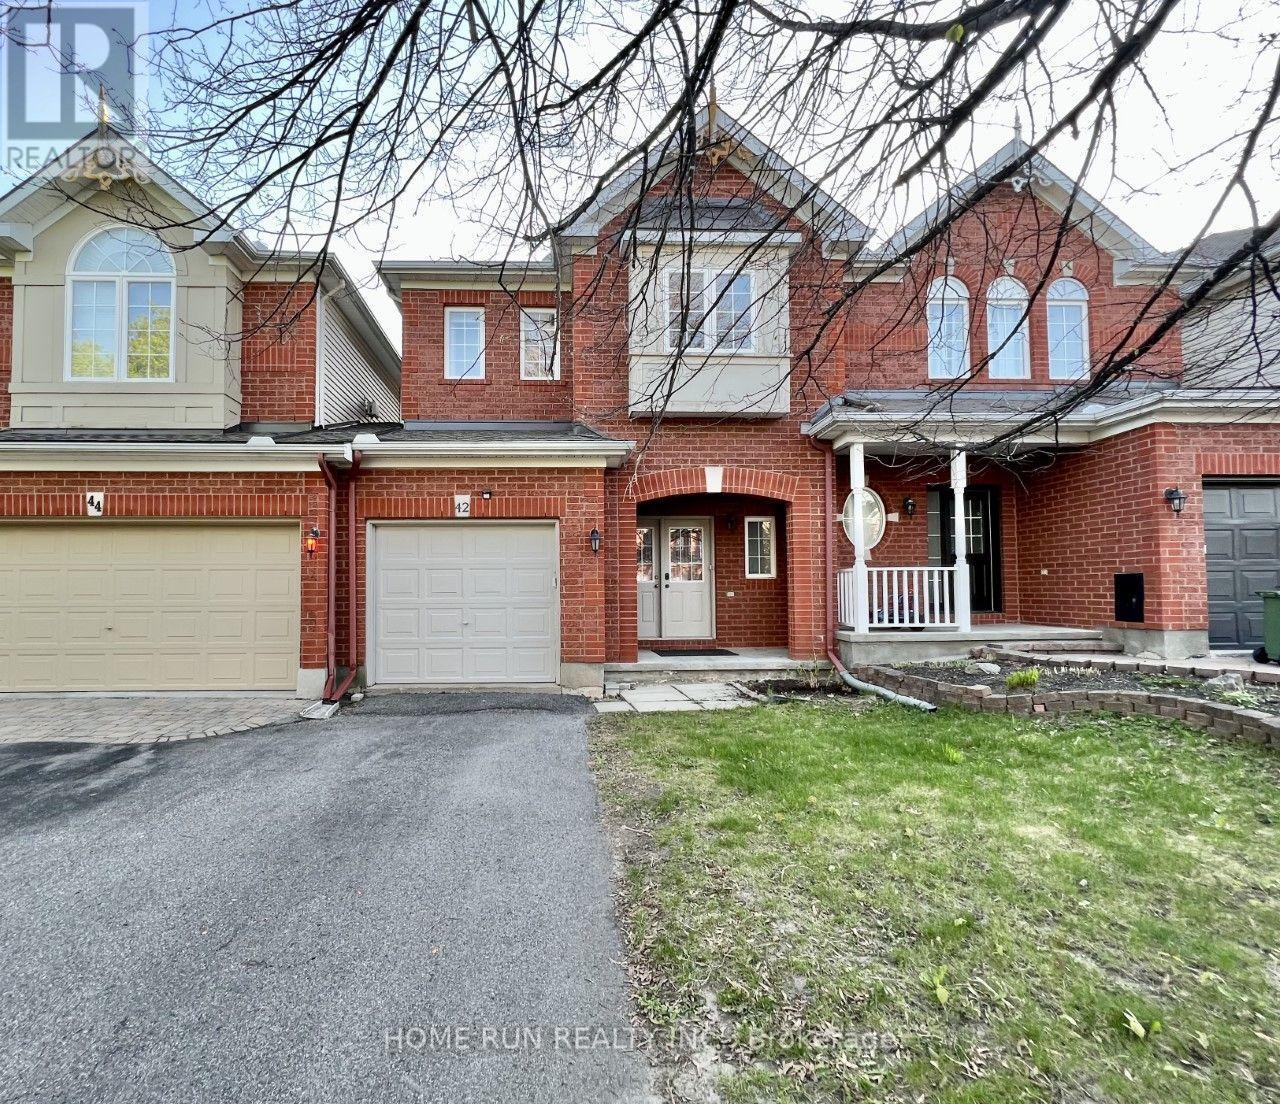
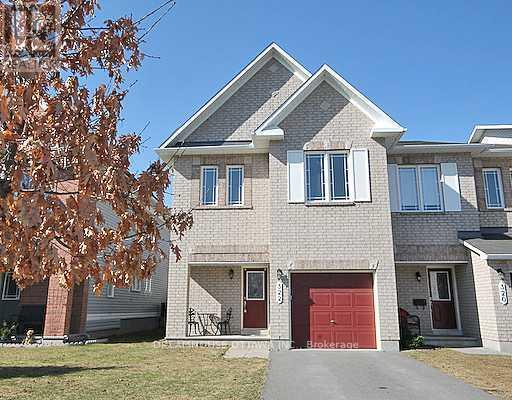
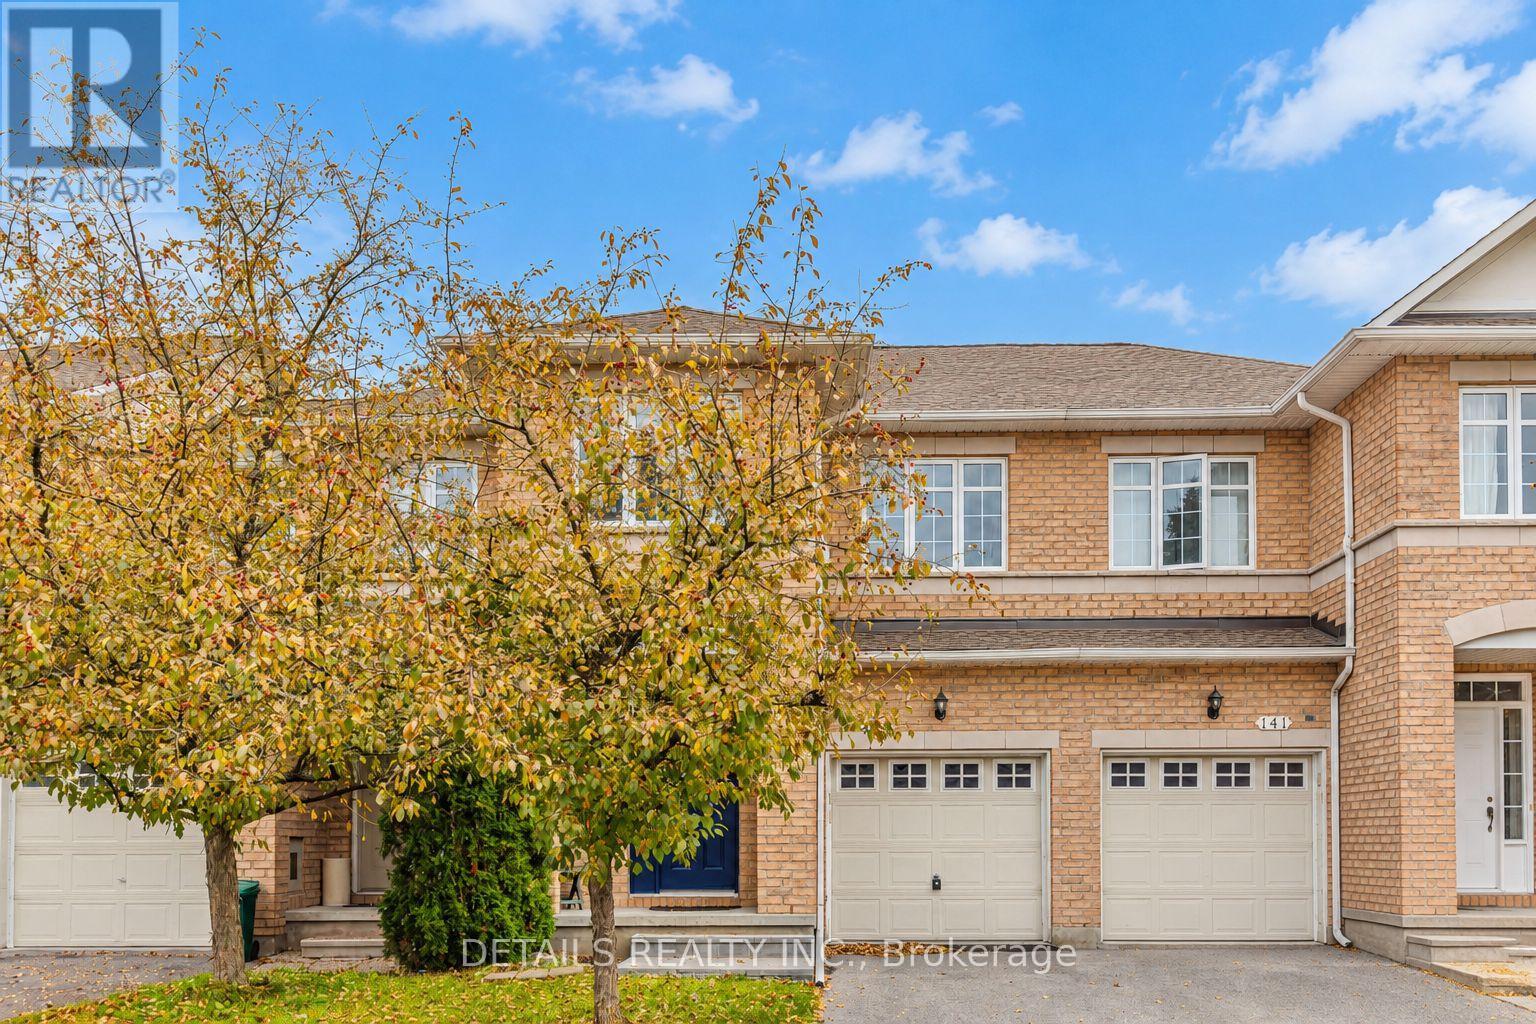
Welcome to 42 Wimbledon Way! This well-maintained 3-bedroom, 2.5-bathroom townhouse is located in the desirable Morgan's Grant community in Kanata North. Featuring a bright and functional layout with hard-surface flooring throughout, except for the stairs, this home offers comfortable living space for the whole family. The main level features a spacious living and dining area, a functional kitchen with a generous breakfast area, and a convenient powder room. Upstairs, you'll find a spacious primary bedroom with a private ensuite bathroom, along with two generously sized secondary bedrooms and an additional full bathroom. The fully finished basement provides additional living space with a large window that brings in plenty of natural light, perfect for a family room, home office, or recreation area. Enjoy the fully fenced backyard with a deck, ideal for outdoor relaxation and entertaining. Conveniently located close to parks, schools, shopping, public transit, and Kanata's high-tech hub, with easy access to major routes. A wonderful opportunity to enjoy comfortable living in one of Kanata North's established communities! (id:58075)Details
Details for 42 Wimbledon Way, Ottawa, Ontario- Property Type
- Single Family
- Building Type
- Row Townhouse
- Square Footage
- 1,500–2,000 sq ft
- Storeys
- 2
- Neighborhood
- 9008 - Kanata - Morgan's Grant/South March
- Land Size
- 20.3 x 10⁵ FT ; 0
- Year Built
- -
- Annual Property Taxes
- -
- Parking Type
- Attached Garage, Garage
Inside
- Appliances
- Washer, Refrigerator, Dishwasher, Dryer, Hood Fan
- Rooms
- 8
- Bedrooms
- 3
- Bathrooms
- 3
- Fireplace
- -
- Fireplace Total
- 1
- Basement
- Finished, Full
Building
- Architecture Style
- -
- Direction
- March Road, Left on Klondike, Left on Wimbeldon Way
- Type of Dwelling
- row_townhouse
- Roof
- -
- Exterior
- Brick
- Foundation
- Concrete
- Flooring
- -
Land
- Sewer
- Sanitary sewer
- Lot Size
- 20.3 x 10⁵ FT ; 0
- Zoning
- -
- Zoning Description
- -
Parking
- Features
- Attached Garage, Garage
- Total Parking
- 2
Utilities
- Cooling
- Central air conditioning
- Heating
- Forced air, Natural gas
- Water
- Municipal water
Feature Highlights
- Community
- -
- Lot Features
- Cul-de-sac
- Security
- -
- Pool
- -
- Waterfront
- -
Rooms
Rooms for 42 Wimbledon Way, Ottawa, OntarioMap

Mirna Botros RealtorCopyright 2026