Mirna Botros
613-600-2626216 Gladu Street - $695,900
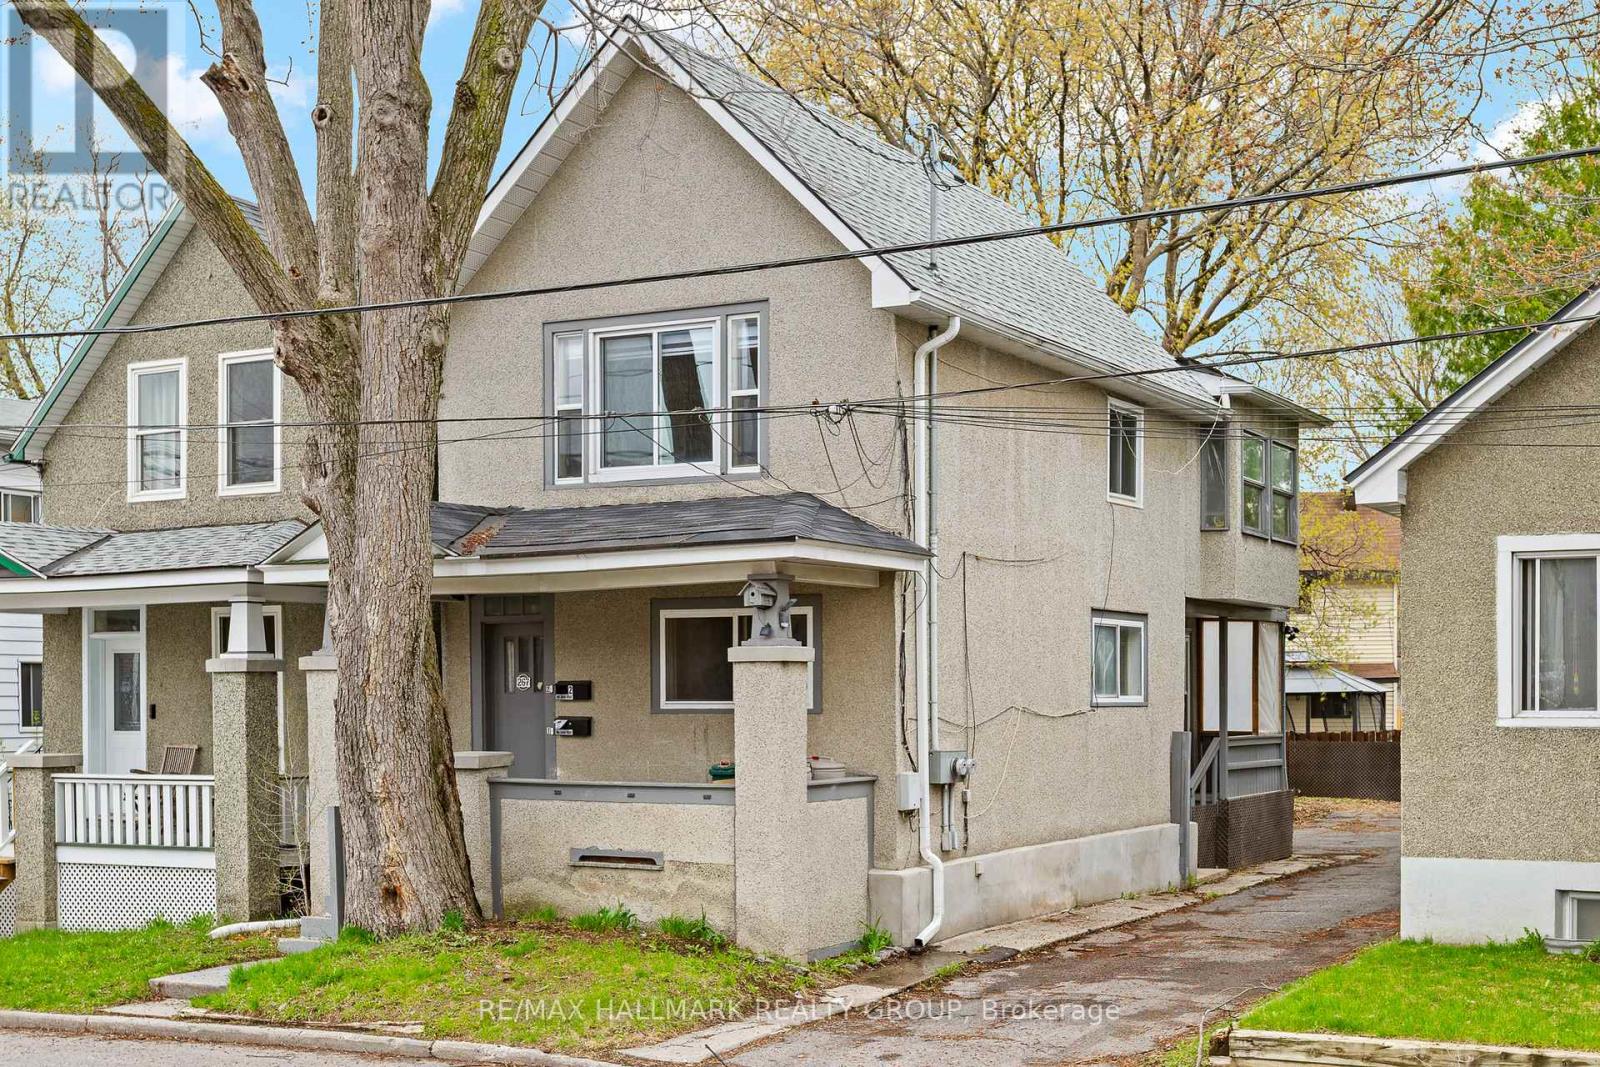
216 Gladu Street - $695,900
216 Gladu Street
$695,900
3404 - Vanier
Ottawa, OntarioK1L6N4
6 beds
2 baths
4 parking
1,100–1,500 sq ft
MLS#: X14172784Listed: about 4 hours agoUpdated:about 4 hours ago
Description
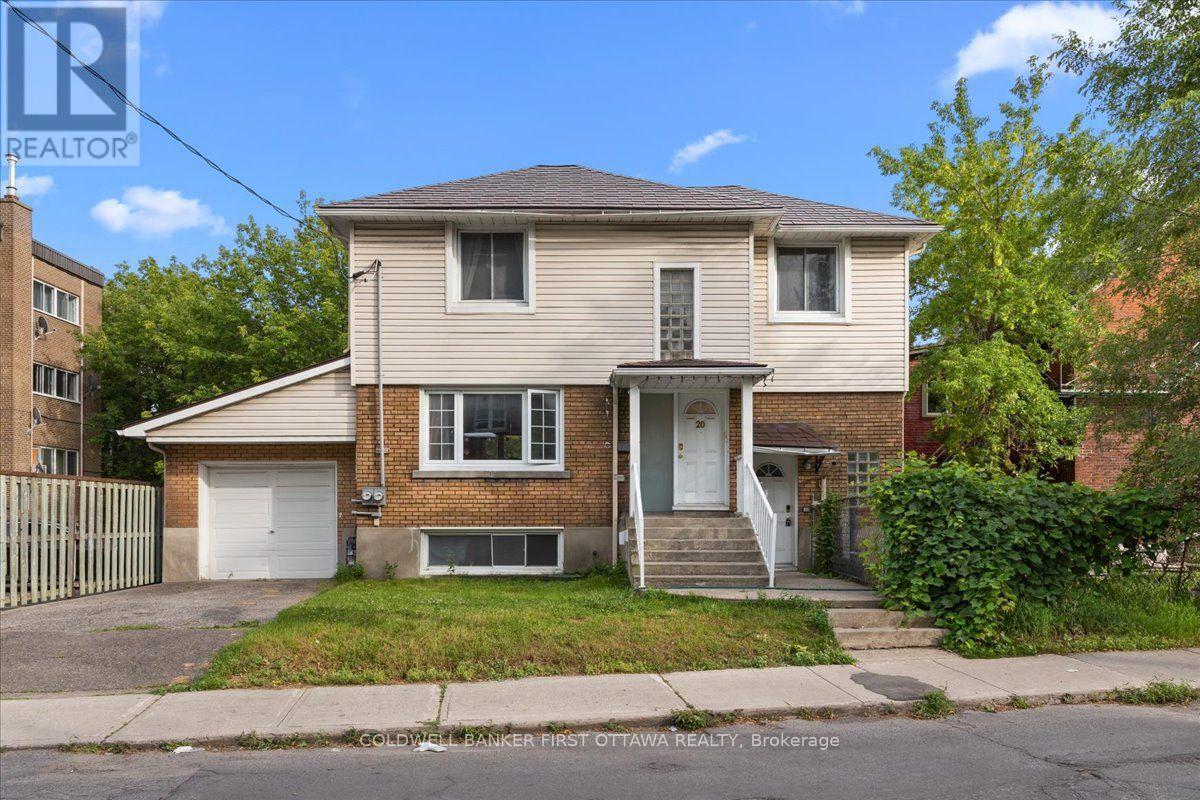
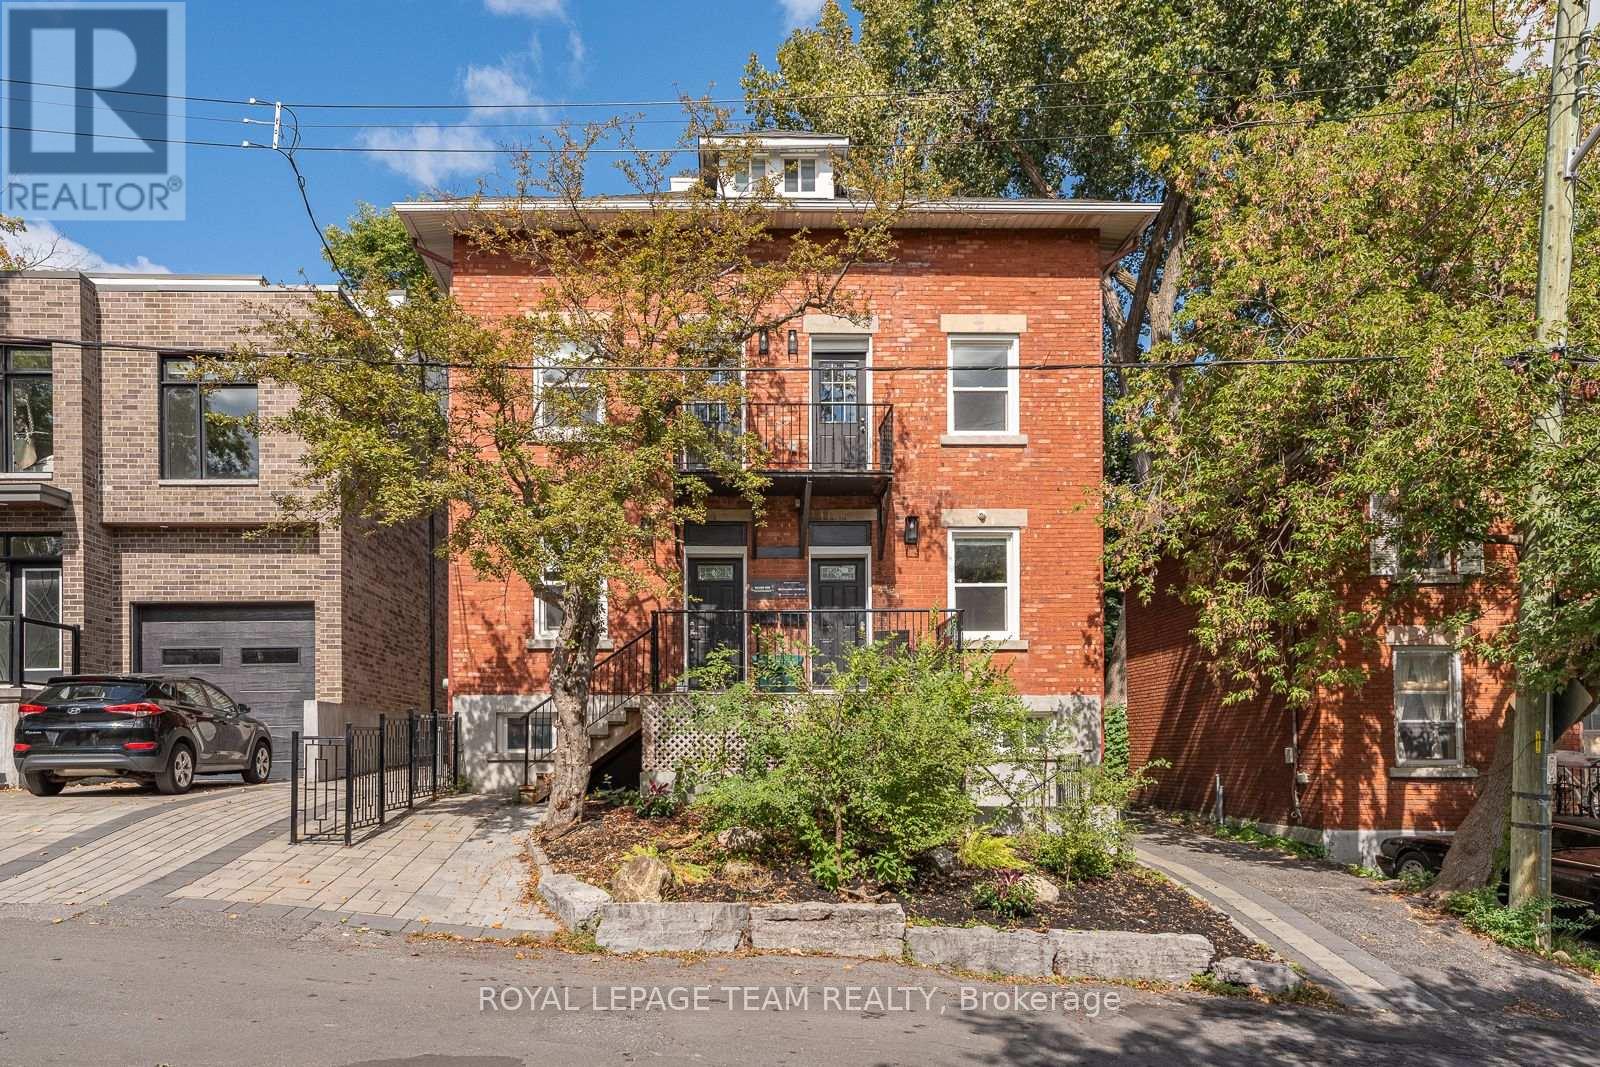
Renovated Vanier duplex, updated in 2017 with newer kitchens and bathrooms. Features two fully rented 3-bedroom units generating $4,128.97/month ($49,547.64 annually). Unit #1 rents for $1,938.41 + hydro; Unit #2 at $2,190.56 all inclusive.Annual expenses: Heat $2,225, water/sewer $2,617, insurance $3,601, snow removal $850, hydro $1,419 and property taxes $3,737. Total annual expenses: $14,449.Net annual income: $35,098.64 (id:58075)Details
Details for 216 Gladu Street, Ottawa, Ontario- Property Type
- Multi Family
- Building Type
- Duplex
- Square Footage
- 1,100–1,500 sq ft
- Storeys
- 2
- Neighborhood
- 3404 - Vanier
- Land Size
- 29.8 x 97 FT ; 1
- Year Built
- -
- Annual Property Taxes
- $3,737
- Parking Type
- Other, No Garage
Inside
- Appliances
- Washer, Water meter, Dishwasher, Stove, Dryer, Water Heater, Two Refrigerators
- Rooms
- -
- Bedrooms
- 6
- Bathrooms
- 2
- Fireplace
- -
- Fireplace Total
- -
- Basement
- Unfinished, N/A
Building
- Architecture Style
- -
- Direction
- Vanier Parkway to McArthur Ave (west). McArthur to Olmstead (north). Left onto Gladu
- Type of Dwelling
- duplex
- Roof
- -
- Exterior
- Stucco
- Foundation
- Unknown
- Flooring
- -
Land
- Sewer
- Sanitary sewer
- Lot Size
- 29.8 x 97 FT ; 1
- Zoning
- -
- Zoning Description
- R4E
Parking
- Features
- Other, No Garage
- Total Parking
- 4
Utilities
- Cooling
- Central air conditioning
- Heating
- Forced air, Natural gas
- Water
- Municipal water
Feature Highlights
- Community
- -
- Lot Features
- -
- Security
- -
- Pool
- -
- Waterfront
- -
Rooms
Rooms for 216 Gladu Street, Ottawa, OntarioMap

Mirna Botros RealtorCopyright 2026