Mirna Botros
613-600-2626238 Fairmont Avenue - $699,900
238 Fairmont Avenue - $699,900
238 Fairmont Avenue
$699,900
4504 - Civic Hospital
Ottawa, OntarioK1Y1X9
2 beds
2 baths
3 parking
MLS#: X13489290Listed: 2 months agoUpdated:about 7 hours ago
Description
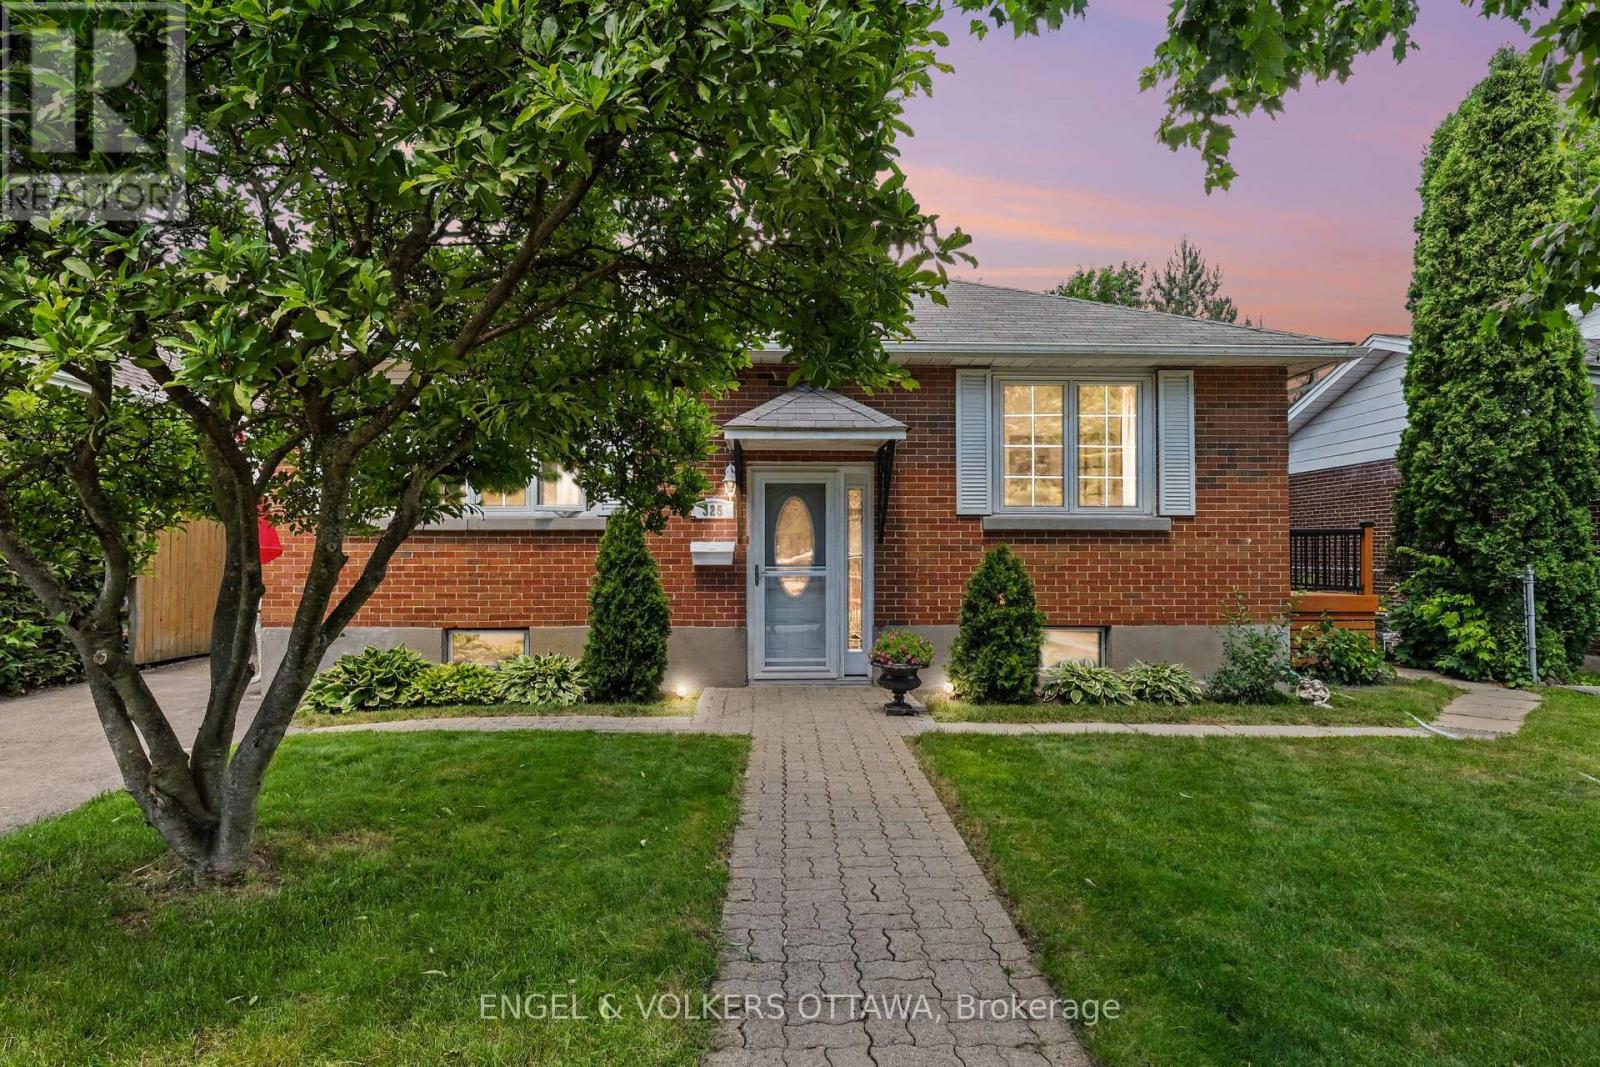
OPEN HOUSE SATURDAY AUGUST 29, 2-4pm 238 FAIRMONT AVE Charming 2 bdrm bungalow with large living/diningrm, galley kitchen, 2 baths, wood floors, familyrm extension, built in vaccum, high fin basement with recm/bath/laundry/storage, pampered wrap around gardens and interlocking brick driveway and patio. Prime location close to shops and cafe's along Wellington, Dow's Lake and Preston St. Sparking clean and well maintained! (id:58075)Details
Details for 238 Fairmont Avenue, Ottawa, Ontario- Property Type
- Single Family
- Building Type
- House
- Storeys
- 1
- Neighborhood
- 4504 - Civic Hospital
- Land Size
- 39 x 84 FT
- Year Built
- -
- Annual Property Taxes
- $5,731
- Parking Type
- No Garage
Inside
- Appliances
- -
- Rooms
- 8
- Bedrooms
- 2
- Bathrooms
- 2
- Fireplace
- -
- Fireplace Total
- -
- Basement
- Partially finished, N/A
Building
- Architecture Style
- Bungalow
- Direction
- Cross Streets: Fairmont and Kinnear. ** Directions: Carling to Fairmont.
- Type of Dwelling
- house
- Roof
- -
- Exterior
- Brick
- Foundation
- Concrete
- Flooring
- -
Land
- Sewer
- Sanitary sewer
- Lot Size
- 39 x 84 FT
- Zoning
- -
- Zoning Description
- -
Parking
- Features
- No Garage
- Total Parking
- 3
Utilities
- Cooling
- Central air conditioning
- Heating
- Electric, Other
- Water
- Municipal water
Feature Highlights
- Community
- -
- Lot Features
- -
- Security
- -
- Pool
- -
- Waterfront
- -
Rooms
Rooms for 238 Fairmont Avenue, Ottawa, OntarioMap








Mirna Botros RealtorCopyright 2026