Mirna Botros
613-600-26261408 Major Road - $499,949
1408 Major Road - $499,949
1408 Major Road
$499,949
1102 - Bilberry Creek/Queenswood Heights
Ottawa, OntarioK1E1H4
3 beds
2 baths
3 parking
MLS#: X13552472Listed: about 7 hours agoUpdated:about 7 hours ago
Description
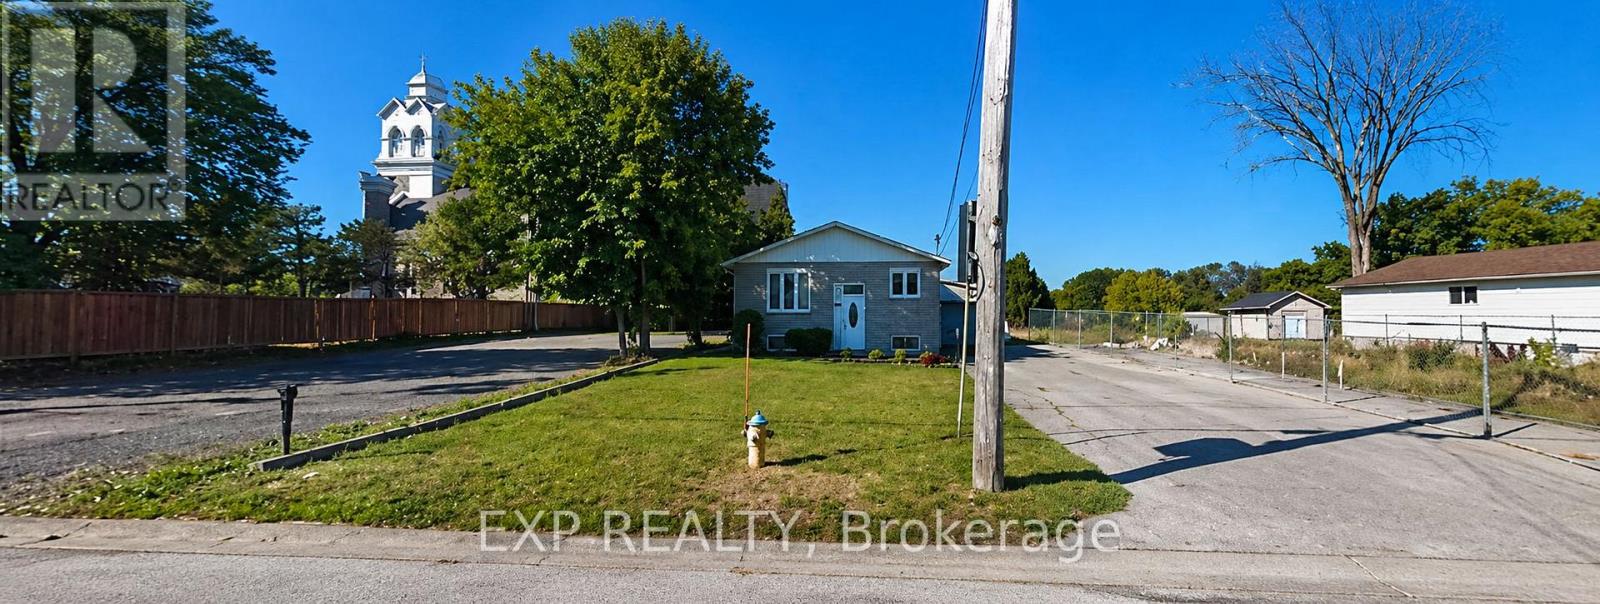
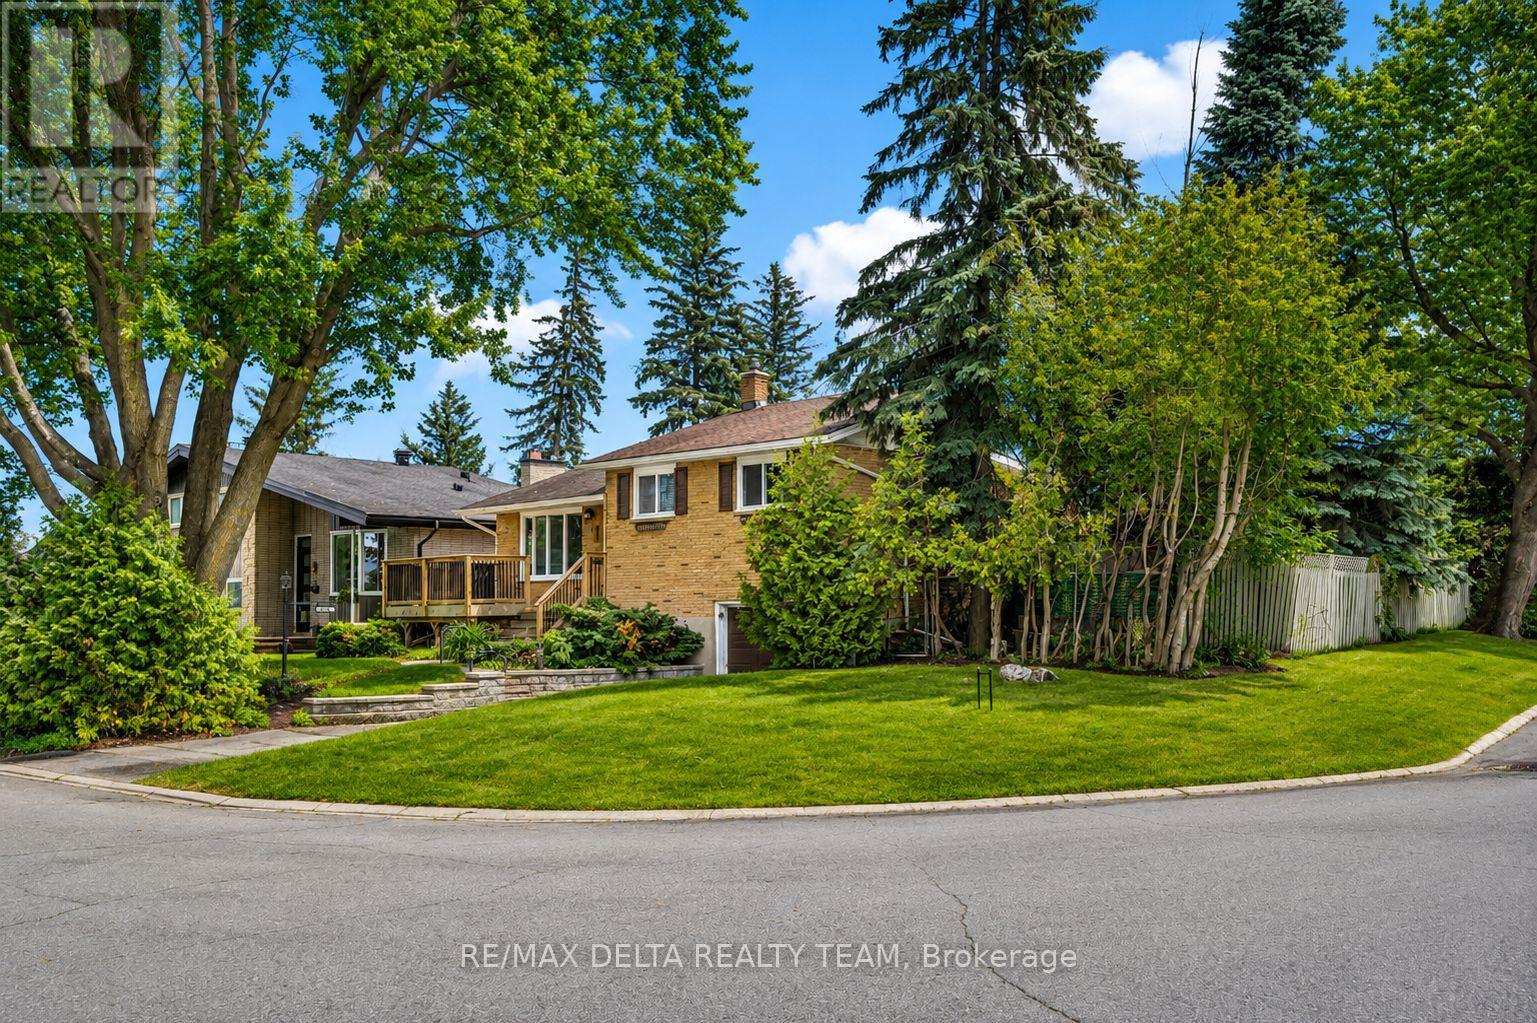
Incredible Opportunity in Orleans: Spacious Split-Level on a Large Lot with a Brand New Kitchen! This Fixer-Upper at this price will not last. Welcome to this fantastic opportunity in the heart of Orleans! Nestled on an expansive, mature lot, this classic split-level detached home offers the perfect canvas for those looking to build equity and customize their dream space. The highlight of the home is undoubtedly the beautifully renovated, brand-new kitchen. Featuring modern cabinetry, gleaming countertops, and a suite of pristine, hardly-used stainless steel appliances, the heart of the home is already complete and ready for your culinary adventures. The thoughtful layout of this split-level design provides distinct living areas, offering both open, airy spaces for entertaining and private, quiet retreats for the family. While the kitchen shines, the rest of the home is waiting for your personal touch and TLC. Bring your contractor and your imagination-with some TLC, you can transform this diamond in the rough into a spectacular family home. Step outside to discover the true value of this property: a massive, pool-sized backyard. It is increasingly rare to find lots of this size in Ottawa's east end. Located in the highly sought-after, family-friendly community of Orleans, you are just minutes away from excellent schools (including strong French immersion options), lush parks, the Ottawa River pathways, and the convenient shopping at Place D 'Orléans. Contact today to schedule a private showing and start envisioning the future. ffffupossibilities (id:58075)Details
Details for 1408 Major Road, Ottawa, Ontario- Property Type
- Single Family
- Building Type
- House
- Storeys
- -
- Neighborhood
- 1102 - Bilberry Creek/Queenswood Heights
- Land Size
- 88.1 x 10⁶ FT
- Year Built
- -
- Annual Property Taxes
- $3,802
- Parking Type
- Carport, No Garage
Inside
- Appliances
- Washer, Refrigerator, Water meter, Oven, Dryer, Cooktop
- Rooms
- -
- Bedrooms
- 3
- Bathrooms
- 2
- Fireplace
- -
- Fireplace Total
- 1
- Basement
- Full
Building
- Architecture Style
- -
- Direction
- Cross Streets: Tompkins Avenue. ** Directions: From Duford Drive turn left or right onto Major Road.
- Type of Dwelling
- house
- Roof
- -
- Exterior
- Aluminum siding, Brick Facing
- Foundation
- Concrete
- Flooring
- -
Land
- Sewer
- Sanitary sewer
- Lot Size
- 88.1 x 10⁶ FT
- Zoning
- -
- Zoning Description
- N1E
Parking
- Features
- Carport, No Garage
- Total Parking
- 3
Utilities
- Cooling
- Central air conditioning
- Heating
- Forced air, Natural gas
- Water
- Municipal water
Feature Highlights
- Community
- -
- Lot Features
- Irregular lot size, Flat site, Lane, Dry
- Security
- -
- Pool
- Inground pool
- Waterfront
- -
Rooms
Rooms for 1408 Major Road, Ottawa, OntarioMap





Mirna Botros RealtorCopyright 2026