Mirna Botros
613-600-2626306 Mcgregor Drive - $895,000
306 Mcgregor Drive - $895,000
306 Mcgregor Drive
$895,000
910 - Beckwith Twp
Beckwith, OntarioK7C0C4
5 beds
3 baths
10 parking
MLS#: X13579290Listed: about 18 hours agoUpdated:about 18 hours ago
Description
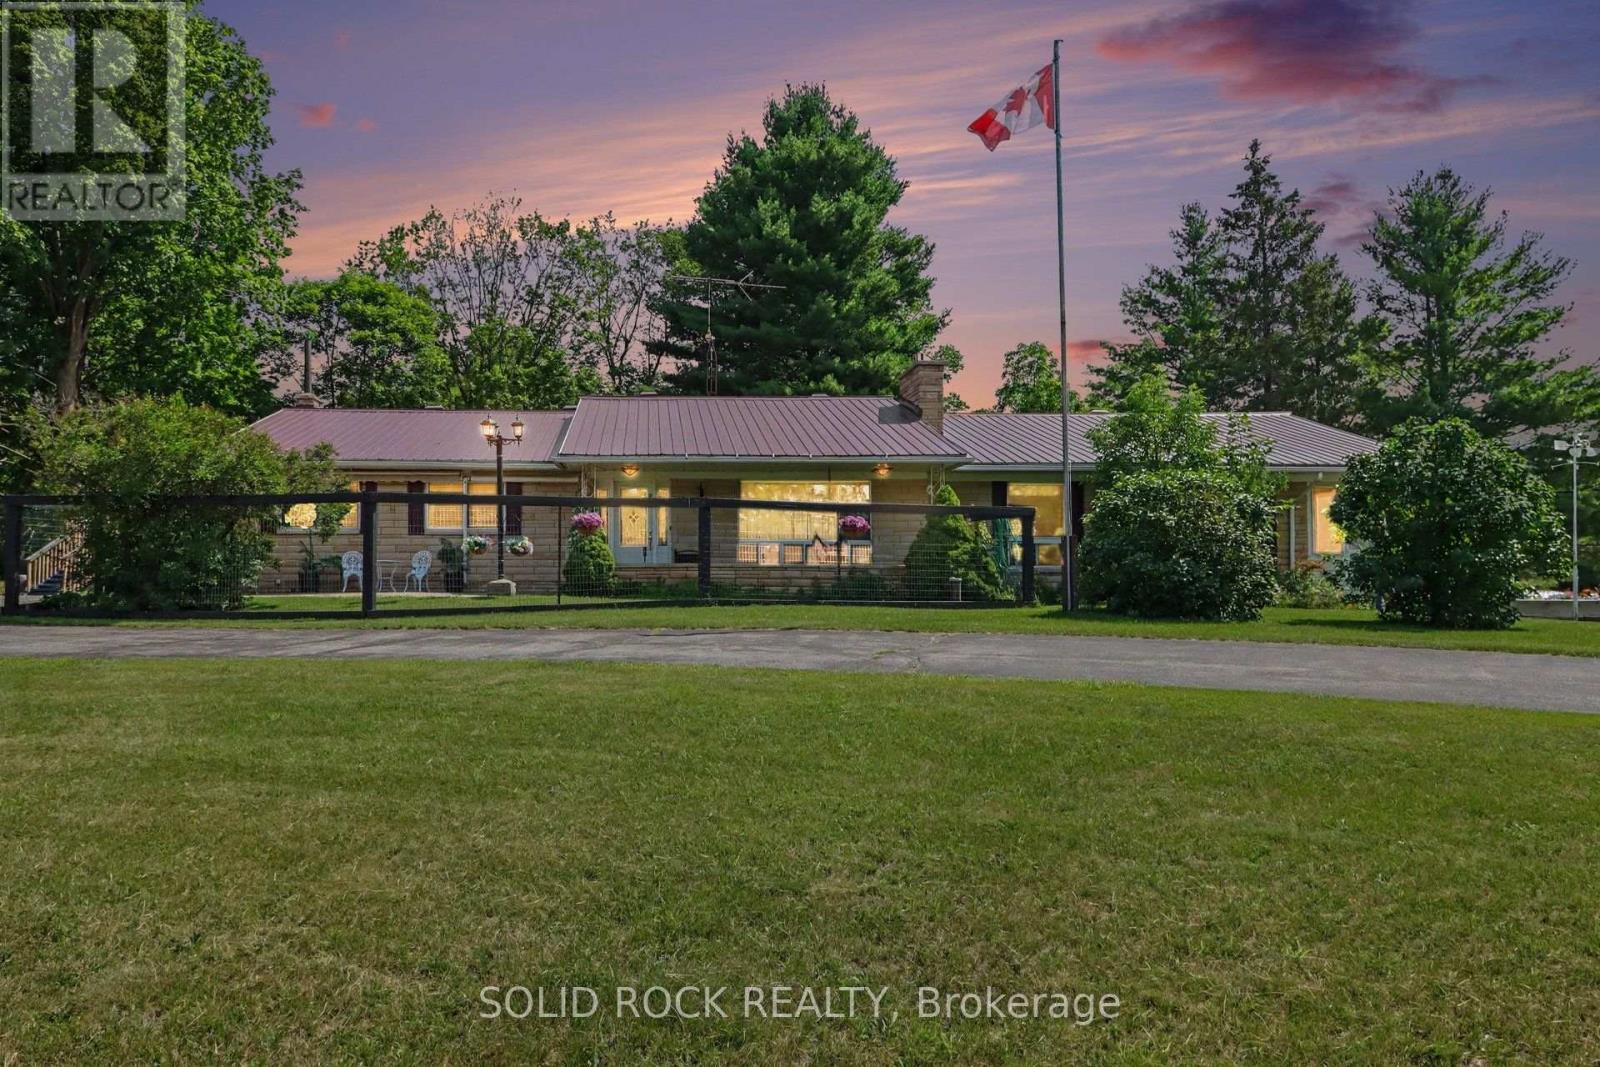
A circular driveway winds through a wooded front yard to a clearing and a beautiful tutor style brick and stucco family home located within its own exceptionally private 2 acre woodland. A flagstone walkway leads through garden to the front door and the centrally located vaulted ceiling foyer. On the main floor are the dining room, living room, kitchen and an office/den as well as a main floor primary bedroom. Located to the right of the foyer, the generous dining room features a bay window and a 9 plus foot ceiling. The dining room leads to a spectacular living room featuring a large brick wood burning fireplace/insert framed by floor to cathedral ceiling windows overlooking the rear yard and surrounding woodland. Kitchen with breakfast nook feature an island cook top, built-in oven, newer appliances, refinished cabinetry with new counters and floor. The kitchen provides direct access to the rear deck, the office den and through the main floor laundry room access to the garage. A central hallway connects the kitchen, dining and living rooms and leads to a main floor primary bedroom with an ensuite bath and walk in closet. The generous 5 piece ensuite bath features a soothing soaker tub as well as a separate shower and separate sinks. The second level includes 2 bedrooms, one with a walk in closet and a large 4 piece bathroom. An additional room could also serve as a bedroom. The oversize 2 car garage provides inside home access to both the main floor through the laundry room and lower level via the mudroom. The garage also features a loft suitable for off season storage. The rear yard features a 2 level rear deck is accessible from the living room, kitchen, and laundry room. (The rear deck railings will be installed before close). Primary heat is forced air propane, Rogers internet & TV, well and septic. 24 hr on showings is preferred. Close date is flexible, 24 hr irrevocable on all offers, contact listing agent if there are any questions. (id:58075)Details
Details for 306 Mcgregor Drive, Beckwith, Ontario- Property Type
- Single Family
- Building Type
- House
- Storeys
- 2
- Neighborhood
- 910 - Beckwith Twp
- Land Size
- 190.3 x 502 FT
- Year Built
- -
- Annual Property Taxes
- $4,153
- Parking Type
- Attached Garage, Garage, Inside Entry
Inside
- Appliances
- Washer, Refrigerator, Water softener, Central Vacuum, Dishwasher, Range, Oven, Dryer, Microwave, Cooktop, Oven - Built-In, Garage door opener remote(s), Water Heater
- Rooms
- 18
- Bedrooms
- 5
- Bathrooms
- 3
- Fireplace
- Insert
- Fireplace Total
- 1
- Basement
- Partially finished, Full
Building
- Architecture Style
- -
- Direction
- Cross Streets: 10th Line Beckwith. ** Directions: From HWY 7 & HWY 15 at Carleton Place, drive South on HWY 15. Turn Right (West) onto Beckwith 10th Line. Turn Left (South) onto McGregor Drive. 306 McGregor Drive is on the Left side.
- Type of Dwelling
- house
- Roof
- -
- Exterior
- Brick, Stucco
- Foundation
- Poured Concrete
- Flooring
- -
Land
- Sewer
- Septic System
- Lot Size
- 190.3 x 502 FT
- Zoning
- -
- Zoning Description
- Residential
Parking
- Features
- Attached Garage, Garage, Inside Entry
- Total Parking
- 10
Utilities
- Cooling
- Central air conditioning
- Heating
- Forced air, Propane
- Water
- Drilled Well
Feature Highlights
- Community
- -
- Lot Features
- Level lot, Wooded area, Flat site
- Security
- -
- Pool
- -
- Waterfront
- -
Rooms
Rooms for 306 Mcgregor Drive, Beckwith, OntarioMap

Mirna Botros RealtorCopyright 2026