Mirna Botros
613-600-2626552 Dunbrack Street - $624,900
552 Dunbrack Street - $624,900
552 Dunbrack Street
$624,900
3502 - Overbrook/Castle Heights
Ottawa, OntarioK1K1J5
4 beds
2 baths
5 parking
MLS#: X13602446Listed: about 2 months agoUpdated:11 days ago
Description
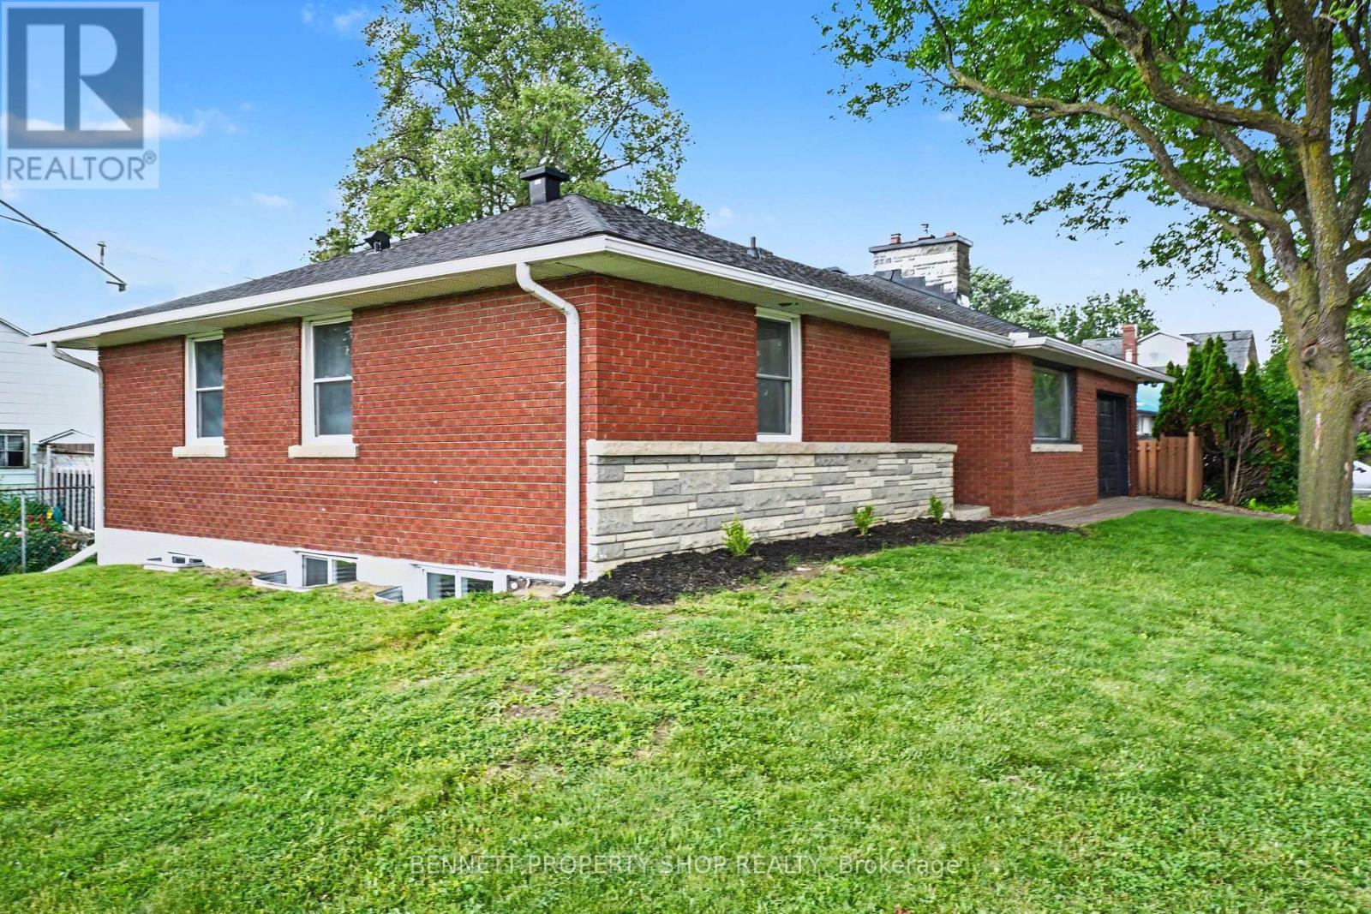
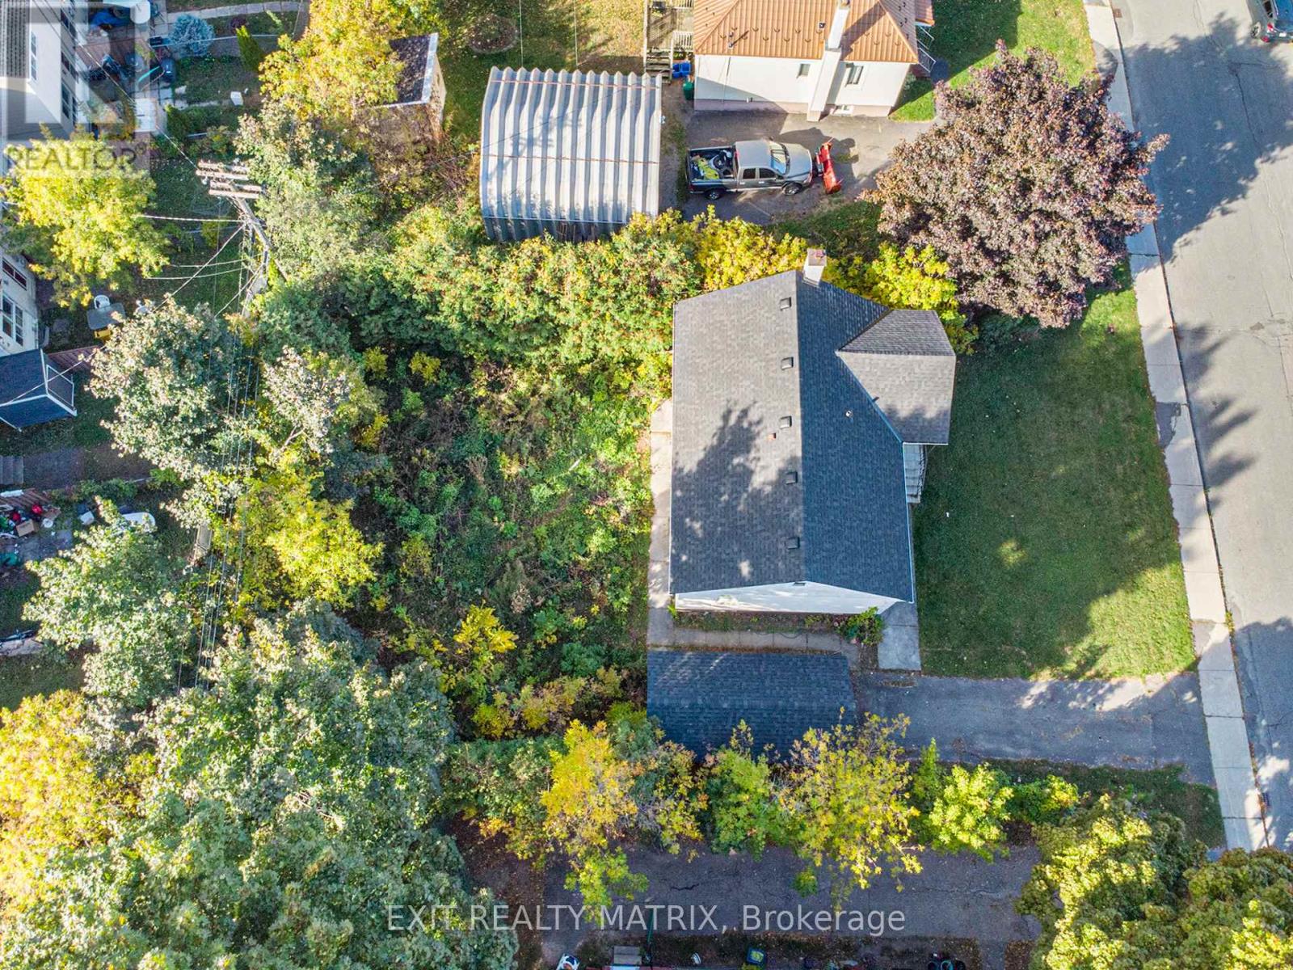
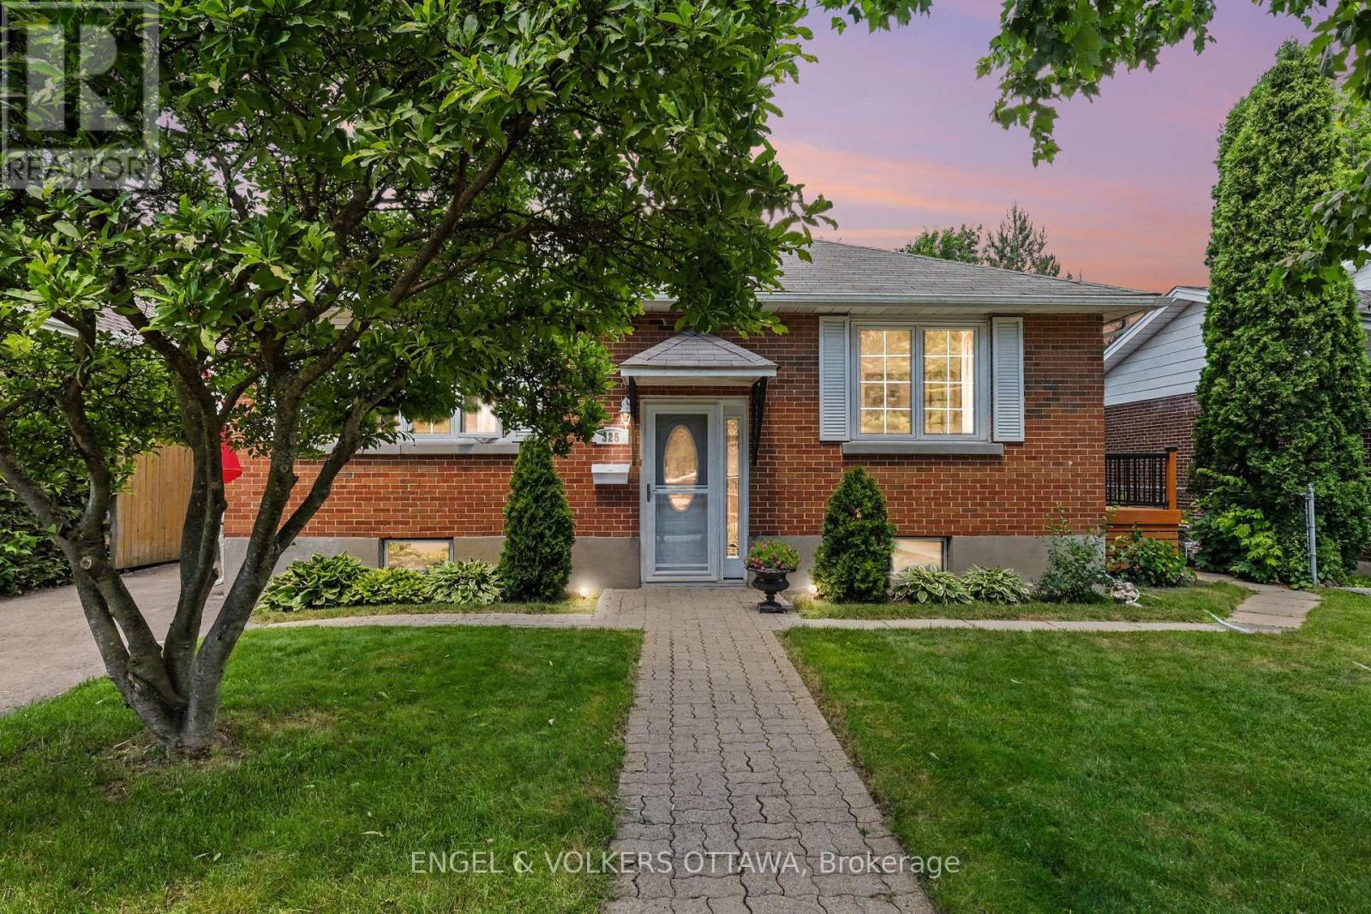
Welcome to 552 Dunbrack Street, a four-bedroom detached home offering space, flexibility, and exciting potential in an established Ottawa neighbourhood. Set on an approximately 50-by-100-foot freehold lot, this 2-storey property is a great opportunity for buyers who are ready to bring their ideas, creativity, and renovation plans to life. Inside, the home provides a practical layout with four bedrooms, two full bathrooms, and versatile living space for everyday family life. The lower level was renovated in 2018, including a new foundation membrane, new parging, a new kitchen, bathroom, windows, hot water tank and new appliances. Other important improvements include the roof in 2015, the furnace in 2012, and the air conditioner in 2013, giving the next owner a valuable head start on several major systems. The basement also offers in-law suite capability, creating possibilities for multigenerational living, extended family, or a private guest area that could generate additional income. While the home has benefited from meaningful updates, it is ready for its next chapter and will benefit from a fresh vision that transforms its generous spaces. Located on a mature residential street near transit, shopping, recreation, and convenient routes into central Ottawa, 552 Dunbrack combines an established location with genuine renovation potential. Bring your vision and transform this well-positioned property into the home you have been waiting for. (id:58075)Details
Details for 552 Dunbrack Street, Ottawa, Ontario- Property Type
- Single Family
- Building Type
- House
- Storeys
- 2
- Neighborhood
- 3502 - Overbrook/Castle Heights
- Land Size
- 50 x 100 FT
- Year Built
- -
- Annual Property Taxes
- $4,660
- Parking Type
- Detached Garage, Garage
Inside
- Appliances
- Washer, Dishwasher, Dryer, Microwave, Hood Fan, Two stoves, Window Coverings, Water Heater, Two Refrigerators
- Rooms
- 8
- Bedrooms
- 4
- Bathrooms
- 2
- Fireplace
- -
- Fireplace Total
- -
- Basement
- Finished, Full
Building
- Architecture Style
- -
- Direction
- Cross Streets: Alesther St / Dunbrack St. ** Directions: From downtown Ottawa, head east on Hwy 417 E. Take exit 115 for St Laurent Blvd. Turn left onto St. Laurent Blvd. Turn left onto Donald St. Turn right onto Alesther St. Turn left onto Dunbrack St. Your destination will be on the left.
- Type of Dwelling
- house
- Roof
- -
- Exterior
- Brick
- Foundation
- Poured Concrete
- Flooring
- -
Land
- Sewer
- Sanitary sewer
- Lot Size
- 50 x 100 FT
- Zoning
- -
- Zoning Description
- Residential R1O
Parking
- Features
- Detached Garage, Garage
- Total Parking
- 5
Utilities
- Cooling
- Central air conditioning
- Heating
- Forced air, Natural gas
- Water
- Municipal water
Feature Highlights
- Community
- -
- Lot Features
- -
- Security
- -
- Pool
- -
- Waterfront
- -
Rooms
Rooms for 552 Dunbrack Street, Ottawa, OntarioMap








Mirna Botros RealtorCopyright 2026