Mirna Botros
613-600-26261974 Pennyroyal Crescent - $2,800
1974 Pennyroyal Crescent - $2,800
1974 Pennyroyal Crescent
$2,800
1119 - Notting Hill/Summerside
Ottawa, OntarioK4A0S7
3 beds
3 baths
2 parking
MLS#: X13629806Listed: 4 days agoUpdated:4 days ago
Description
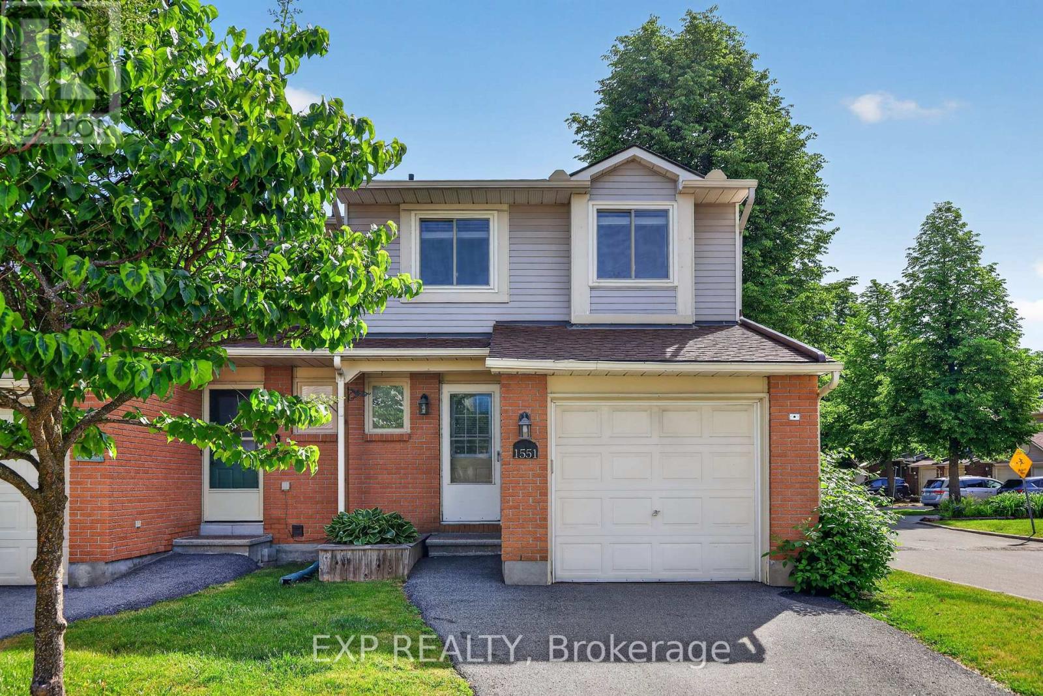
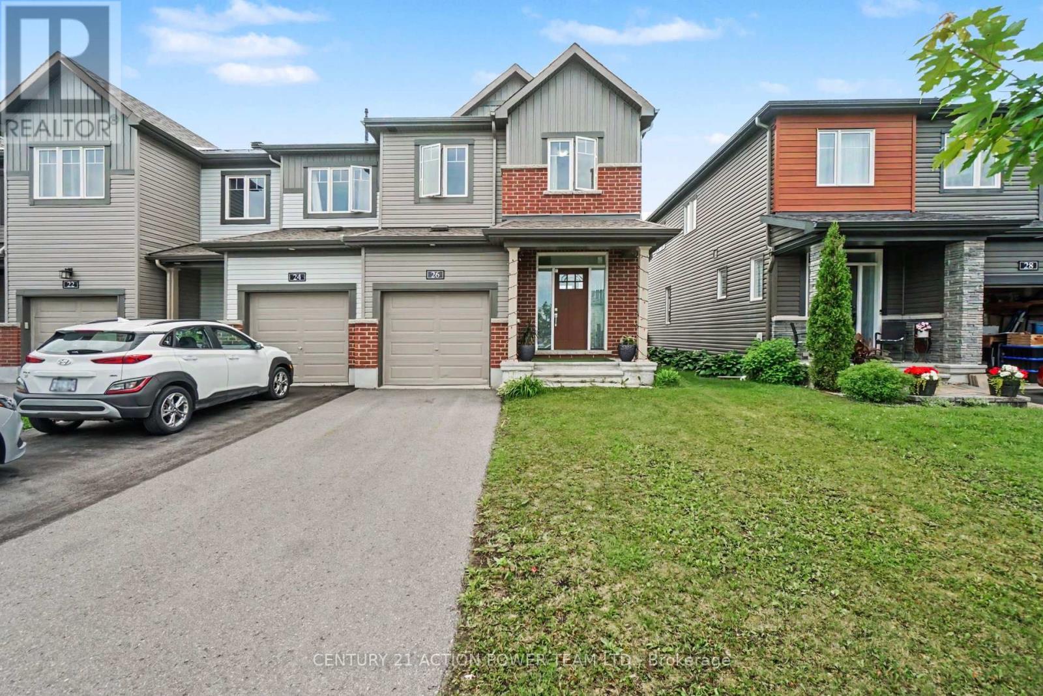
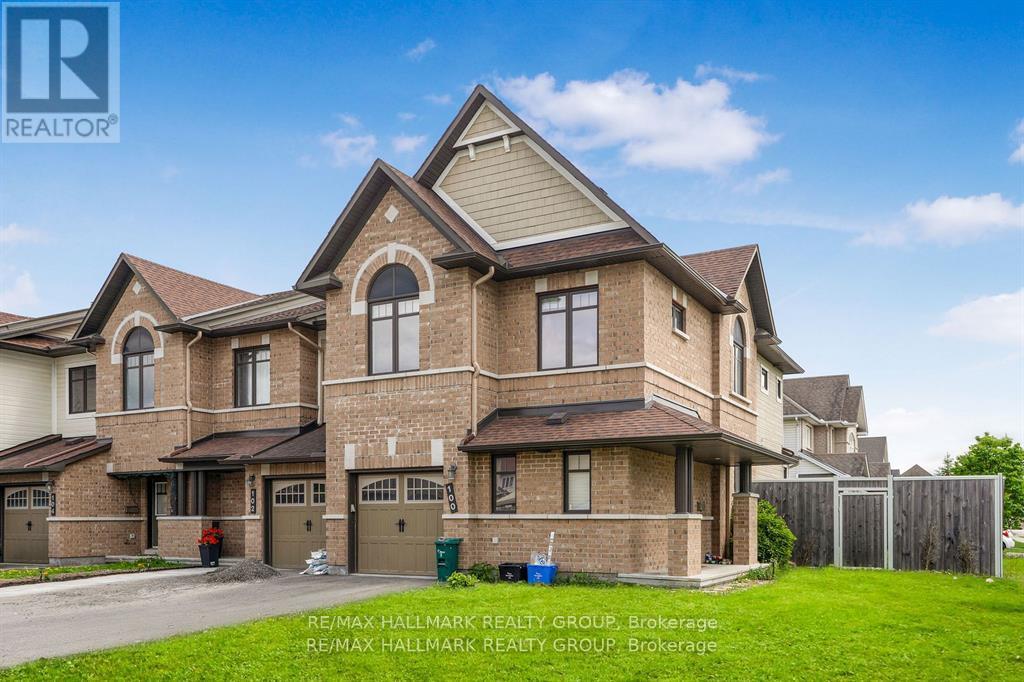
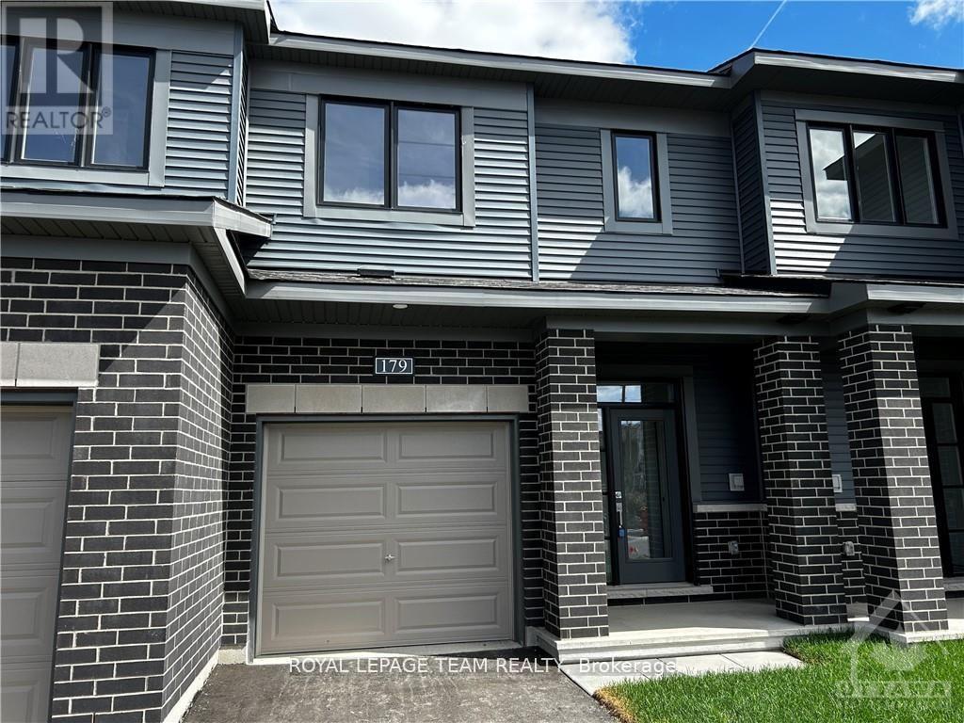
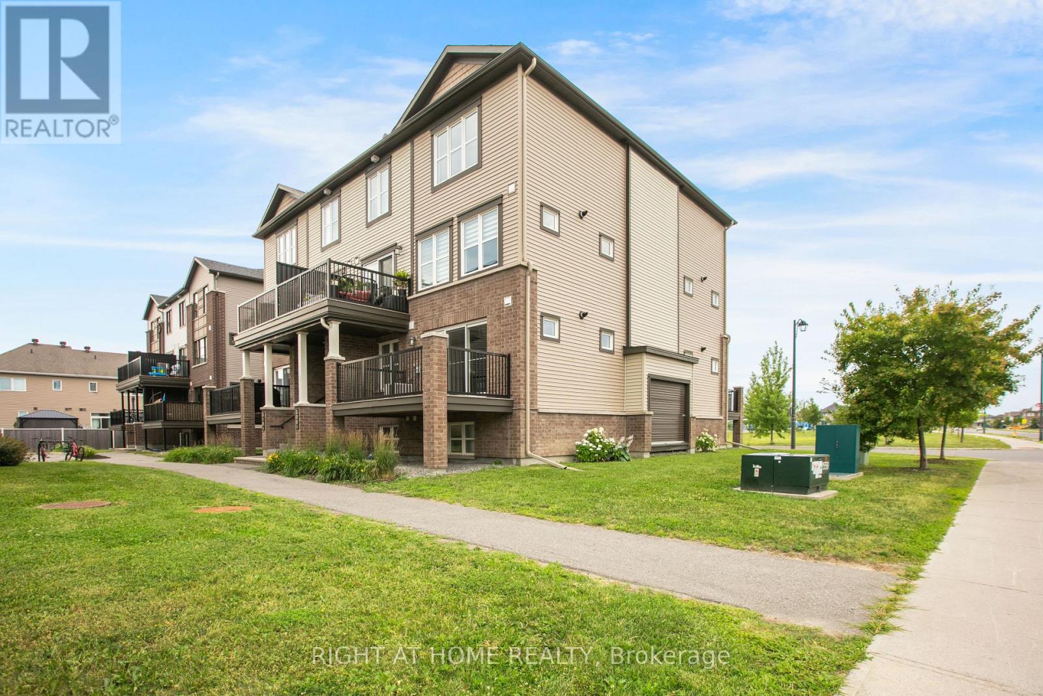
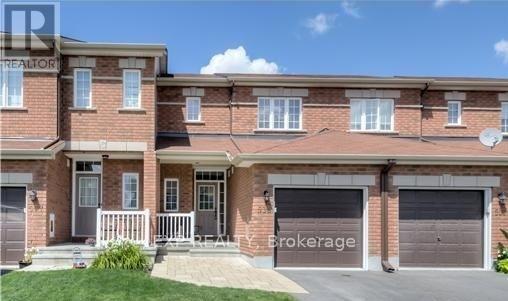
End unit townhome with NO rear neighbors. Close to all amenities. The spacious and sun filled main level featured with hardwood floors living room, open concept kitchen. A curved staircase leads to the 2nd level where two bedrooms, a full bathroom, convenient laundry area and a primary room with a 4-piece ensuite. The finished lower level is perfect for causal living in the large rec room with gas fireplace and plenty of storage space (id:58075)Details
Details for 1974 Pennyroyal Crescent, Ottawa, Ontario- Property Type
- Single Family
- Building Type
- Row Townhouse
- Storeys
- 2
- Neighborhood
- 1119 - Notting Hill/Summerside
- Land Size
- -
- Year Built
- -
- Annual Property Taxes
- -
- Parking Type
- Attached Garage, Garage
Inside
- Appliances
- Washer, Refrigerator, Dishwasher, Stove, Dryer
- Rooms
- 7
- Bedrooms
- 3
- Bathrooms
- 3
- Fireplace
- -
- Fireplace Total
- -
- Basement
- Finished, Full
Building
- Architecture Style
- -
- Direction
- Cross Streets: Trim Rd. south. Right on Pinnacle St. Left on Pennyroyal Cr. ** Directions: Pennyroyal.
- Type of Dwelling
- row_townhouse
- Roof
- -
- Exterior
- Brick
- Foundation
- Concrete
- Flooring
- -
Land
- Sewer
- Sanitary sewer
- Lot Size
- -
- Zoning
- -
- Zoning Description
- -
Parking
- Features
- Attached Garage, Garage
- Total Parking
- 2
Utilities
- Cooling
- Central air conditioning
- Heating
- Forced air, Natural gas
- Water
- Municipal water
Feature Highlights
- Community
- -
- Lot Features
- -
- Security
- -
- Pool
- -
- Waterfront
- -
Rooms
Rooms for 1974 Pennyroyal Crescent, Ottawa, OntarioMap

Mirna Botros RealtorCopyright 2026