Mirna Botros
613-600-26262215 Silverado Crescent - $2,700
2215 Silverado Crescent - $2,700
2215 Silverado Crescent
$2,700
1118 - Avalon East
Ottawa, OntarioK4A4V2
3 beds
3 baths
3 parking
MLS#: X13651458Listed: about 5 hours agoUpdated:about 5 hours ago
Description
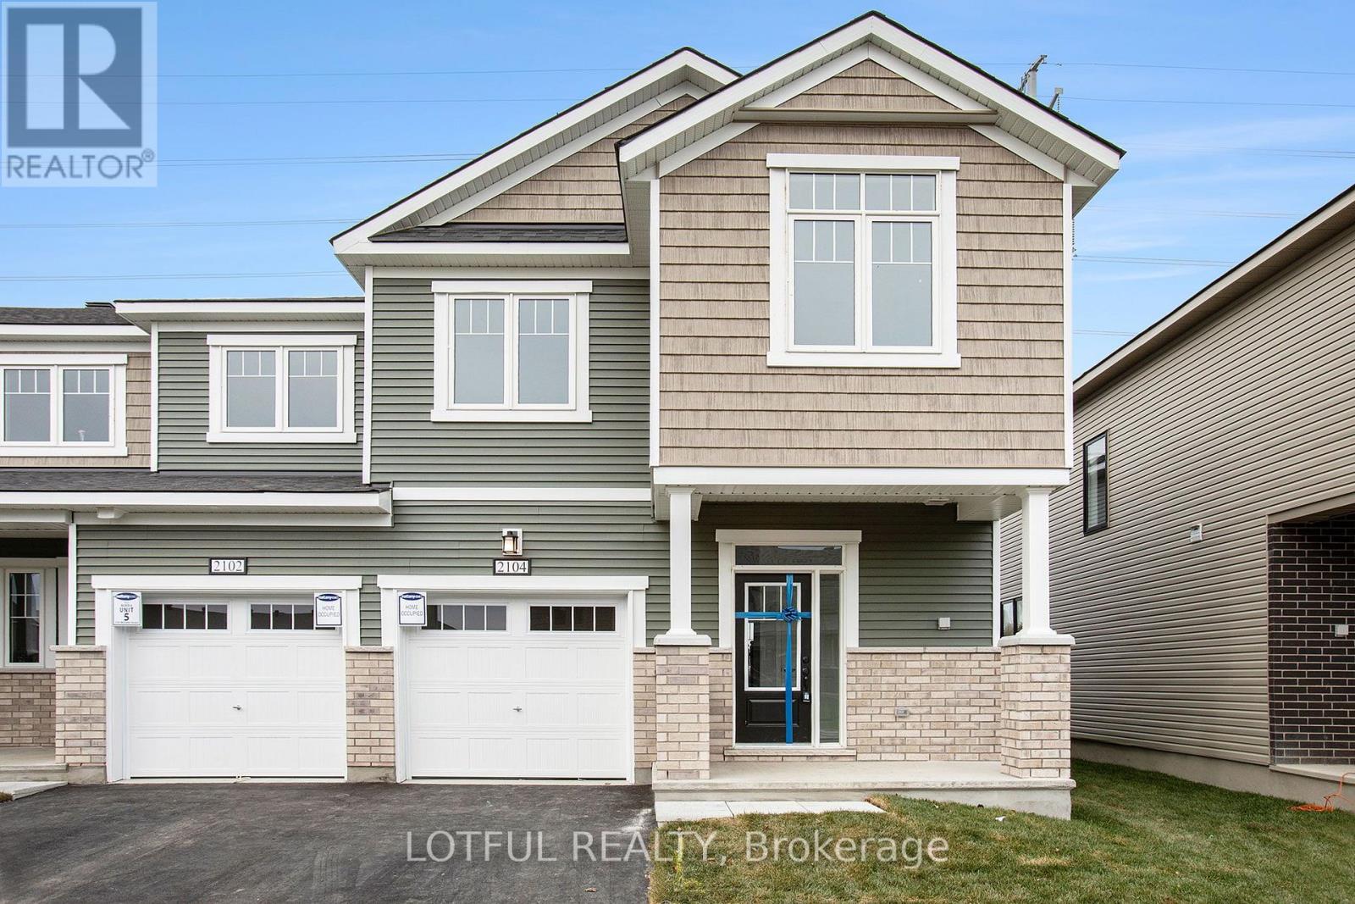
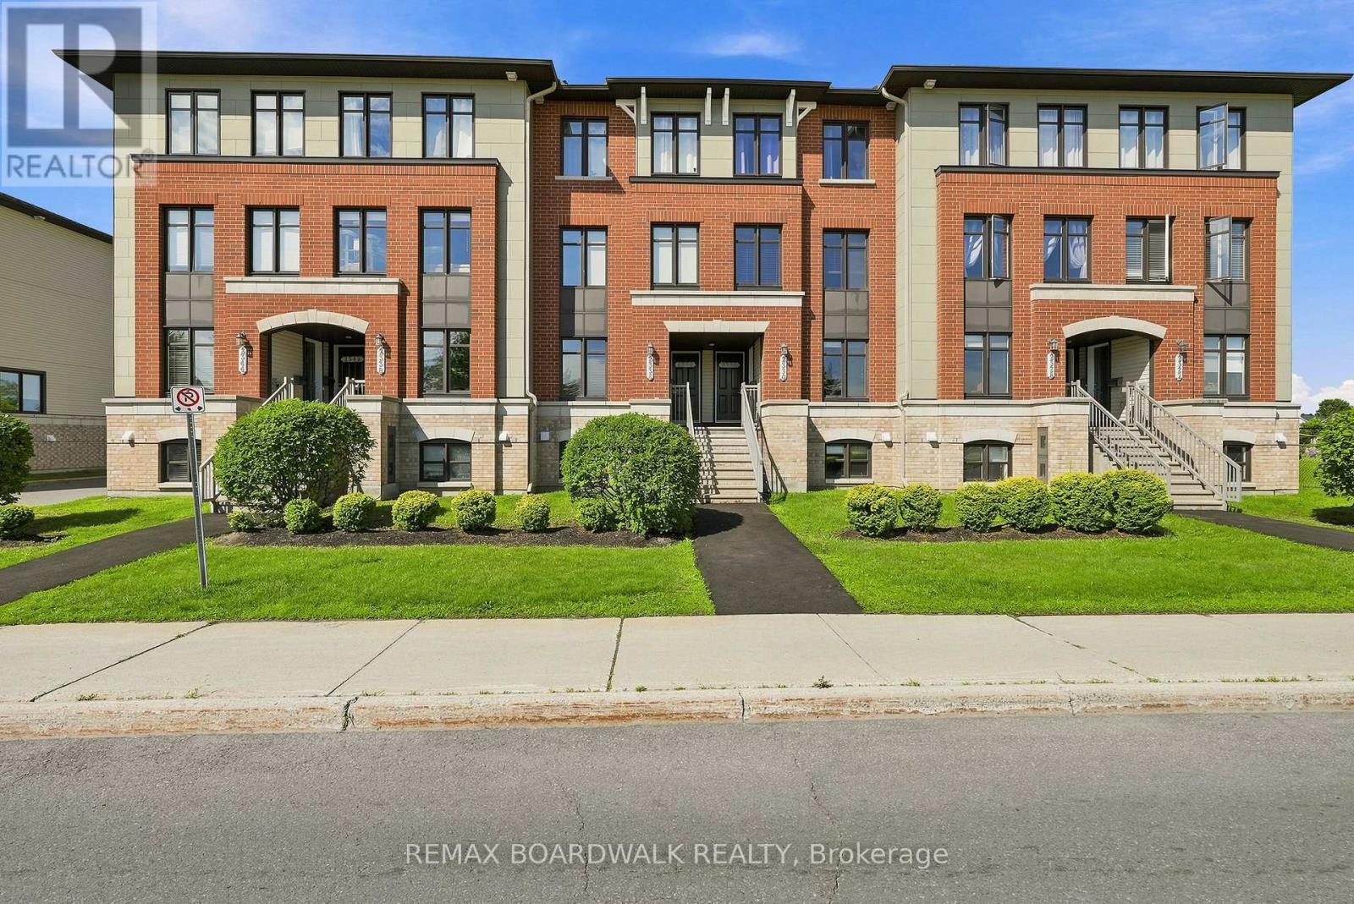
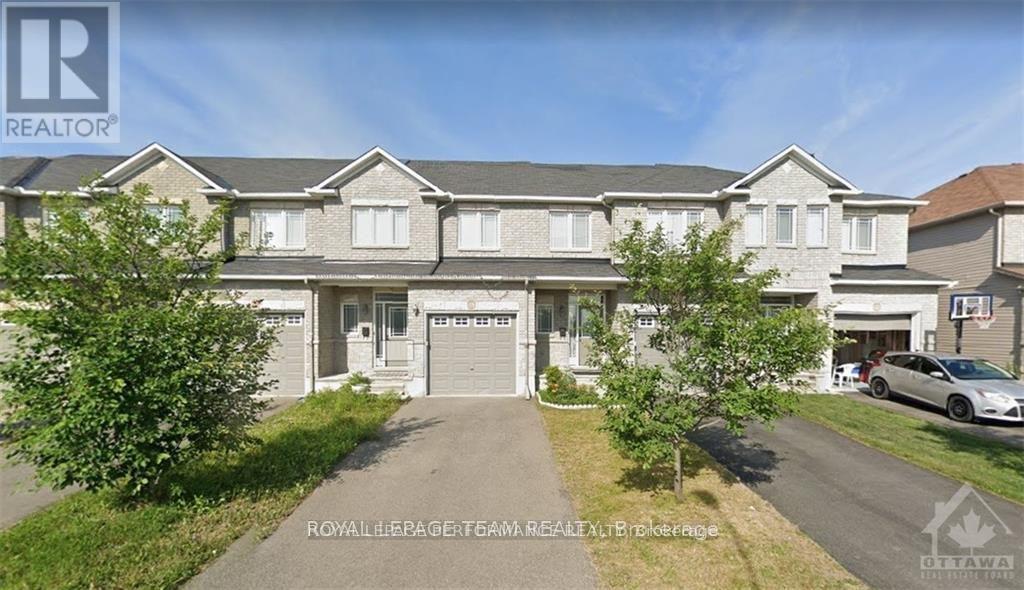
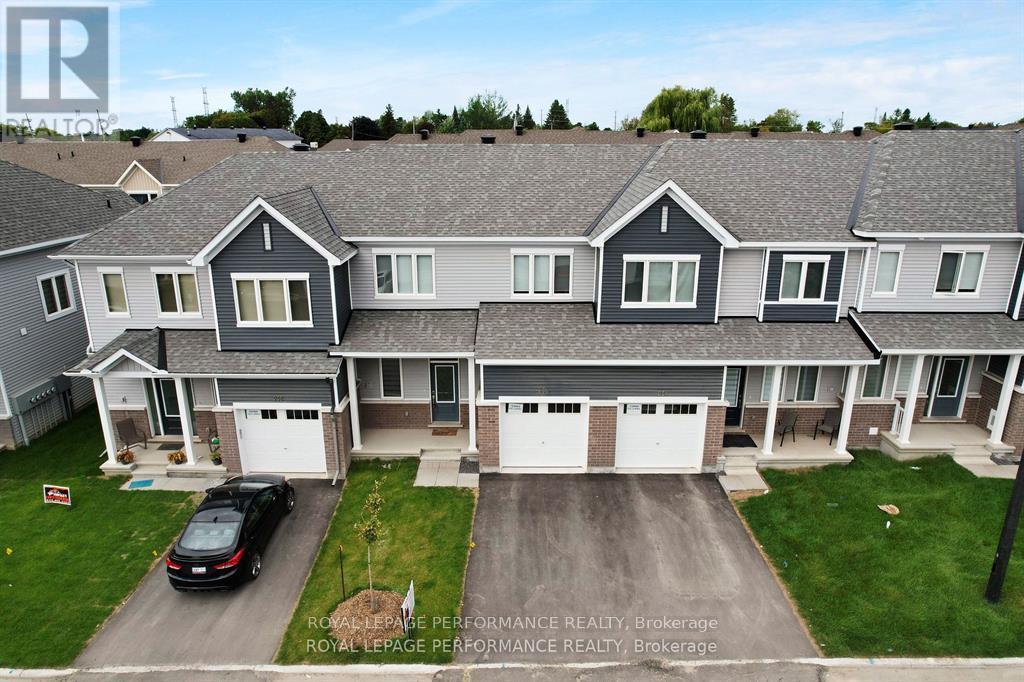
WELCOME TO THIS SPACIOUS and beautifully maintained 3-bedroom, 2.5-bathroom townhome tucked away on a quiet crescent in the sought-after community of Avalon. Just steps from Aquaview Park, enjoy easy access to the picturesque pond, playground, walking paths and green space. The bright, carpet-free main level features an inviting open-concept living, dining and kitchen area with newer stainless steel appliances and a cozy gas fireplace, creating the perfect space for everyday living and entertaining. A convenient powder room and inside entry from the garage complete the main floor. Upstairs, the generous primary suite offers a walk-in closet and private ensuite with a soaker tub and separate shower. Two additional well-sized bedrooms and a full family bathroom provide plenty of space for family, guests or a home office. The finished lower level offers a bright and versatile family room, along with generous laundry and storage space. Step outside from the dining area to the deck and fully fenced backyard, ideal for relaxing, entertaining or enjoying summer evenings. Painted in 2022 and featuring tile, ceramic and laminate flooring throughout. Ideally located close to schools, parks, transit, shopping and everyday amenities, this move-in-ready Avalon home offers comfort, space and convenience in a fantastic family-friendly neighbourhood. (id:58075)Details
Details for 2215 Silverado Crescent, Ottawa, Ontario- Property Type
- Single Family
- Building Type
- Row Townhouse
- Storeys
- 2
- Neighborhood
- 1118 - Avalon East
- Land Size
- 20.3 x 98.4 FT
- Year Built
- -
- Annual Property Taxes
- -
- Parking Type
- Attached Garage, Garage
Inside
- Appliances
- Washer, Refrigerator, Dishwasher, Stove, Dryer, Hood Fan
- Rooms
- -
- Bedrooms
- 3
- Bathrooms
- 3
- Fireplace
- -
- Fireplace Total
- 1
- Basement
- Finished, Full
Building
- Architecture Style
- -
- Direction
- Cross Streets: Innes Rd & Trim Rd. ** Directions: Innes Rd to Trim Rd, turn onto Aquaview Dr, then onto Silverado Cres.
- Type of Dwelling
- row_townhouse
- Roof
- -
- Exterior
- Brick
- Foundation
- Poured Concrete
- Flooring
- -
Land
- Sewer
- Sanitary sewer
- Lot Size
- 20.3 x 98.4 FT
- Zoning
- -
- Zoning Description
- -
Parking
- Features
- Attached Garage, Garage
- Total Parking
- 3
Utilities
- Cooling
- Central air conditioning
- Heating
- Forced air, Natural gas
- Water
- Municipal water
Feature Highlights
- Community
- -
- Lot Features
- Carpet Free
- Security
- -
- Pool
- -
- Waterfront
- -
Rooms
Rooms for 2215 Silverado Crescent, Ottawa, OntarioMap

Mirna Botros RealtorCopyright 2026