Mirna Botros
613-600-2626503 Cope Drive - $2,700
503 Cope Drive - $2,700
503 Cope Drive
$2,700
9010 - Kanata - Emerald Meadows/Trailwest
Ottawa, OntarioK2V0P1
3 beds
3 baths
2 parking
MLS#: X13655096Listed: about 12 hours agoUpdated:about 10 hours ago
Description
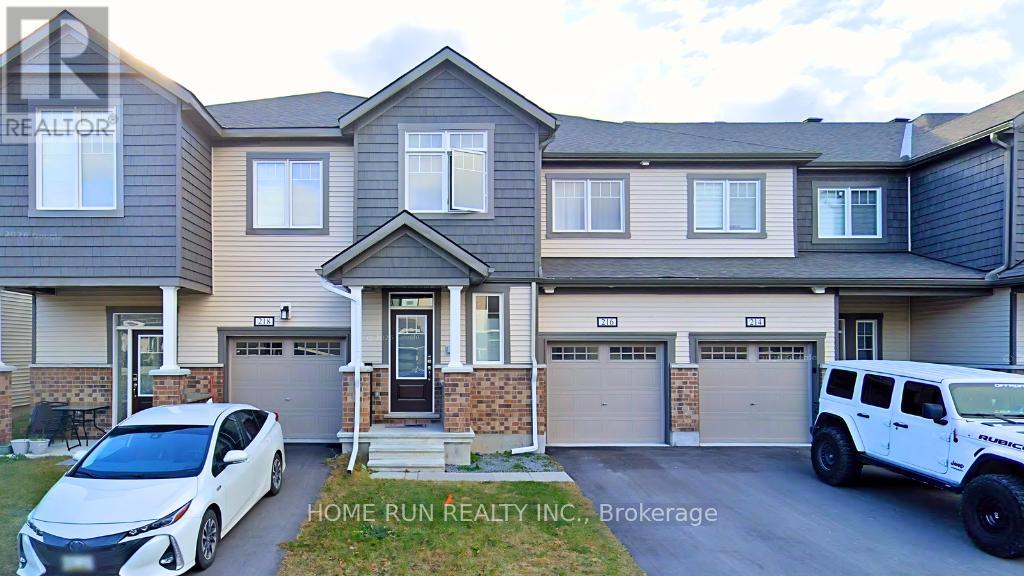
This beautifully upgraded Cardel Homes "The Heron" model offers over 2,100 sq. ft. of finished living space and is perfect for modern family living.The bright, open-concept main floor is filled with natural light and features elegant hardwood flooring throughout. The gourmet kitchen boasts stylish two-tone cabinetry, a large center island, stainless steel appliances, pot lights, and ample cabinet and counter space-ideal for cooking and entertaining.The spacious primary bedroom includes a walk-in closet and a luxurious ensuite featuring double sinks, an oversized glass shower, and a separate soaker tub. The upper level also offers two additional generously sized bedrooms, a full bathroom, a convenient laundry room, and a total of 2.5 bathrooms throughout the home.The partially finished lower level provides a large family/recreation room, offering additional living space for relaxing or entertaining. An attached garage adds convenience and extra storage. Interior photos have been staged (id:58075)Details
Details for 503 Cope Drive, Ottawa, Ontario- Property Type
- Single Family
- Building Type
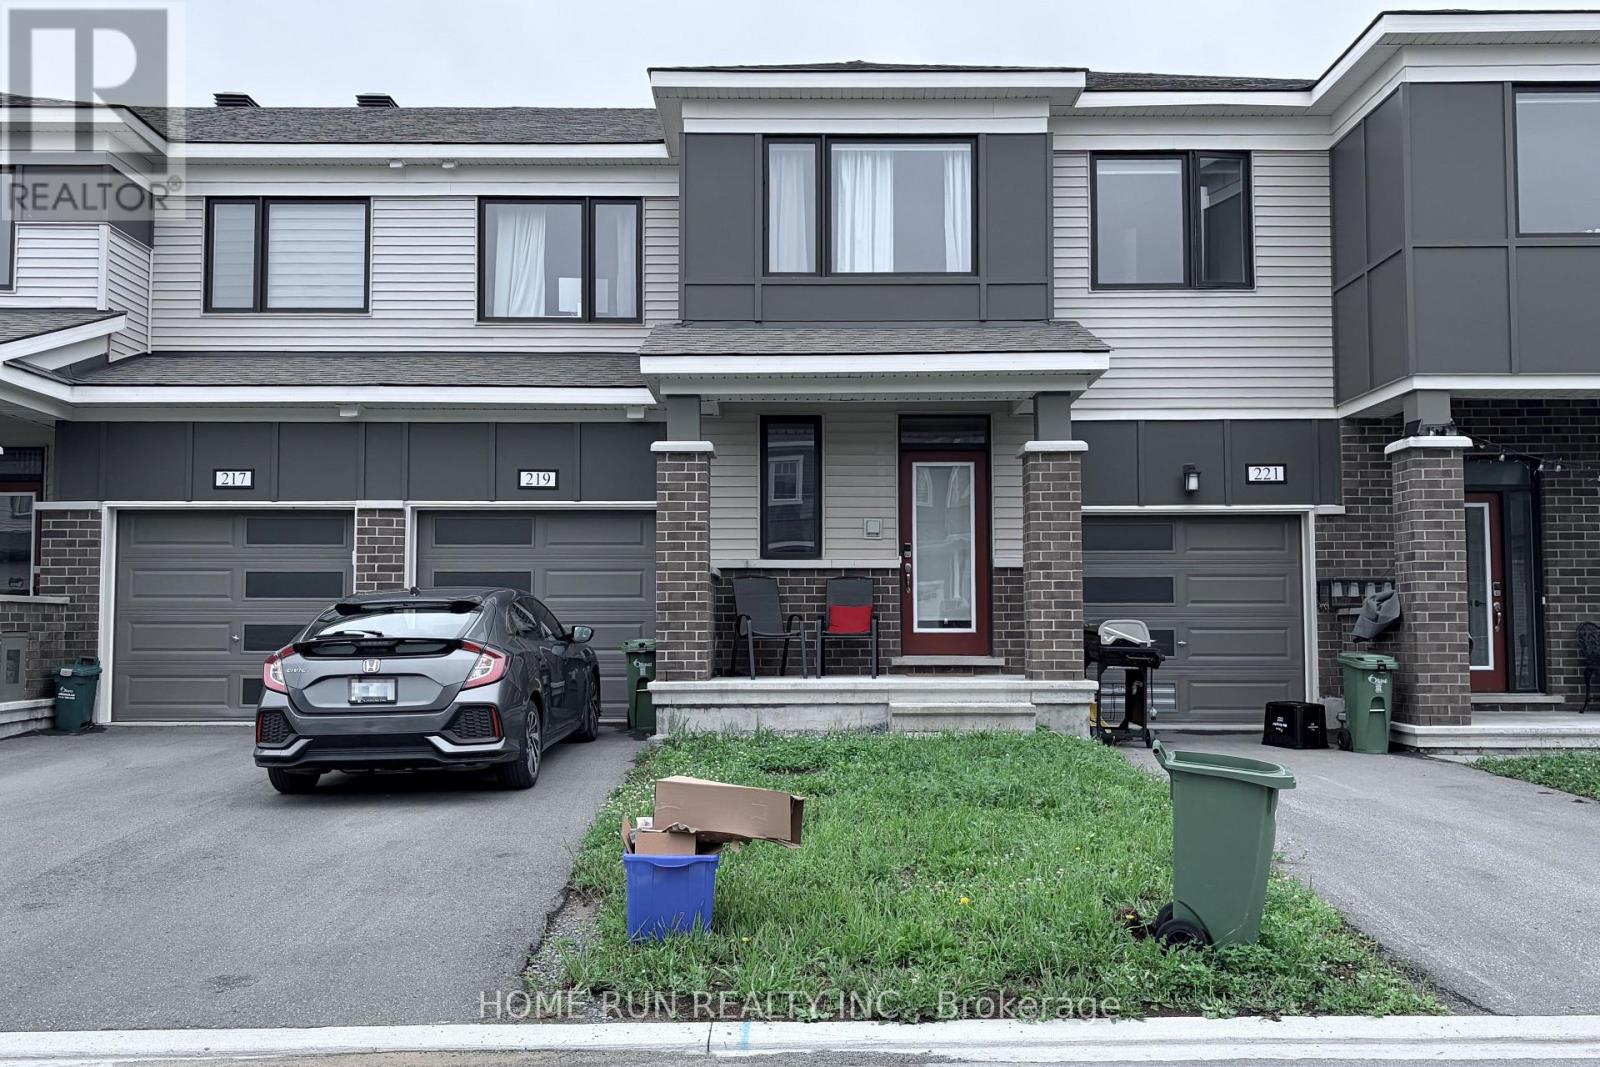
- Row Townhouse
- Storeys
- 2
- Neighborhood
- 9010 - Kanata - Emerald Meadows/Trailwest
- Land Size
- 20 x 105.2 FT
- Year Built
- -
- Annual Property Taxes
- -
- Parking Type
- Garage
Inside
- Appliances
- Washer, Refrigerator, Dishwasher, Range, Dryer, Microwave, Garage door opener remote(s), Water Heater
- Rooms
- 11
- Bedrooms
- 3
- Bathrooms
- 3
- Fireplace
- -
- Fireplace Total
- 1
- Basement
- Partial
Building
- Architecture Style
- -
- Direction
- Cross Streets: Tapadero Ave & Terry Fox Dr. ** Directions: From 417 take exit south on Terry Fox Dr. an continue to Cope Drive, then turn right. Continue through roundabout and house is on the right.
- Type of Dwelling
- row_townhouse
- Roof
- -
- Exterior
- Brick, Vinyl siding
- Foundation
- Poured Concrete
- Flooring
- -
Land
- Sewer
- Sanitary sewer
- Lot Size
- 20 x 105.2 FT
- Zoning
- -
- Zoning Description
- -
Parking
- Features
- Garage
- Total Parking
- 2
Utilities
- Cooling
- Central air conditioning
- Heating
- Forced air, Natural gas
- Water
- Municipal water
Feature Highlights
- Community
- School Bus, Community Centre
- Lot Features
- Flat site, Lighting, Dry, Level
- Security
- Smoke Detectors
- Pool
- -
- Waterfront
- -
Rooms
Rooms for 503 Cope Drive, Ottawa, OntarioMap


Mirna Botros RealtorCopyright 2026