Mirna Botros
613-600-2626583 Tweedsmuir Avenue Unit 9 - $949,900
583 Tweedsmuir Avenue Unit 9 - $949,900
583 Tweedsmuir Avenue Unit 9
$949,900
5003 - Westboro/Hampton Park
Ottawa, OntarioK1Z5P4
4 beds
3 baths
2 parking
MLS#: X13664506Listed: 24 days agoUpdated:1 day ago
Description
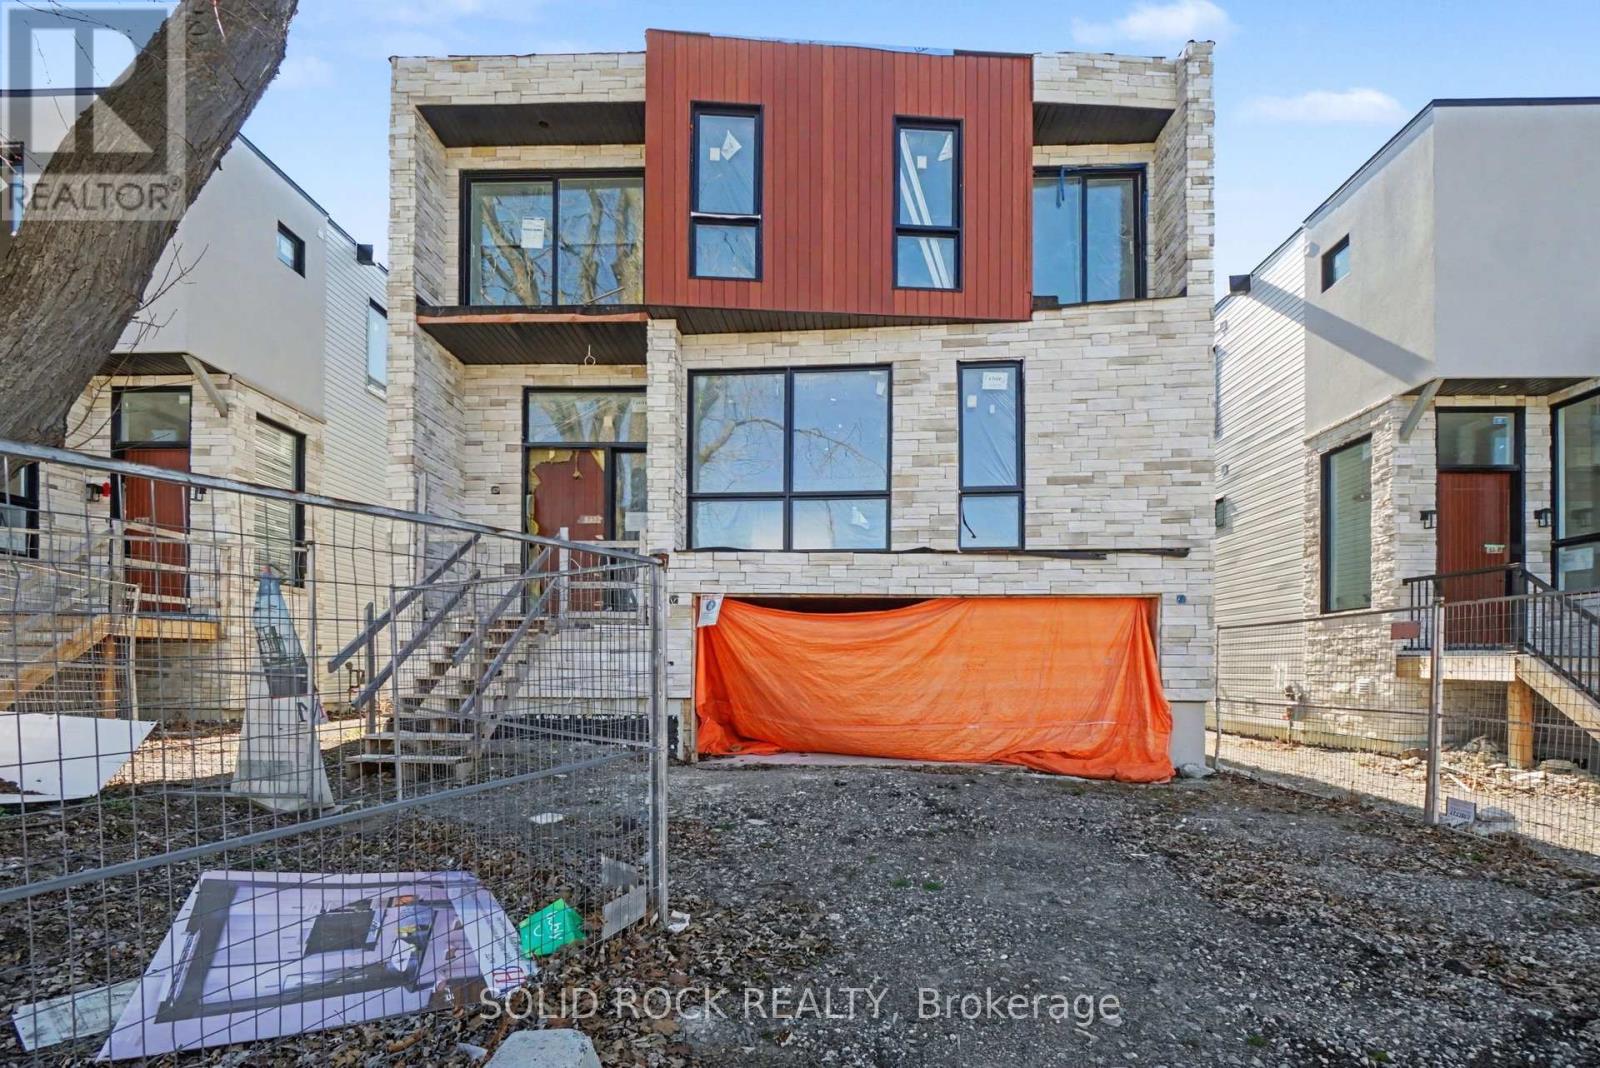
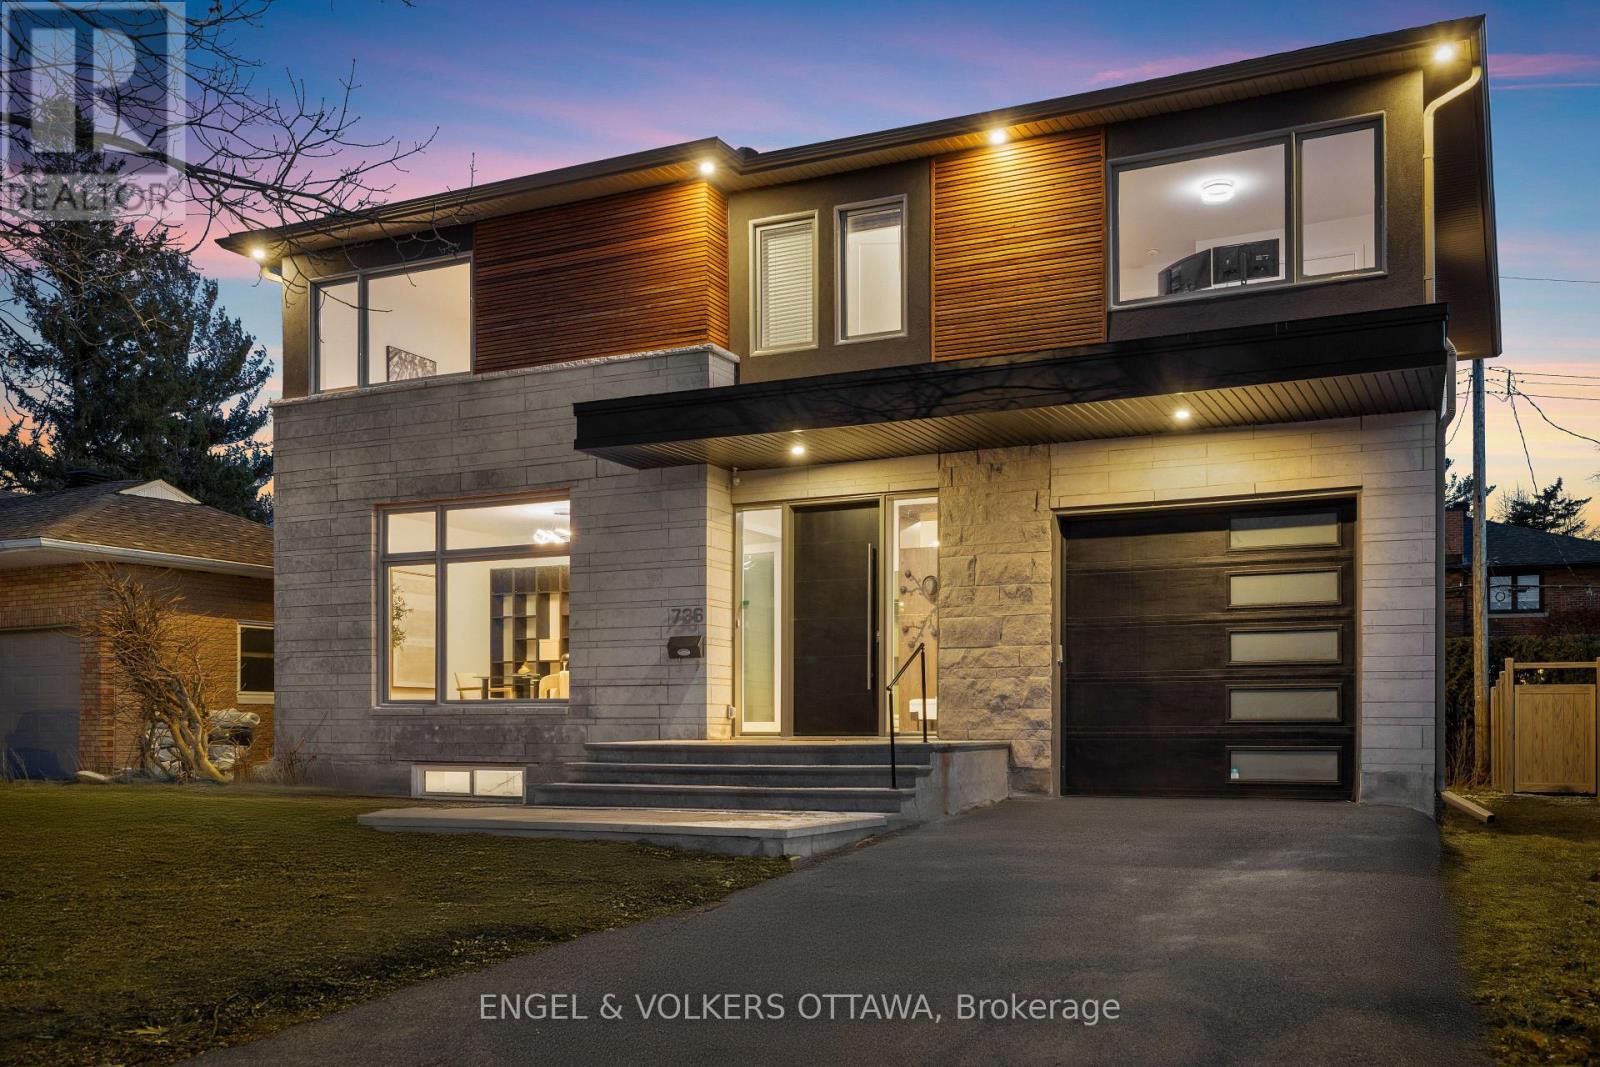
OPEN HOUSE SUNDAY, September 6th 2-4 PM Four-bedroom, three-bath detached home tucked away in a private enclave with no rear neighbours. This home offers a beautiful lifestyle with minimal maintenance, providing space, privacy and convenience in a fantastic location. Easy access to public transit, recreation centres, outstanding schools, shopping, gyms, restaurants and everyday amenities. A short bike ride to Westboro Beach, with easy access to major highways and the airport. Bright, functional layout includes hardwood floors, gas fireplace, a 2-pc powder room, California shutters and inside entry from garage. Kitchen renovated in 2025. Second level offers 3 bedrooms, including a generous primary with a full wall of closets, plus an updated full bath. Finished basement renovated in 2022 & 2025 with the 4th bedroom and 3-pc bath, ideal as a teenager's retreat, guest space, home office, study or hobby room. Sunny, fully fenced backyard with deck, grassy area and BBQ gas line. Open space behind adds privacy and tranquility. (id:58075)Details
Details for 583 Tweedsmuir Avenue Unit 9, Ottawa, Ontario- Property Type
- Single Family
- Building Type
- House
- Storeys
- 2
- Neighborhood
- 5003 - Westboro/Hampton Park
- Land Size
- 29.8 x 57.4 FT
- Year Built
- -
- Annual Property Taxes
- $6,654
- Parking Type
- Attached Garage, Garage
Inside
- Appliances
- Washer, Refrigerator, Dishwasher, Stove, Dryer, Microwave, Hood Fan
- Rooms
- 10
- Bedrooms
- 4
- Bathrooms
- 3
- Fireplace
- -
- Fireplace Total
- -
- Basement
- Finished, N/A
Building
- Architecture Style
- -
- Direction
- Cross Streets: Clare. ** Directions: North on Kirkwood from Carling Ave., West on Clare st, south onto Tweedsmuir.
- Type of Dwelling
- house
- Roof
- -
- Exterior
- Brick, Vinyl siding
- Foundation
- Concrete
- Flooring
- -
Land
- Sewer
- Sanitary sewer
- Lot Size
- 29.8 x 57.4 FT
- Zoning
- -
- Zoning Description
- R3R, Unassigned
Parking
- Features
- Attached Garage, Garage
- Total Parking
- 2
Utilities
- Cooling
- Central air conditioning
- Heating
- Forced air, Natural gas
- Water
- Municipal water
Feature Highlights
- Community
- Community Centre
- Lot Features
- -
- Security
- -
- Pool
- -
- Waterfront
- -
Rooms
Rooms for 583 Tweedsmuir Avenue Unit 9, Ottawa, OntarioMap









Mirna Botros RealtorCopyright 2026