Mirna Botros
613-600-2626619 A Chapman Mills Drive - $2,150
619 A Chapman Mills Drive - $2,150
619 A Chapman Mills Drive
$2,150
7709 - Barrhaven - Strandherd
Ottawa, OntarioK2J5T1
2 beds
3 baths
1 parking
MLS#: X13691132Listed: about 3 hours agoUpdated:about 3 hours ago
Description
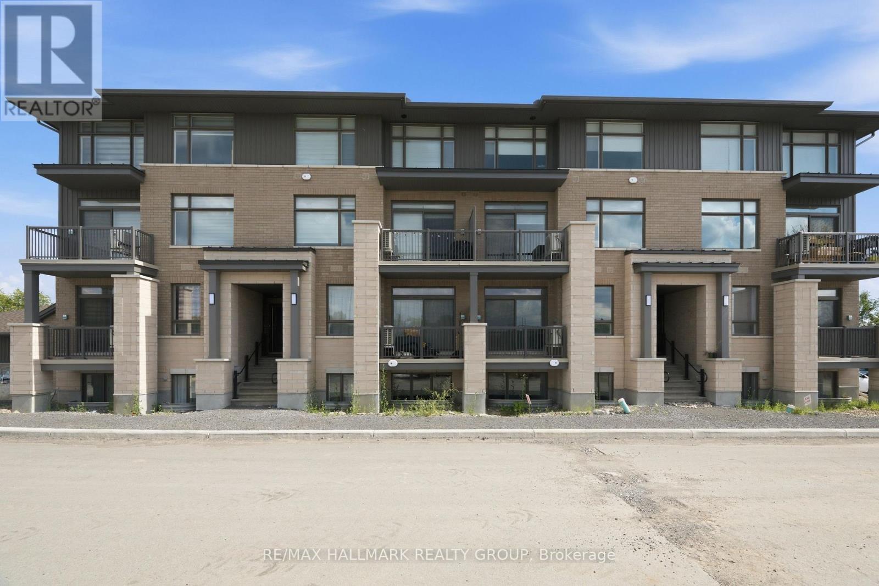
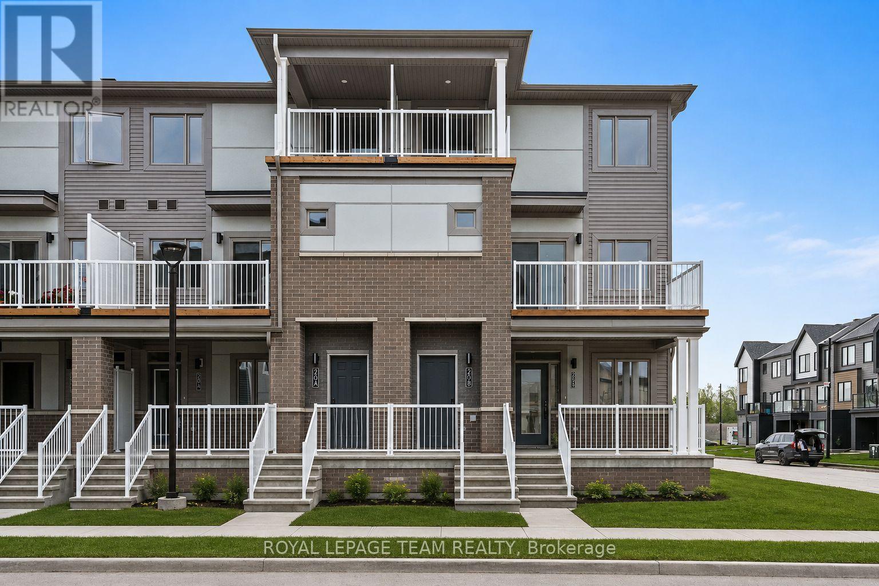
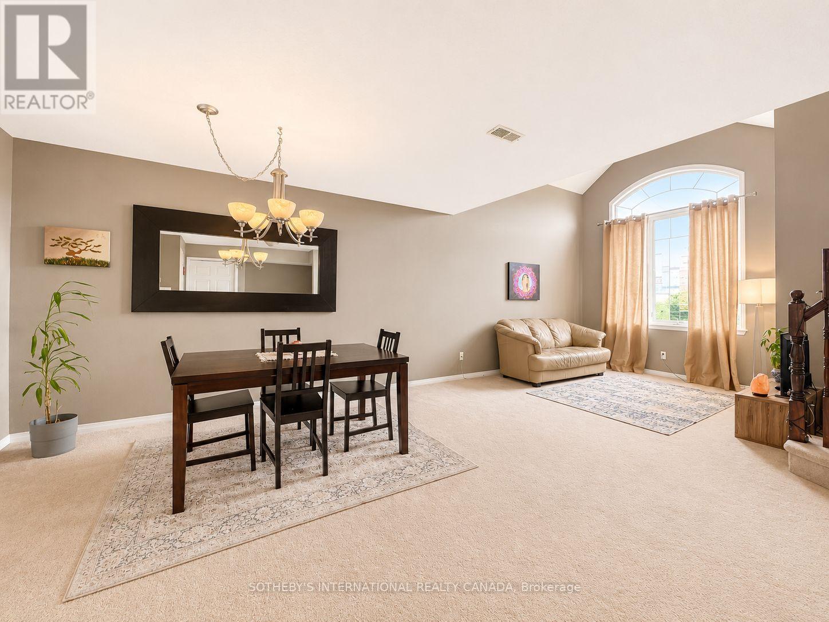
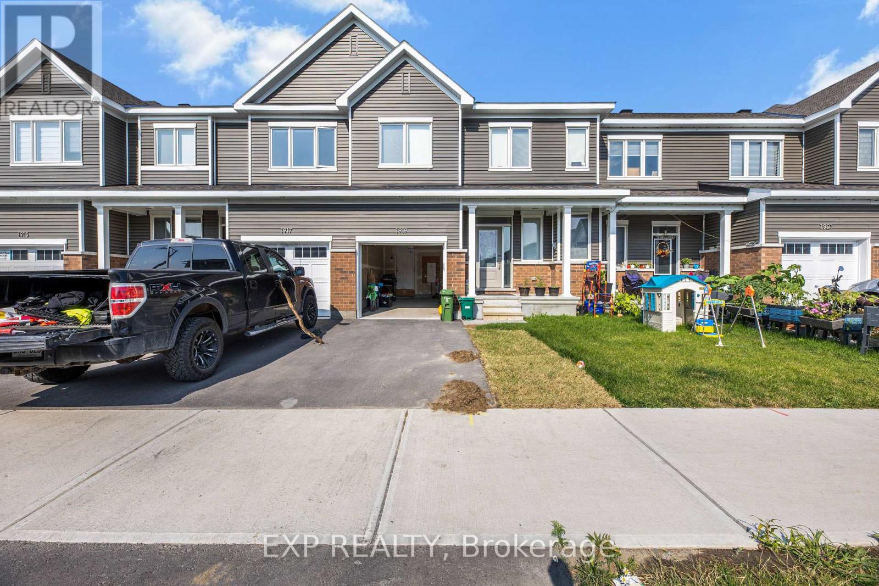
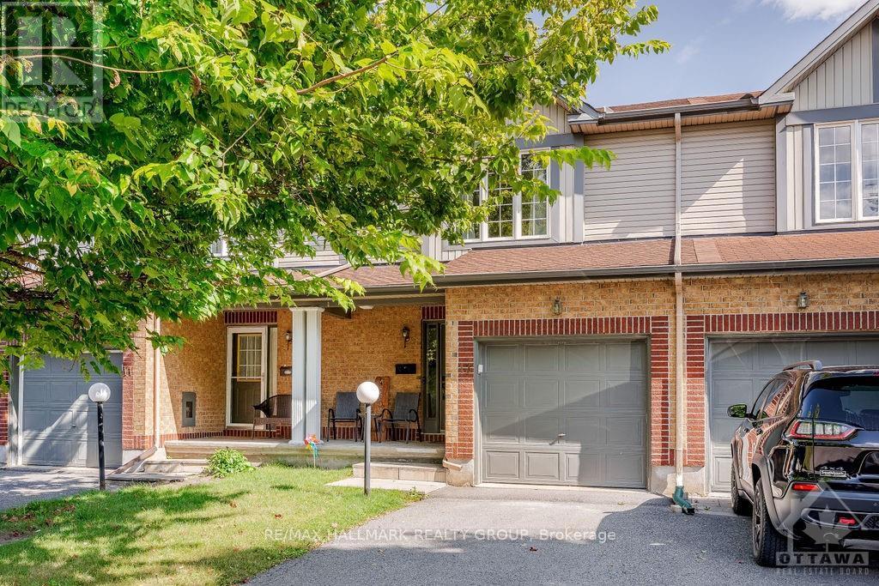
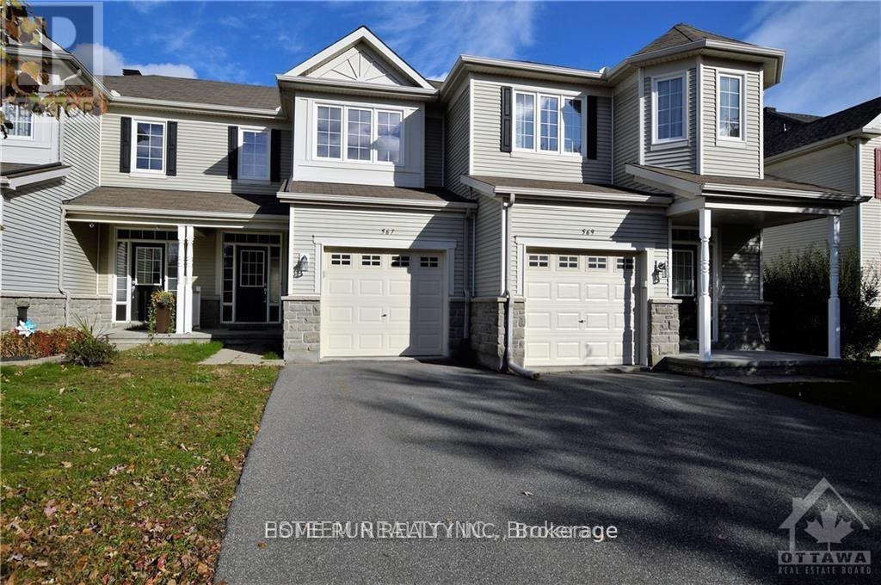
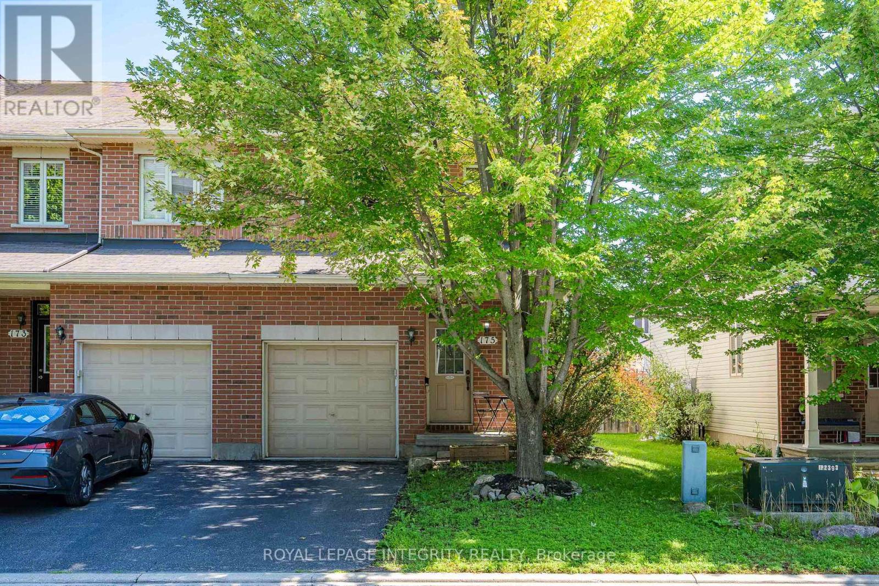
This immaculate end unit, 2-storey condo apartment is waiting for a great Tenant! Fabulous location within Barrhaven - transit at the door, schools, shopping, parks, restaurants all close by. One surface parking space, lots of visitor parking. Main floor has a 2 piece bath, kitchen with eat in dining, spacious living/dining room with large windows and exit to porch / parking. Lower level features two generously sized bedrooms, both with a 4-piece ensuite bathroom, laundry and under stairs storage. Window blinds included. Entire unit has been newly painted. Unit will be professionally cleaned prior to occupancy. Tenant pays water, gas and hydro. Minimum one year lease. Rental applications required for each applicant along with current credit report(s) (Equifax or TransUnion), employment/income verification, photo ID. The Agreement to Lease must include Schedule A & B (attached to listing). 48 hours irrevocable on all applications. (id:58075)Details
Details for 619 A Chapman Mills Drive, Ottawa, Ontario- Property Type
- Single Family
- Building Type
- Row Townhouse
- Storeys
- 2
- Neighborhood
- 7709 - Barrhaven - Strandherd
- Land Size
- -
- Year Built
- -
- Annual Property Taxes
- -
- Parking Type
- No Garage
Inside
- Appliances
- Refrigerator, Dishwasher, Stove, Hood Fan, Blinds, Water Heater - Tankless
- Rooms
- 8
- Bedrooms
- 2
- Bathrooms
- 3
- Fireplace
- -
- Fireplace Total
- -
- Basement
- Finished, N/A
Building
- Architecture Style
- -
- Direction
- Cross Streets: Longfield Dr and Chapman Mills. ** Directions: Longfield Dr South of Strandherd, east on Chapman Mills Dr. Street parking in front of building.
- Type of Dwelling
- row_townhouse
- Roof
- -
- Exterior
- Vinyl siding, Brick Facing
- Foundation
- Poured Concrete
- Flooring
- Tile
Land
- Sewer
- -
- Lot Size
- -
- Zoning
- -
- Zoning Description
- -
Parking
- Features
- No Garage
- Total Parking
- 1
Utilities
- Cooling
- Central air conditioning
- Heating
- Forced air, Natural gas
- Water
- -
Feature Highlights
- Community
- Pets not Allowed
- Lot Features
- In suite Laundry
- Security
- -
- Pool
- -
- Waterfront
- -
Rooms
Rooms for 619 A Chapman Mills Drive, Ottawa, OntarioMap






Mirna Botros RealtorCopyright 2026