Mirna Botros
613-600-262667 Ashpark Crescent - $2,700
67 Ashpark Crescent - $2,700
67 Ashpark Crescent
$2,700
3806 - Hunt Club Park/Greenboro
Ottawa, OntarioK1T3N7
3 beds
3 baths
3 parking
MLS#: X13729092Listed: about 5 hours agoUpdated:about 5 hours ago
Description
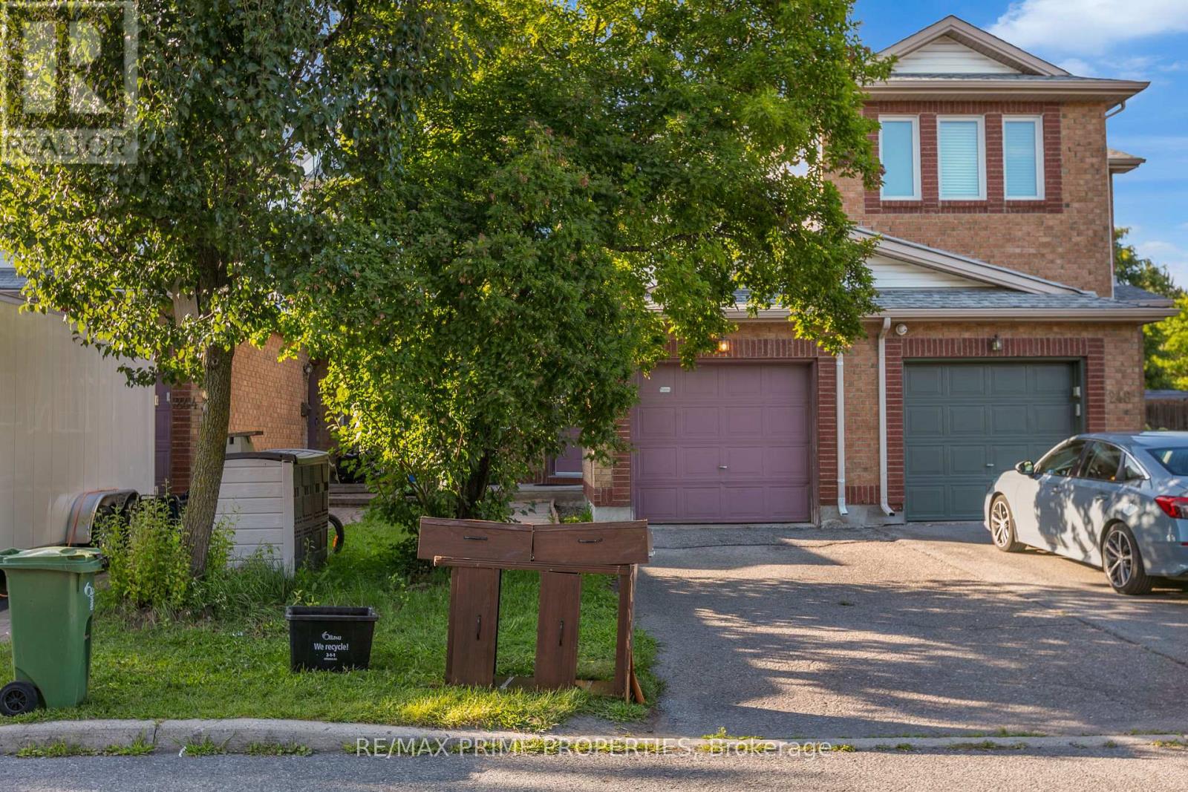
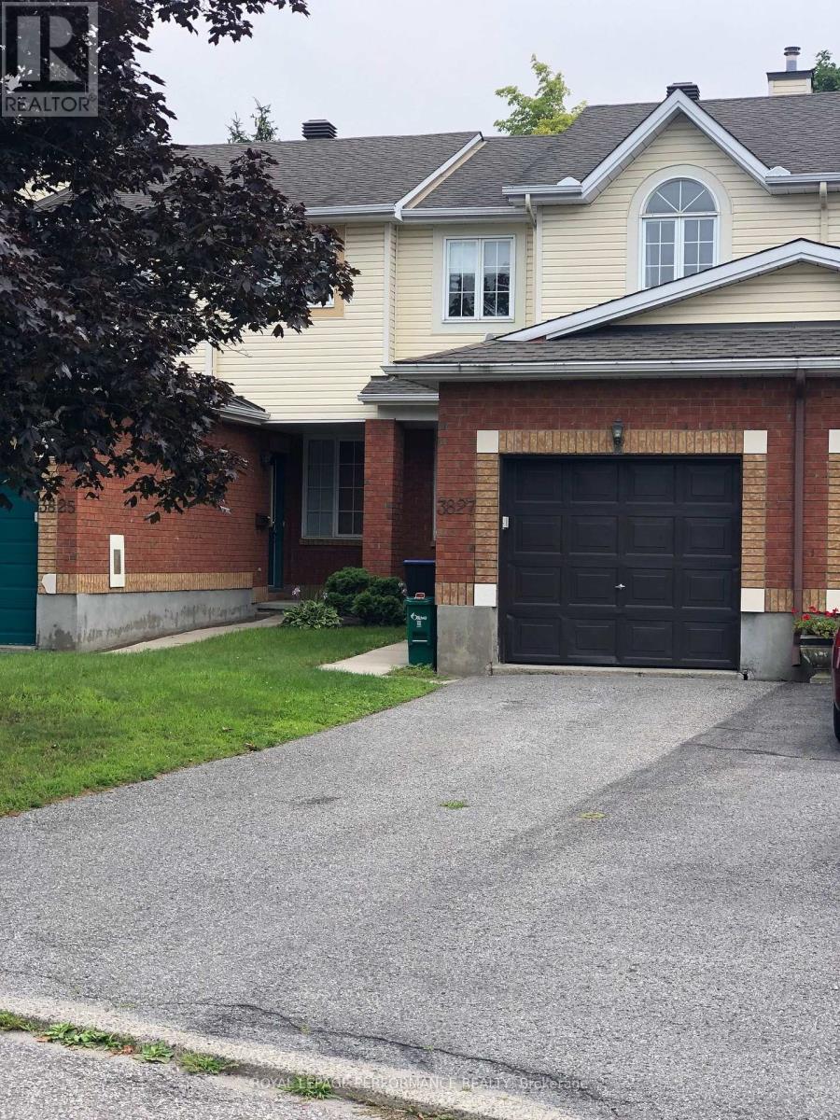
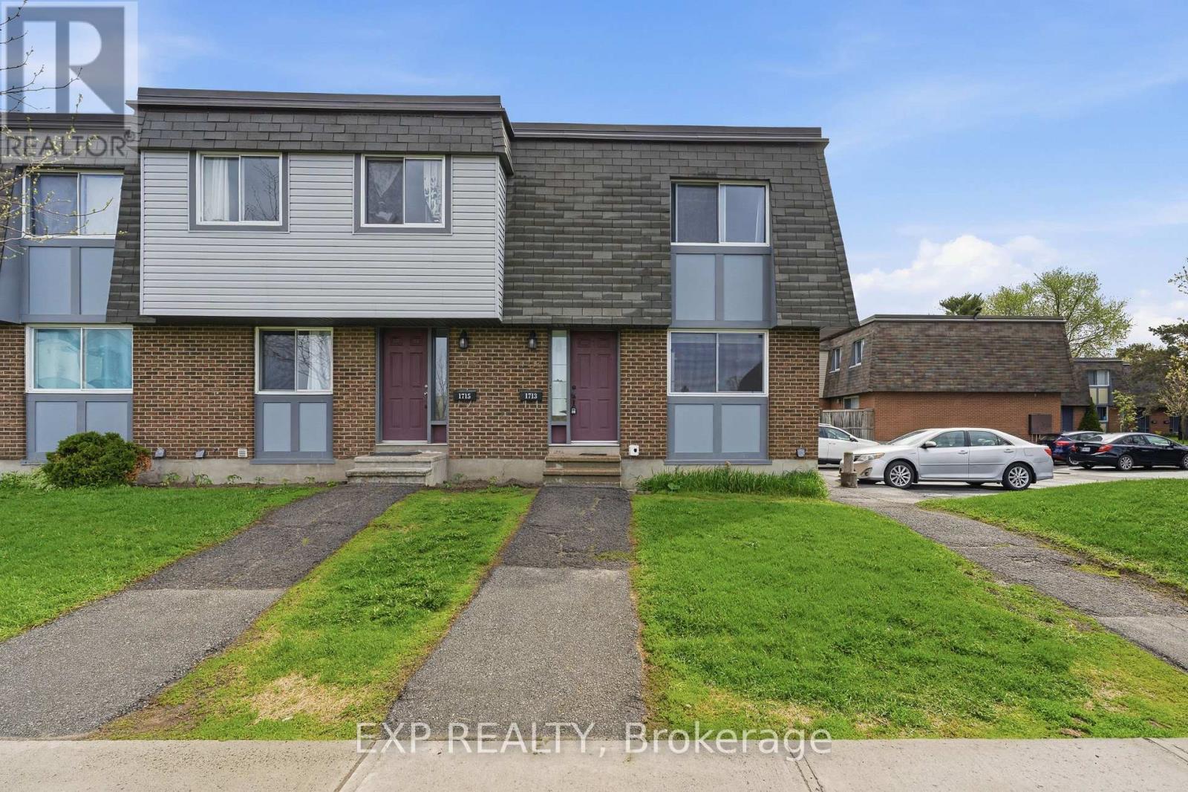
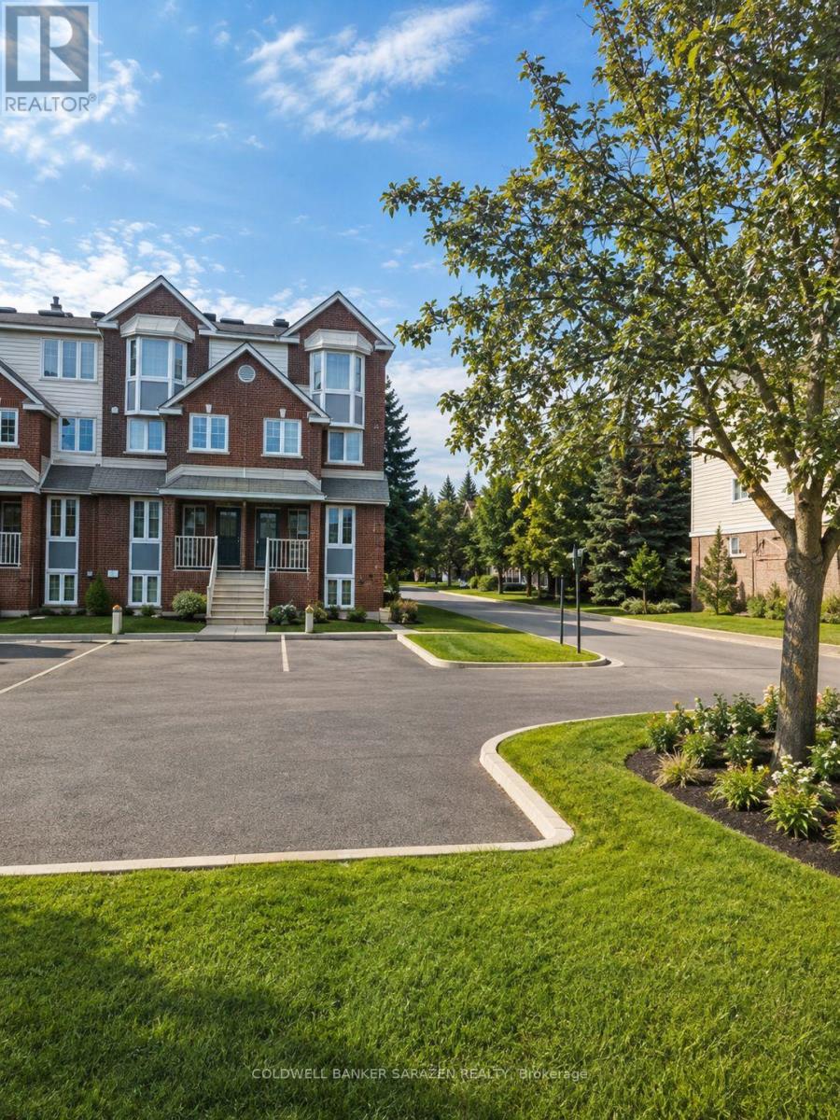
Bright, spacious and move-in ready, this 3-bedroom, 3-bathroom rental offers plenty of room both inside and out. The main level is filled with natural light and features a spacious kitchen with plenty of cabinetry and all appliances included. The dining room has patio doors leading directly to the back deck and fully fenced yard, complete with interlock and lots of space to relax or entertain. The family room features a cozy natural gas fireplace, while the fully finished basement provides even more living space. Outside, enjoy a welcoming front porch, mature trees, landscaped grounds and a paved driveway. Private parking for 3 vehicles, including 1 garage space, adds extra convenience. A great rental with plenty of space, a private backyard and everything you need to feel at home. (id:58075)Details
Details for 67 Ashpark Crescent, Ottawa, Ontario- Property Type
- Single Family
- Building Type
- Row Townhouse
- Storeys
- 2
- Neighborhood
- 3806 - Hunt Club Park/Greenboro
- Land Size
- 23.6 x 98.4 FT
- Year Built
- -
- Annual Property Taxes
- -
- Parking Type
- Attached Garage, Garage
Inside
- Appliances
- Washer, Refrigerator, Dishwasher, Stove, Dryer, Hood Fan
- Rooms
- -
- Bedrooms
- 3
- Bathrooms
- 3
- Fireplace
- -
- Fireplace Total
- 1
- Basement
- Finished, Full
Building
- Architecture Style
- -
- Direction
- Cross Streets: Hunt Club & Cahill Dr. ** Directions: From Hunt Club, Turn Onto Cahill Dr., Turn Right Onto Ashpark Cres.
- Type of Dwelling
- row_townhouse
- Roof
- -
- Exterior
- Brick
- Foundation
- Concrete
- Flooring
- -
Land
- Sewer
- Sanitary sewer
- Lot Size
- 23.6 x 98.4 FT
- Zoning
- -
- Zoning Description
- -
Parking
- Features
- Attached Garage, Garage
- Total Parking
- 3
Utilities
- Cooling
- Central air conditioning
- Heating
- Forced air, Natural gas
- Water
- Municipal water
Feature Highlights
- Community
- School Bus, Community Centre
- Lot Features
- In suite Laundry
- Security
- -
- Pool
- -
- Waterfront
- -
Rooms
Rooms for 67 Ashpark Crescent, Ottawa, OntarioMap

Mirna Botros RealtorCopyright 2026