Mirna Botros
613-600-2626526 Reardon Private - $2,500
526 Reardon Private - $2,500
526 Reardon Private
$2,500
3804 - Heron Gate/Industrial Park
Ottawa, OntarioK1V2L1
3 beds
2 baths
1 parking
MLS#: X13753804Listed: about 9 hours agoUpdated:about 9 hours ago
Description
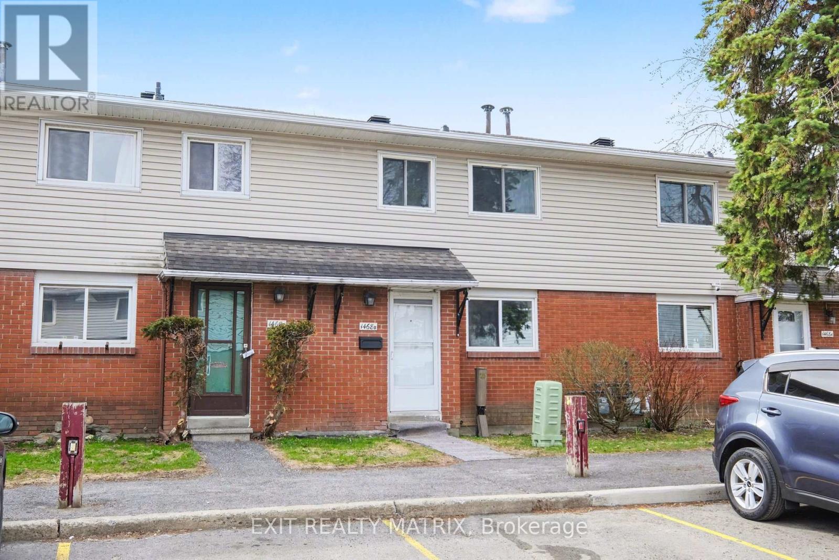
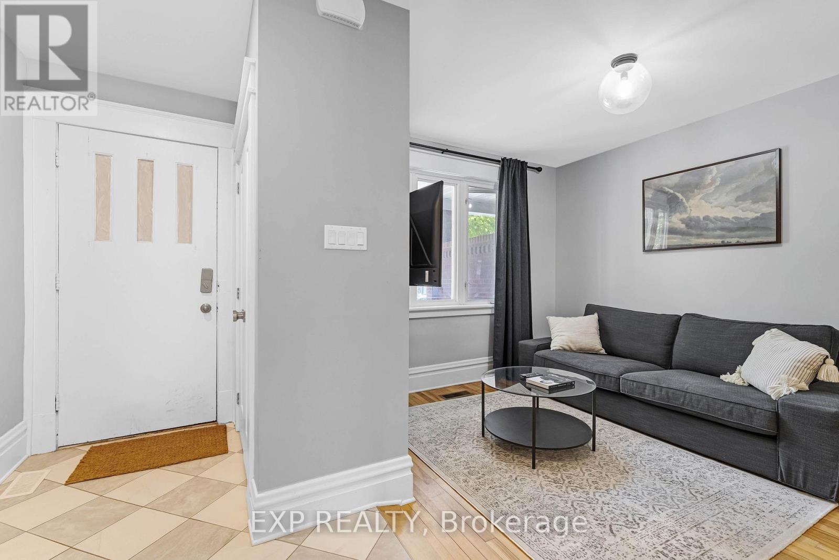
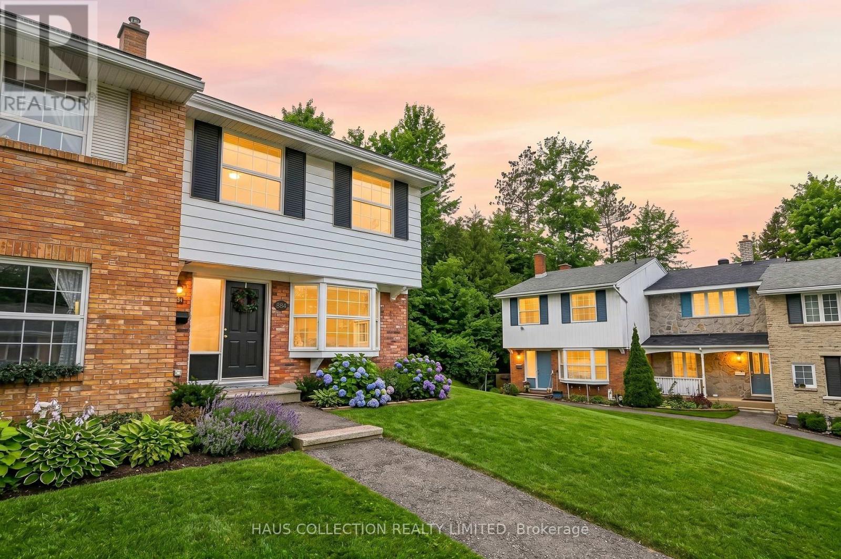
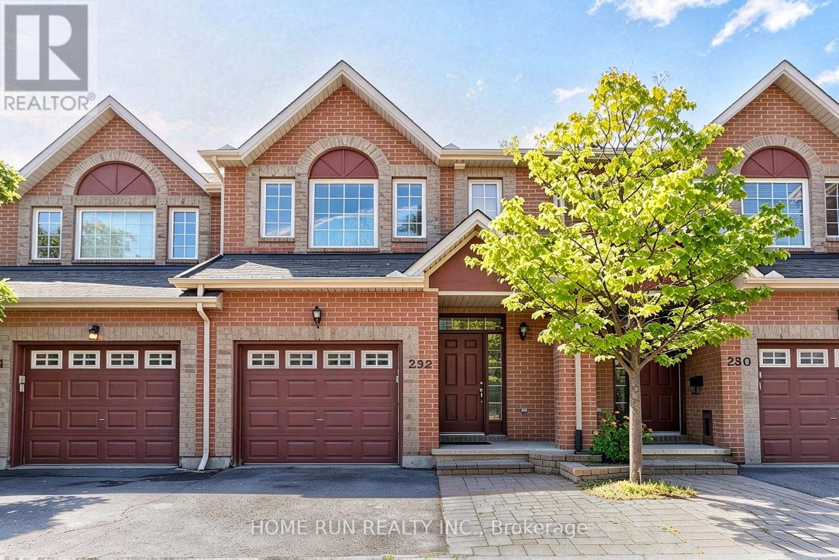
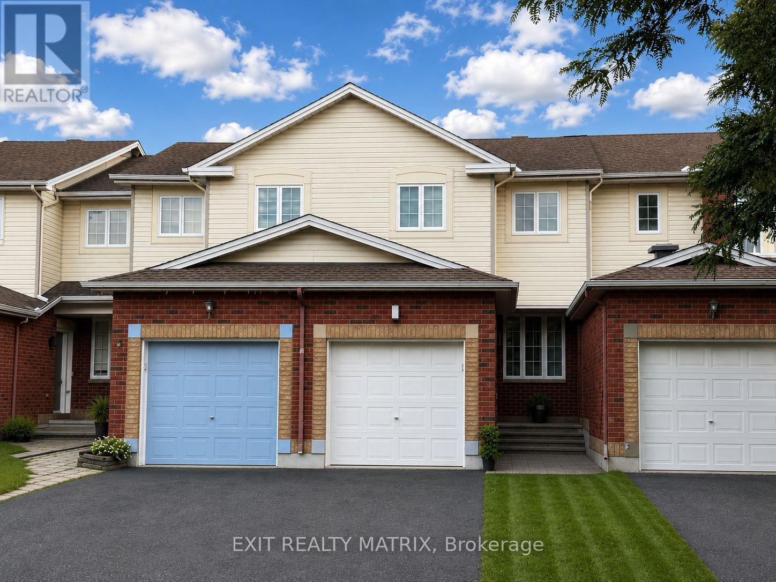
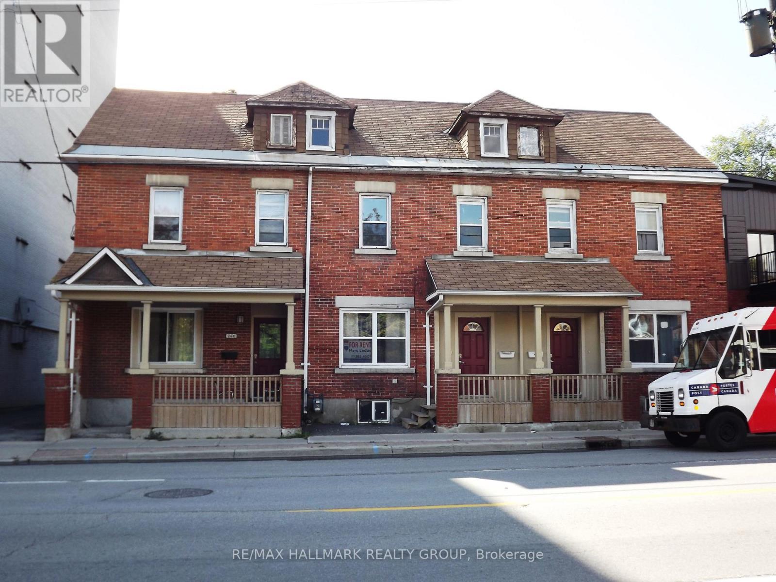
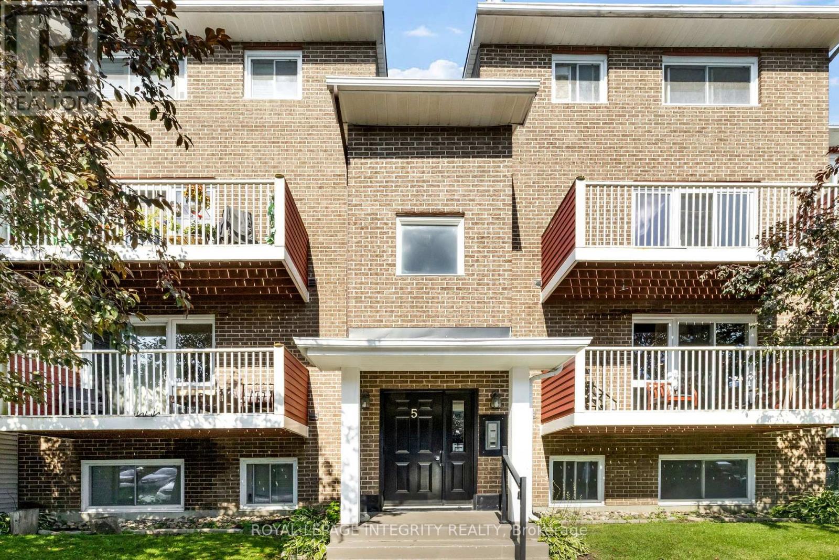
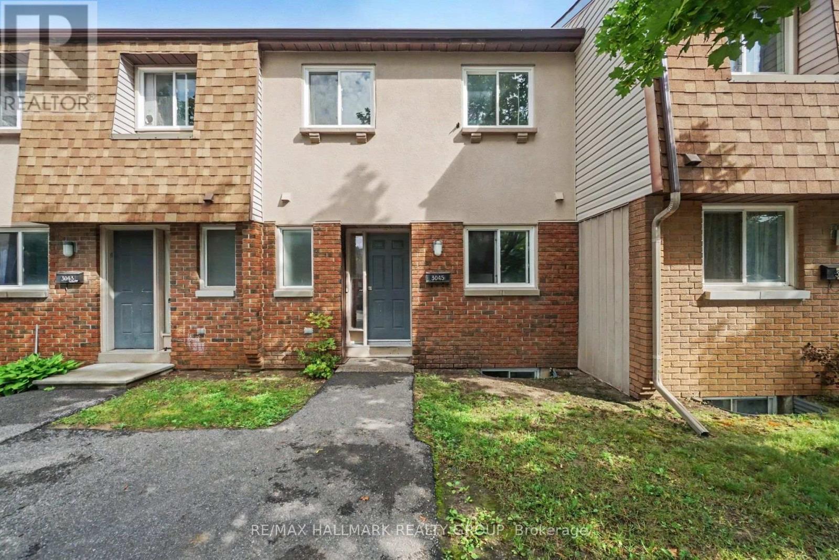
Your next home is waiting at 526 Reardon Private. Step inside this stylish and inviting 3-bedroom residence, where comfort meets modern living in a beautifully designed space. The thoughtfully laid-out floor plan features one bedroom conveniently located on the main floor, while two additional bedrooms are privately situated on the upper level, offering flexibility for guests, a home office, or everyday living. Offering 1.5 baths, including a spacious 4-piece main bathroom, this home provides the perfect balance of functionality and sophistication. Two private balconies add an extra touch of luxury and create the perfect outdoor escape for morning coffee, evening drinks, or simply enjoying a little fresh air. With one dedicated parking space and a desirable location, everything you need for effortless everyday living is right at your doorstep. Available November 1st for $2,500/month. Come see why this could be the perfect place to call home. **Photos taken prior to current tenants. Property will be professionally cleaned in between tenancies. Water included, tenant responsible for paying Hydro, Heat, Hot Water Tank, Phone and Internet.** (id:58075)Details
Details for 526 Reardon Private, Ottawa, Ontario- Property Type
- Single Family
- Building Type
- Row Townhouse
- Storeys
- 2
- Neighborhood
- 3804 - Heron Gate/Industrial Park
- Land Size
- -
- Year Built
- -
- Annual Property Taxes
- -
- Parking Type
- No Garage
Inside
- Appliances
- Washer, Refrigerator, Dishwasher, Stove, Dryer, Microwave, Hood Fan, Water Heater
- Rooms
- -
- Bedrooms
- 3
- Bathrooms
- 2
- Fireplace
- -
- Fireplace Total
- -
- Basement
- None
Building
- Architecture Style
- -
- Direction
- Cross Streets: Baycrest Dr. and Walkley Rd. ** Directions: Turn right onto Bronson Ave. Use the right lane to take the ramp to Heron S. Use any lane to turn left onto Heron Rd. Turn right onto Baycrest Dr. Continue onto Reardon Private. Turn left to stay on Reardon Private.
- Type of Dwelling
- row_townhouse
- Roof
- -
- Exterior
- Brick, Vinyl siding
- Foundation
- -
- Flooring
- -
Land
- Sewer
- -
- Lot Size
- -
- Zoning
- -
- Zoning Description
- -
Parking
- Features
- No Garage
- Total Parking
- 1
Utilities
- Cooling
- Central air conditioning
- Heating
- Forced air, Natural gas
- Water
- -
Feature Highlights
- Community
- Pets Allowed With Restrictions
- Lot Features
- In suite Laundry
- Security
- -
- Pool
- -
- Waterfront
- -
Rooms
Rooms for 526 Reardon Private, Ottawa, OntarioMap

Mirna Botros RealtorCopyright 2026