Mirna Botros
613-600-262644 Farm Gate Crescent - $774,900
44 Farm Gate Crescent - $774,900
44 Farm Gate Crescent
$774,900
7202 - Borden Farm/Stewart Farm/Carleton Heights/Parkwood Hills
Ottawa, OntarioK2E7N7
4 beds
3 baths
3 parking
MLS#: X13763782Listed: about 5 hours agoUpdated:about 5 hours ago
Description
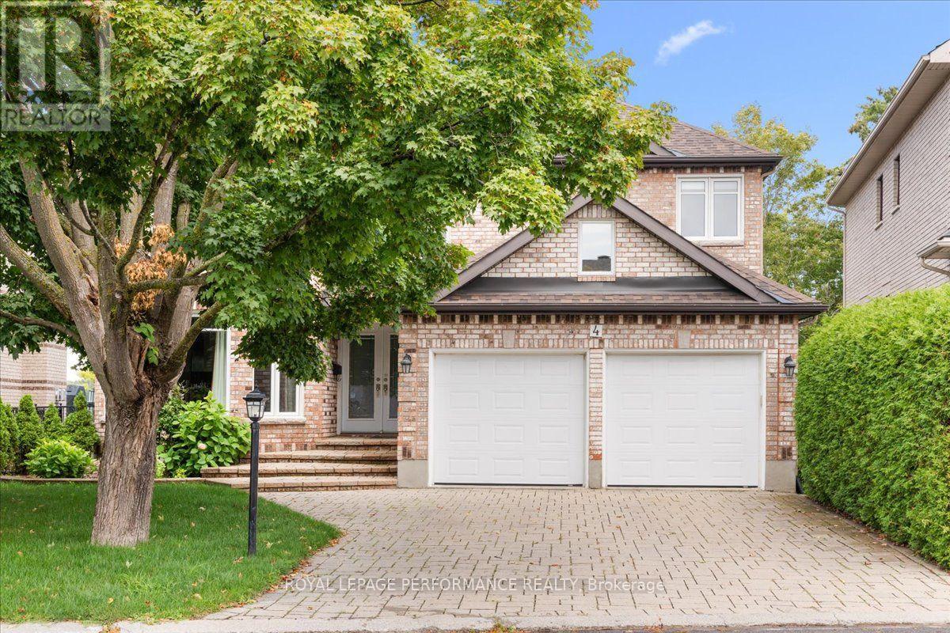
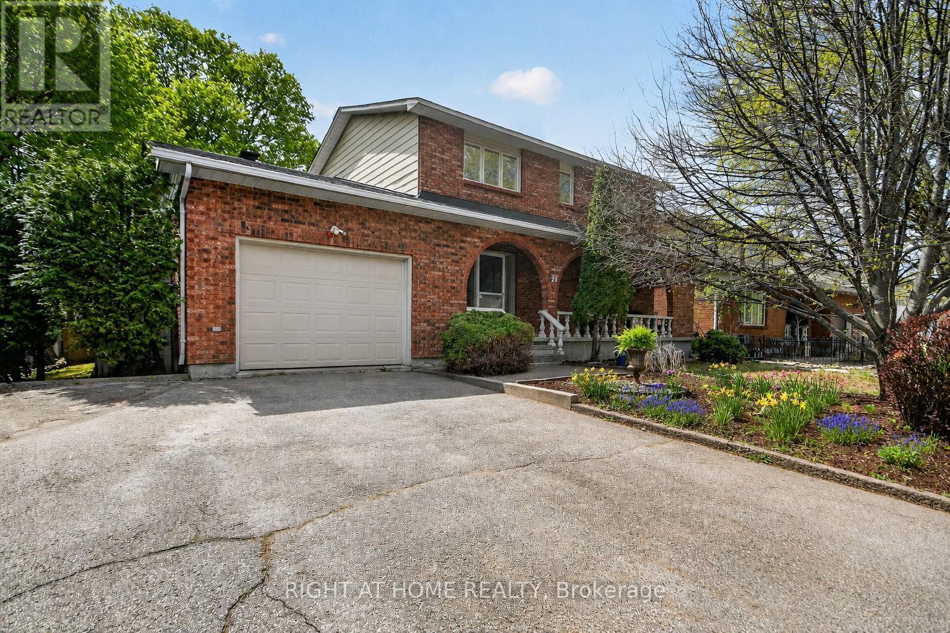
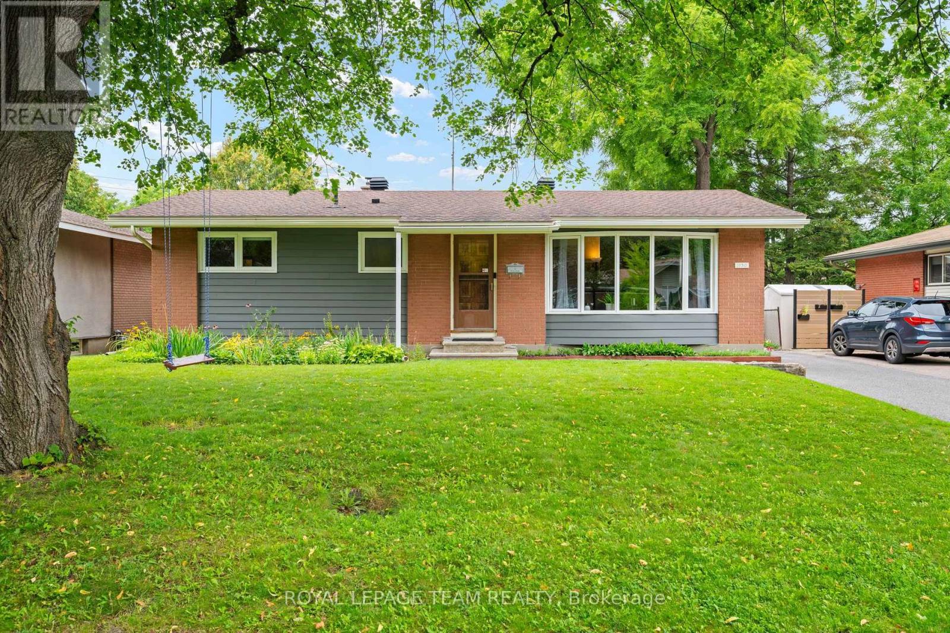
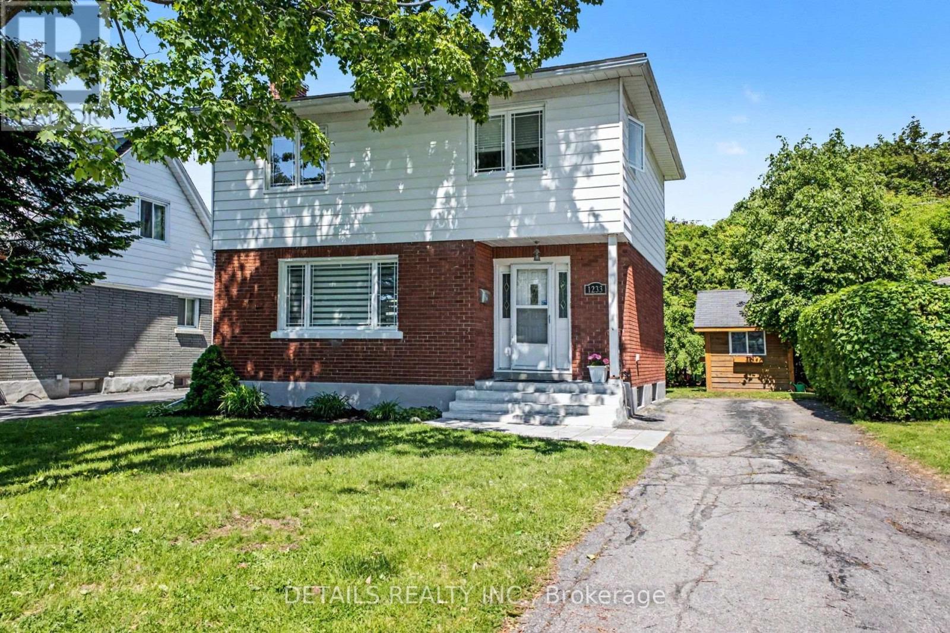
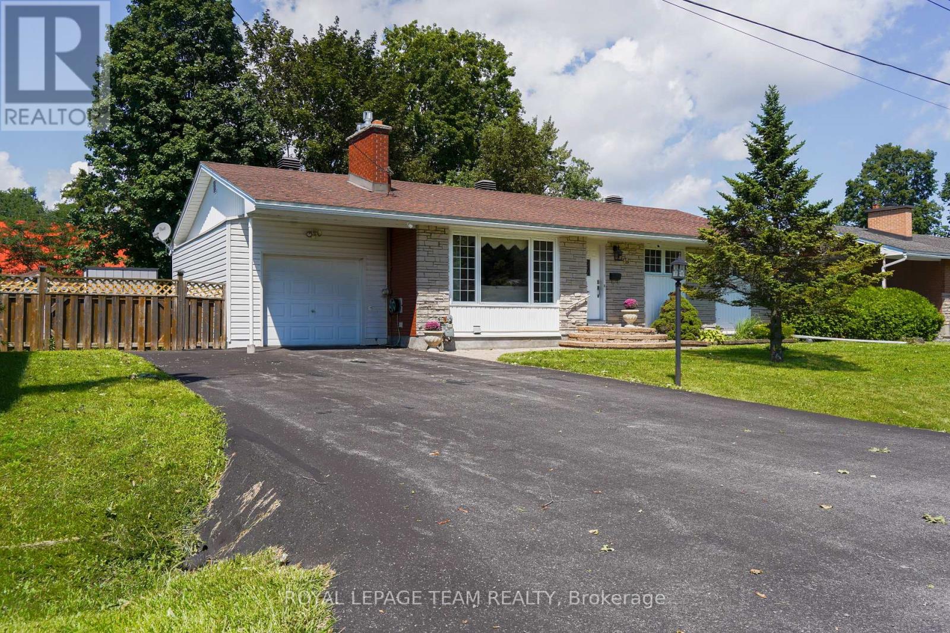
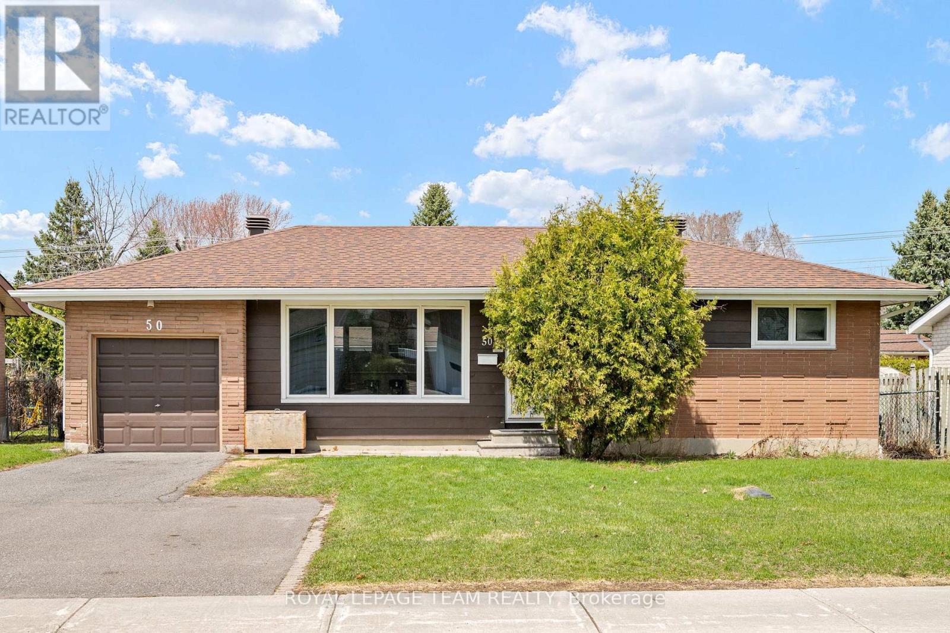
For the very first time since it's construction, this impeccably maintained original owner home is being offered to the market! Boasting 4 spacious bedrooms, 2.5 baths, a formal living & dining area, an eat in kitchen that overlooks the family room, a finished lower level & a private backyard retreat. Big family dinners can be hosted in the dining room & coffee & cake can be in the family room beside your cozy wood fireplace. So relaxing. The upper level bedrooms are all generous in size & come with plenty of storage. The finished lower level is ideal for a private media room, home gym or a children's play area & is plumbed for a powder room. So convenient! Encircled by top-tier schools, shopping, transit, great restaurants, parks, walking paths & places of worship, this home & location is ideal for all! It will not last come quickly. (id:58075)Details
Details for 44 Farm Gate Crescent, Ottawa, Ontario- Property Type
- Single Family
- Building Type
- House
- Storeys
- 2
- Neighborhood
- 7202 - Borden Farm/Stewart Farm/Carleton Heights/Parkwood Hills
- Land Size
- 53.8 x 119.9 FT
- Year Built
- -
- Annual Property Taxes
- $6,081
- Parking Type
- Attached Garage, Garage
Inside
- Appliances
- Washer, Refrigerator, Dishwasher, Stove, Dryer, Hood Fan, Garage door opener, Garage door opener remote(s)
- Rooms
- 8
- Bedrooms
- 4
- Bathrooms
- 3
- Fireplace
- -
- Fireplace Total
- -
- Basement
- Partially finished, N/A
Building
- Architecture Style
- -
- Direction
- Cross Streets: Viewmount and Farm Gate. ** Directions: Fisher to viewmount to Farm Gate Crescent.
- Type of Dwelling
- house
- Roof
- -
- Exterior
- Brick, Vinyl siding
- Foundation
- Poured Concrete
- Flooring
- -
Land
- Sewer
- Sanitary sewer
- Lot Size
- 53.8 x 119.9 FT
- Zoning
- -
- Zoning Description
- -
Parking
- Features
- Attached Garage, Garage
- Total Parking
- 3
Utilities
- Cooling
- Central air conditioning
- Heating
- Forced air, Natural gas
- Water
- Municipal water
Feature Highlights
- Community
- Community Centre
- Lot Features
- -
- Security
- -
- Pool
- -
- Waterfront
- -
Rooms
Rooms for 44 Farm Gate Crescent, Ottawa, OntarioMap








Mirna Botros RealtorCopyright 2026