Mirna Botros
613-600-2626331 Rouncey Road - $3,200
331 Rouncey Road - $3,200
331 Rouncey Road
$3,200
9010 - Kanata - Emerald Meadows/Trailwest
Ottawa, OntarioK2V0K4
3 beds
3 baths
4 parking
MLS#: X13789482Listed: 1 day agoUpdated:1 day ago
Description
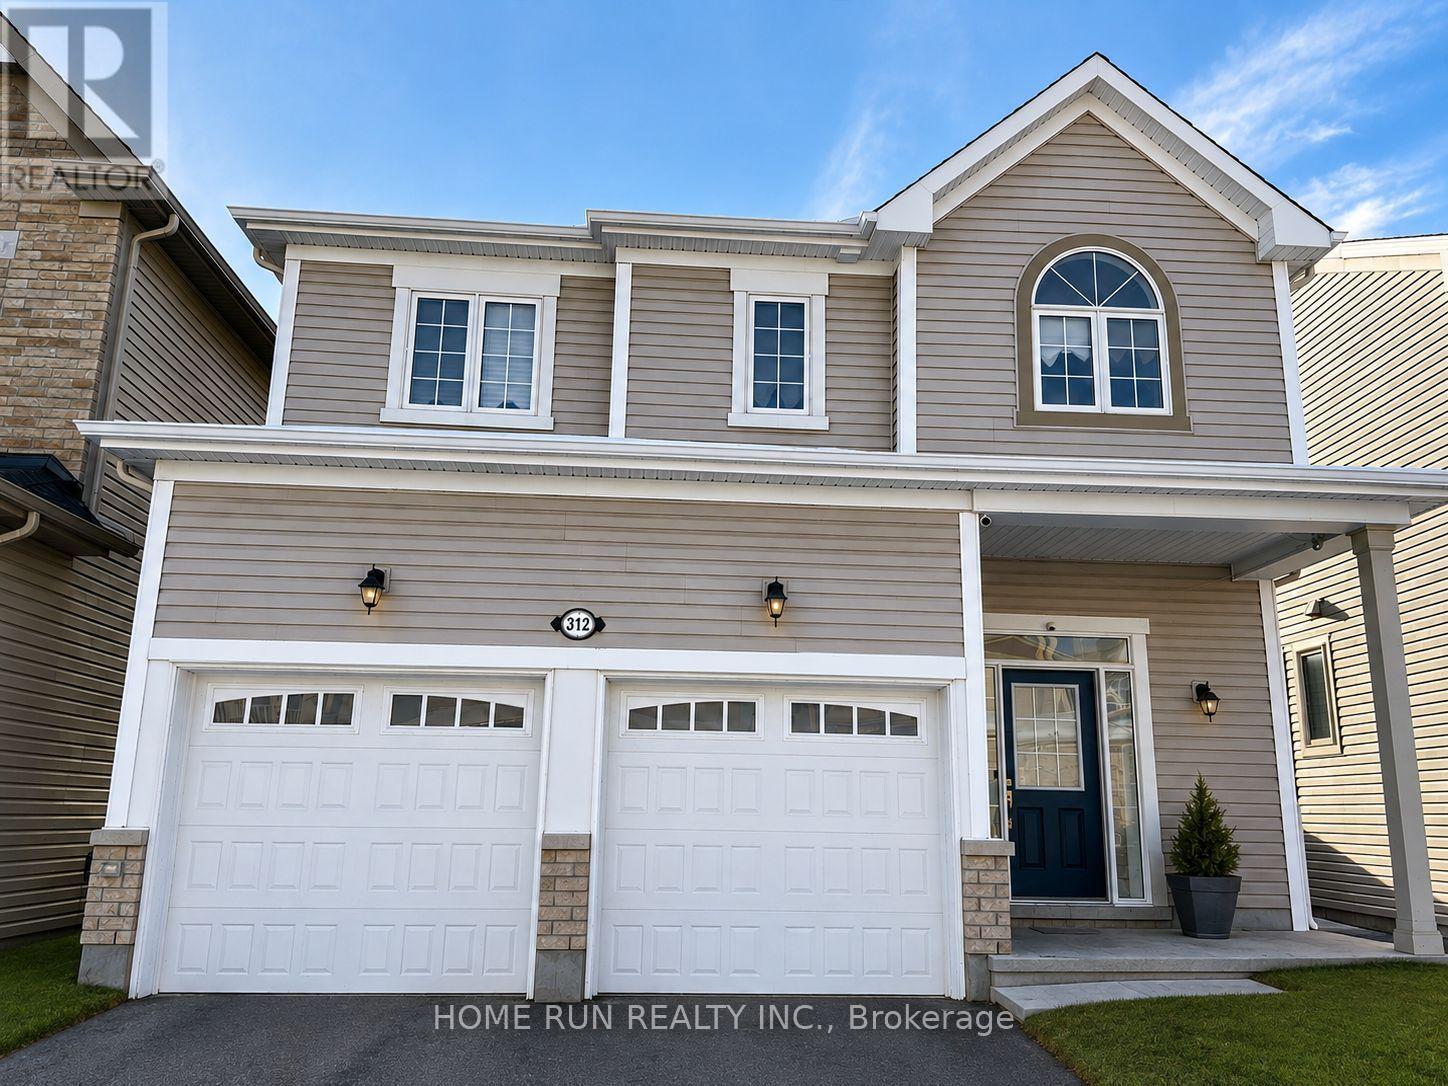
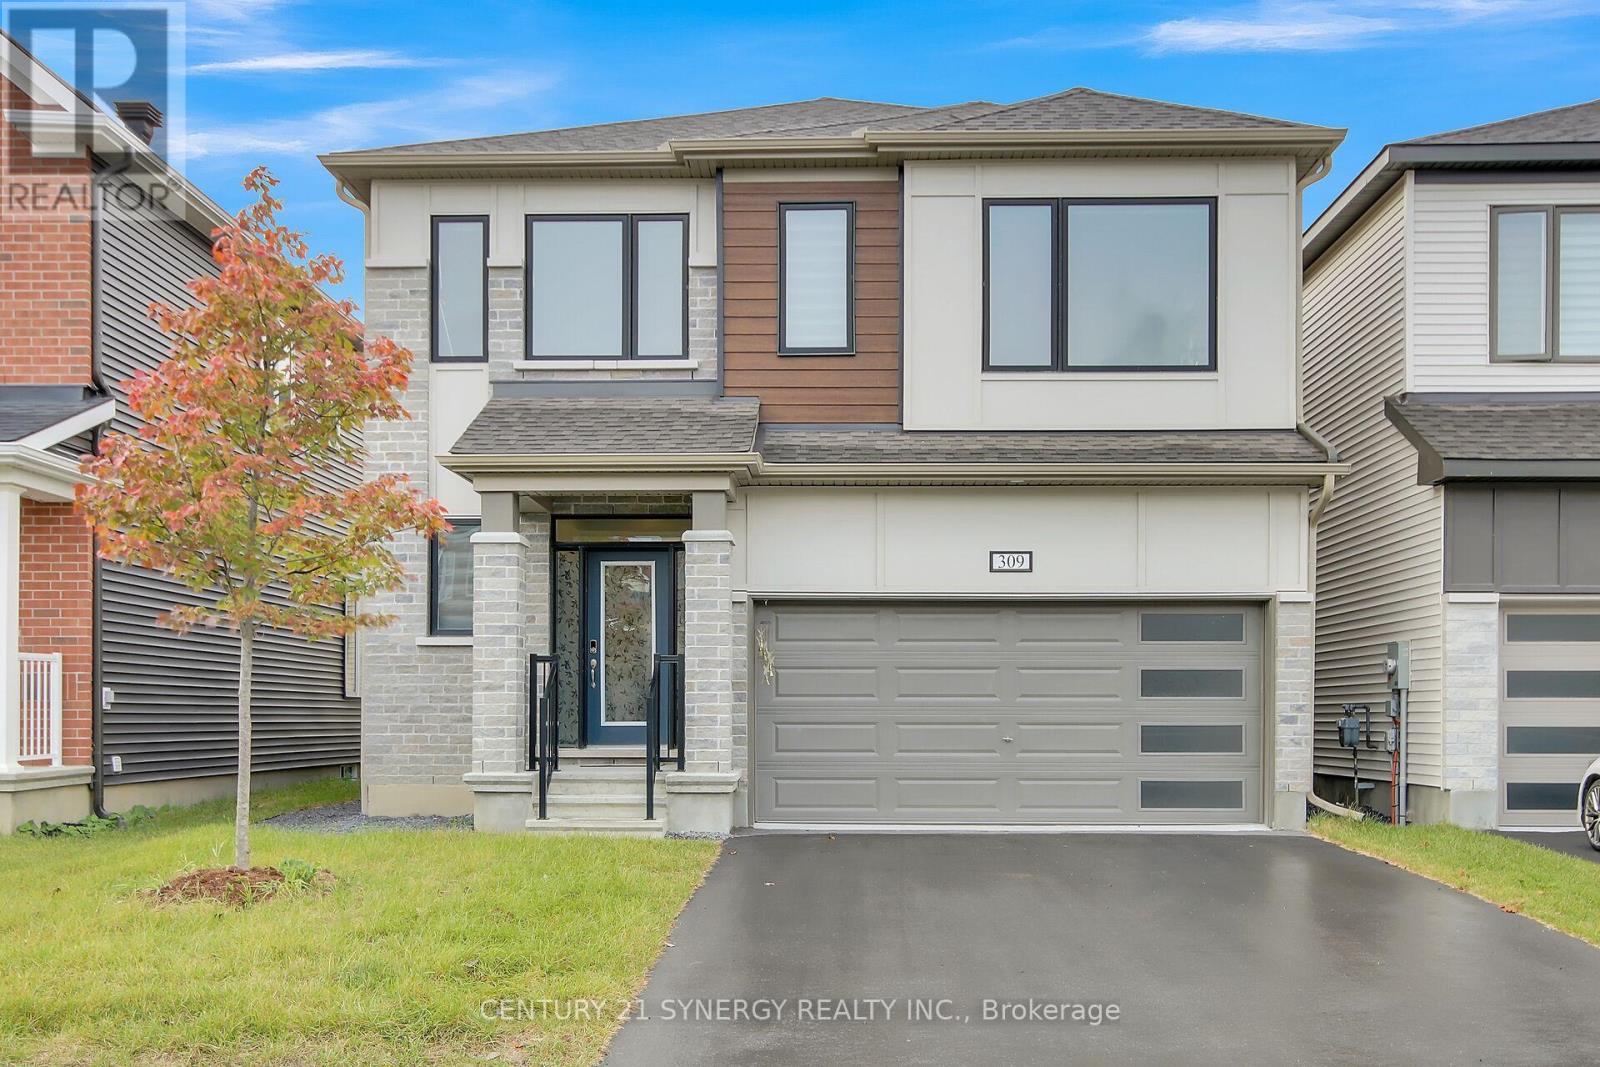
Bright and spacious 3-bedroom + loft single-family home located in the desirable neighborhood of Stittsville/Kanata. The main level showcases an open-concept layout with formal dining and great room featuring a gas fireplace, mantle, decorative ceilings, and hardwood flooring throughout. The modern kitchen includes contemporary ceiling-height cabinetry, quartz countertops with an oversized undermount sink, chimney hood fan, gas range, and stainless steel appliances.The second floor offers 3 spacious bedrooms plus a versatile loft-ideal for a home office, media room, or study area. The primary retreat includes a large walk-in closet and a private 5-piece ensuite bath with a stand-up glass shower. A second full bath and convenient top-floor laundry complete this level.Step outside to a fully fenced, maintenance-free backyard featuring a full interlock stone patio, perfect for outdoor relaxation and entertaining.Unfinished basement offers expansive space for storage. Ideally located close to top schools, parks, public transit, highways, Tanger Outlets, the Canadian Tire Centre, and the Kanata High Tech Hub. (id:58075)Details
Details for 331 Rouncey Road, Ottawa, Ontario- Property Type
- Single Family
- Building Type
- House
- Storeys
- 2
- Neighborhood
- 9010 - Kanata - Emerald Meadows/Trailwest
- Land Size
- 11 x 27 M
- Year Built
- -
- Annual Property Taxes
- -
- Parking Type
- Attached Garage, Garage
Inside
- Appliances
- Washer, Refrigerator, Dishwasher, Stove, Dryer, Garage door opener remote(s)
- Rooms
- 16
- Bedrooms
- 3
- Bathrooms
- 3
- Fireplace
- -
- Fireplace Total
- 1
- Basement
- Unfinished, N/A
Building
- Architecture Style
- -
- Direction
- Cross Streets: Abbott St. ** Directions: Terry Fox to Abbott St East, Left on Rouncey.
- Type of Dwelling
- house
- Roof
- -
- Exterior
- Brick, Vinyl siding
- Foundation
- Poured Concrete
- Flooring
- -
Land
- Sewer
- Sanitary sewer
- Lot Size
- 11 x 27 M
- Zoning
- -
- Zoning Description
- -
Parking
- Features
- Attached Garage, Garage
- Total Parking
- 4
Utilities
- Cooling
- Central air conditioning
- Heating
- Forced air, Natural gas
- Water
- Municipal water
Feature Highlights
- Community
- -
- Lot Features
- -
- Security
- -
- Pool
- -
- Waterfront
- -
Rooms
Rooms for 331 Rouncey Road, Ottawa, OntarioMap



Mirna Botros RealtorCopyright 2026