Mirna Botros
613-600-26262034 Camrose Street - $749,900
2034 Camrose Street - $749,900
2034 Camrose Street
$749,900
3702 - Elmvale Acres
Ottawa, OntarioK1G2N2
3 beds
2 baths
3 parking
MLS#: X13824944Listed: about 2 hours agoUpdated:about 2 hours ago
Description
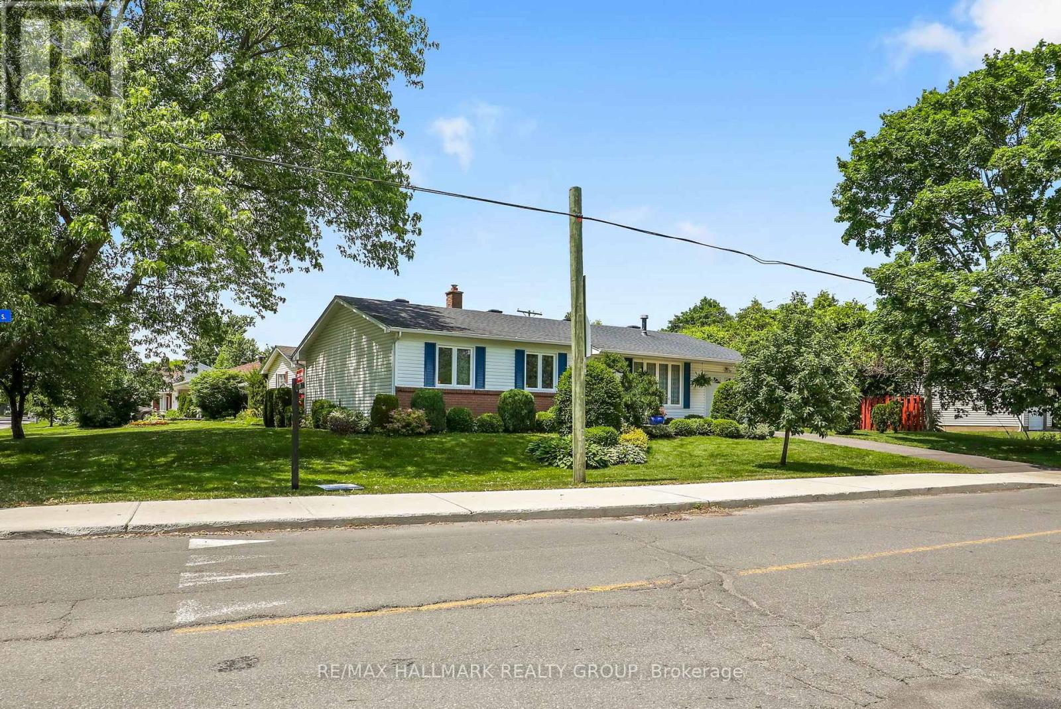
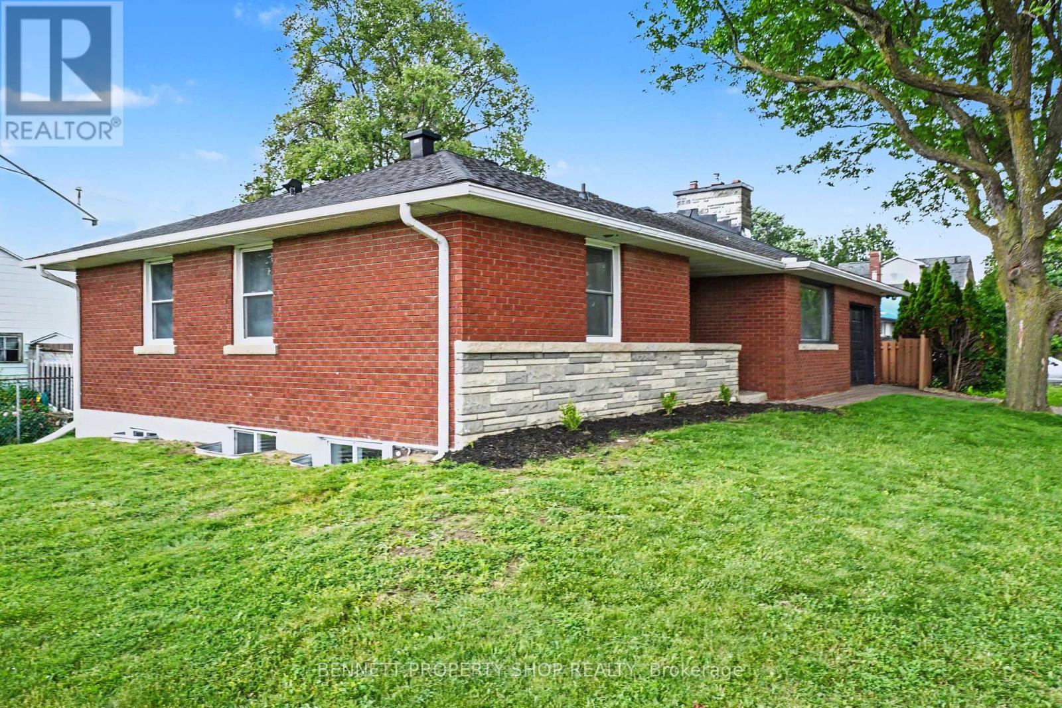
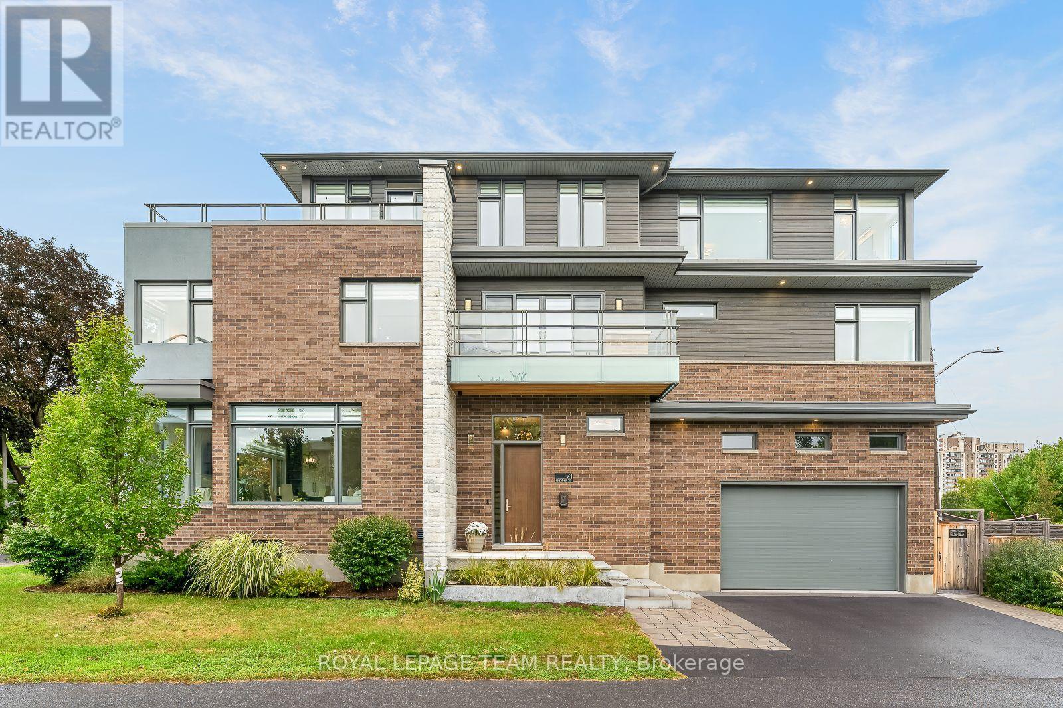
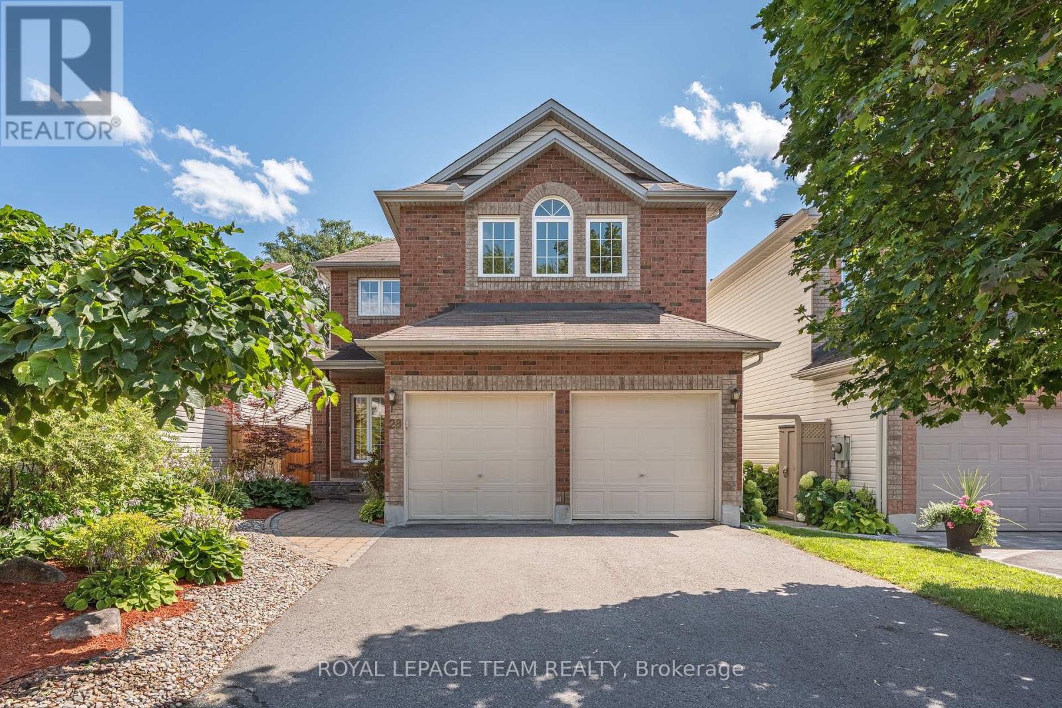
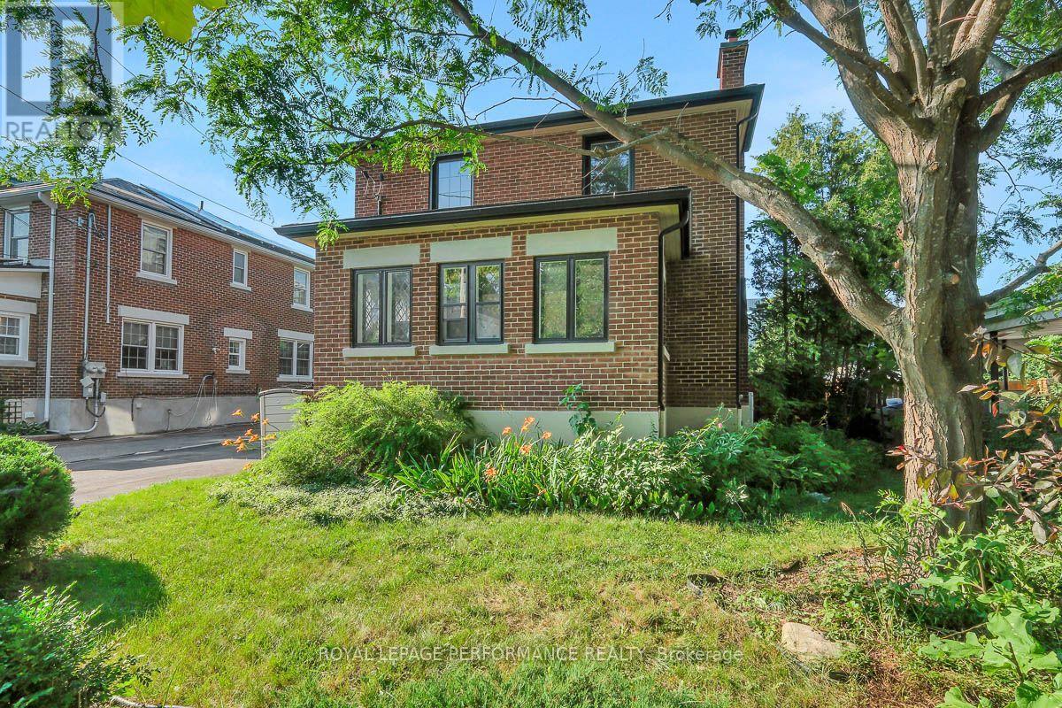
Turnkey, beautifully renovated & filled with natural light! This stunning 3-bedroom, 2-bathroom home sits on a gorgeous corner lot on a sought-after street where homes are rarely offered for sale. Impressive curb appeal, mature landscaping & beautiful flower beds welcome you from the moment you arrive. Inside, large newer windows throughout flood the home with natural light. The main level features stunning hardwood floors, an updated kitchen, spacious living & dining areas, a cozy gas fireplace, plus a separate family room conveniently located off the attached garage with inside entry & powder room. Upstairs you'll find 3 generous bedrooms, including an impressive oversized primary bedroom, along with a spacious 5-piece main bathroom. The freshly renovated lower level offers a large rec room perfect for movie nights, a games area, home gym or additional family space, plus plenty of storage. Ideally located within walking distance of The Ottawa Hospital General Campus, Roger Guindon Hall & the University of Ottawa Health Sciences campus, with grocery stores, shops, restaurants, parks & everyday amenities nearby. A beautifully updated, move-in-ready home in an exceptional location-just unpack & enjoy! (id:58075)Details
Details for 2034 Camrose Street, Ottawa, Ontario- Property Type
- Single Family
- Building Type
- House
- Storeys
- -
- Neighborhood
- 3702 - Elmvale Acres
- Land Size
- 73.2 x 79 FT
- Year Built
- -
- Annual Property Taxes
- $4,675
- Parking Type
- Attached Garage, Garage
Inside
- Appliances
- Garage door opener remote(s)
- Rooms
- 8
- Bedrooms
- 3
- Bathrooms
- 2
- Fireplace
- -
- Fireplace Total
- 1
- Basement
- Finished, Full
Building
- Architecture Style
- -
- Direction
- Cross Streets: Weston Dr. ** Directions: Arch St, West on Weston Dr, Left on Camrose St.
- Type of Dwelling
- house
- Roof
- -
- Exterior
- Brick, Vinyl siding
- Foundation
- Poured Concrete
- Flooring
- -
Land
- Sewer
- Sanitary sewer
- Lot Size
- 73.2 x 79 FT
- Zoning
- -
- Zoning Description
- -
Parking
- Features
- Attached Garage, Garage
- Total Parking
- 3
Utilities
- Cooling
- Central air conditioning
- Heating
- Forced air, Natural gas
- Water
- Municipal water
Feature Highlights
- Community
- -
- Lot Features
- -
- Security
- -
- Pool
- -
- Waterfront
- -
Rooms
Rooms for 2034 Camrose Street, Ottawa, OntarioMap







Mirna Botros RealtorCopyright 2026