Mirna Botros
613-600-2626285 Fireside Drive - $829,900
285 Fireside Drive - $829,900
285 Fireside Drive
$829,900
9301 - Constance Bay
Ottawa, OntarioK0A3M0
4 beds
3 baths
10 parking
MLS#: X13827792Listed: 7 days agoUpdated:2 days ago
Description
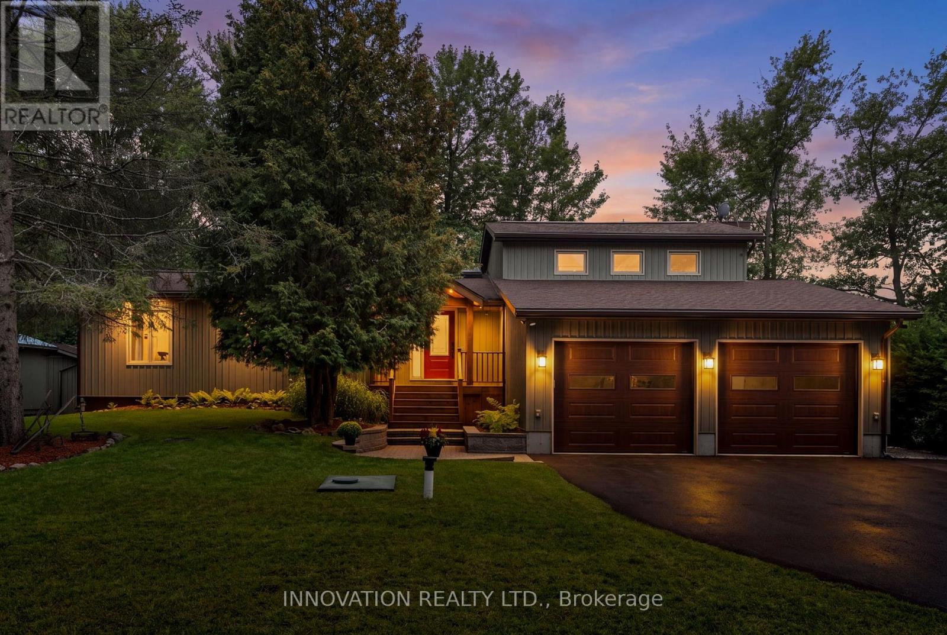
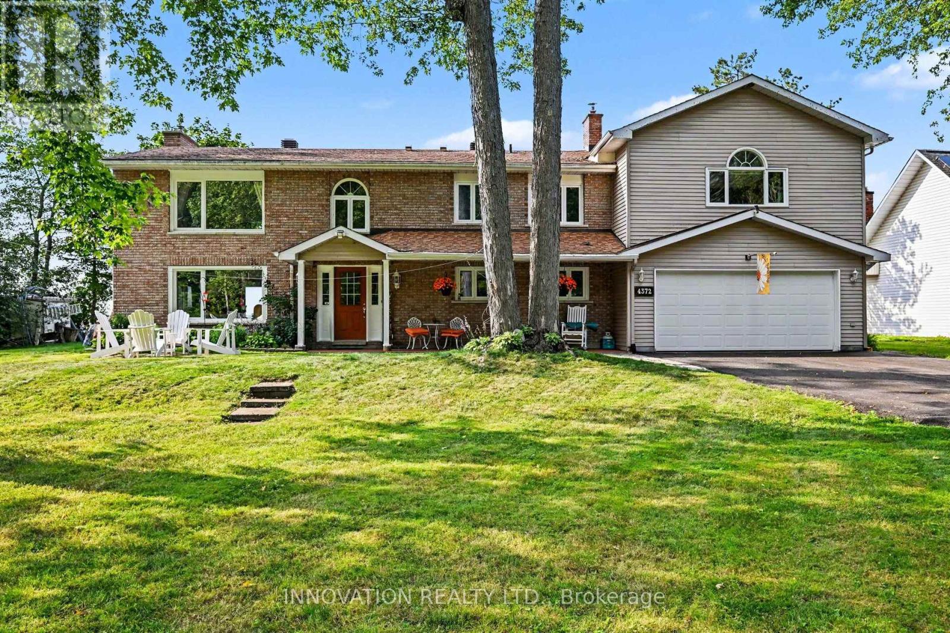
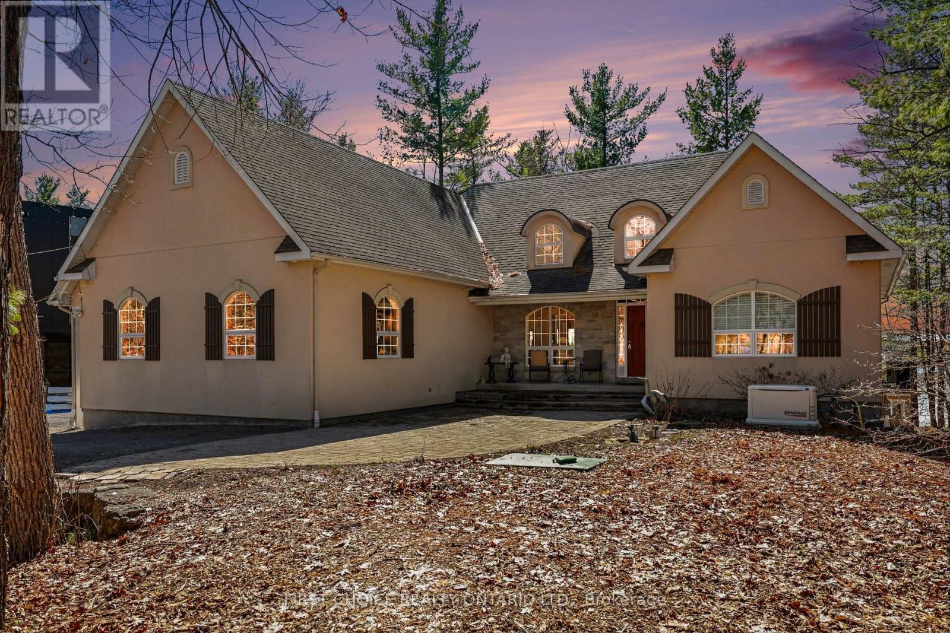
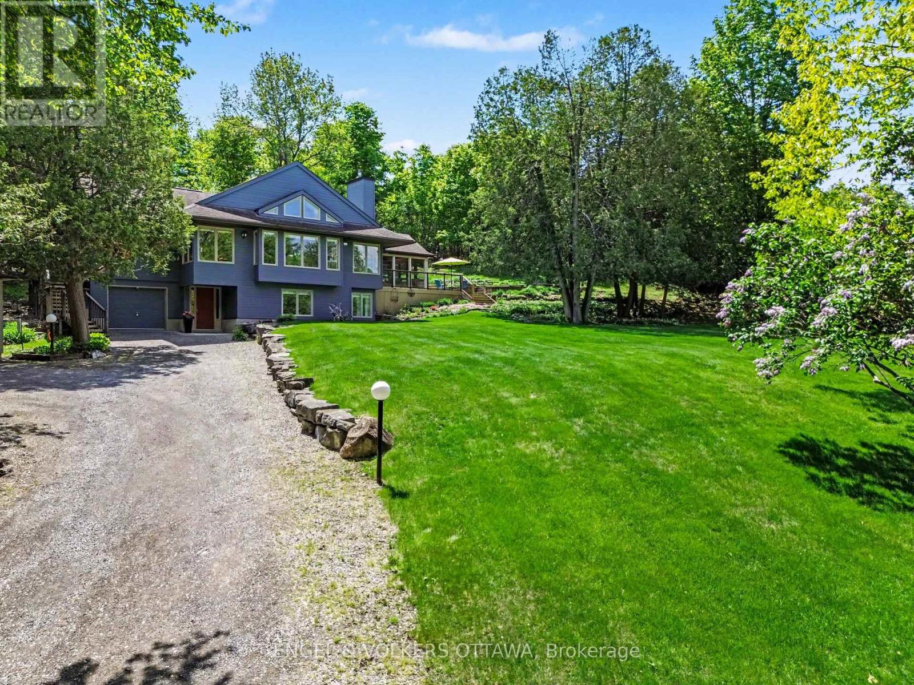
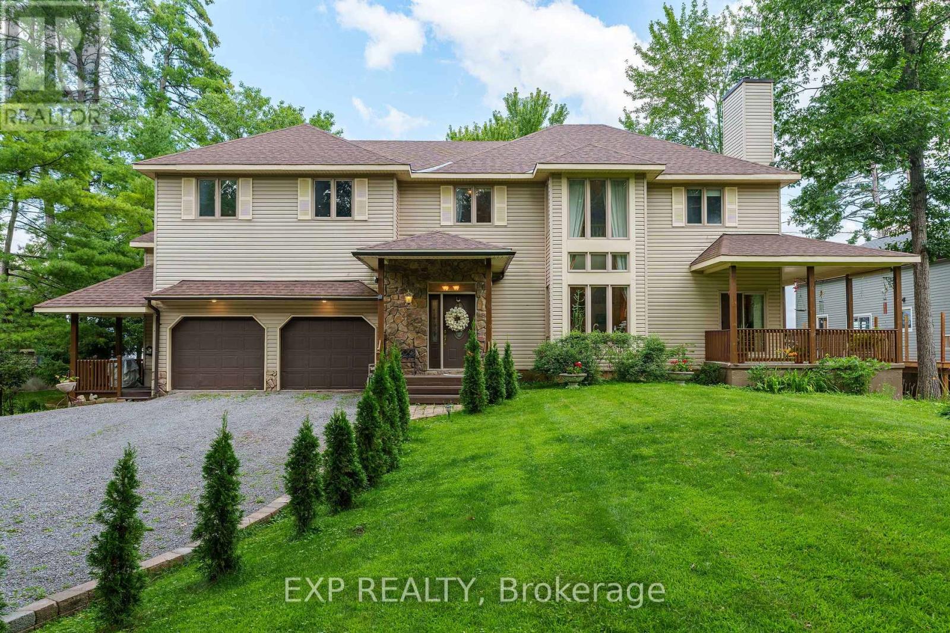
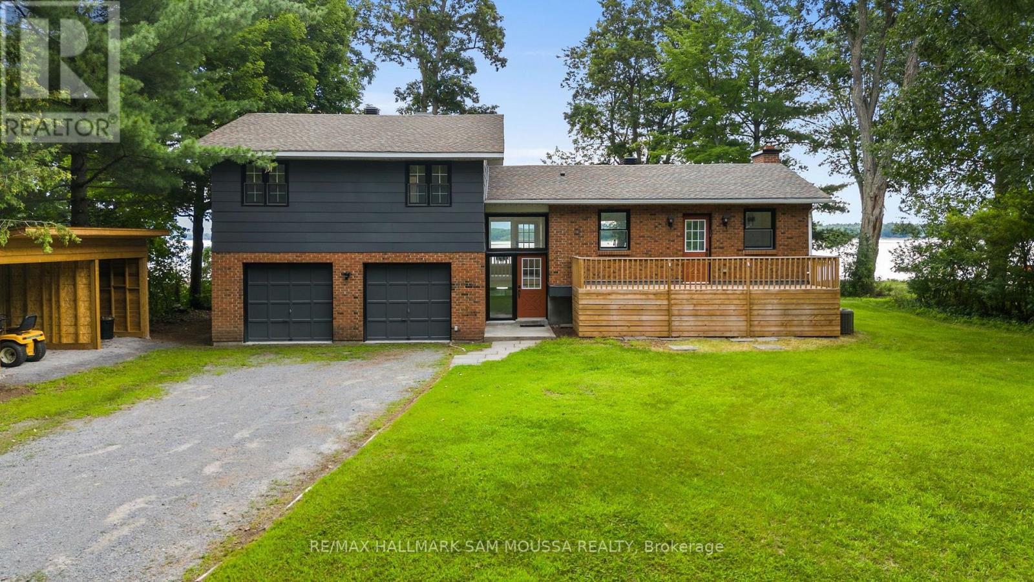
Welcome to Constance Bay, where nature, recreation & community come together. Set on a stunning 1-acre lot backing directly onto the Torbolton Pine Forest, this beautifully maintained home offers exceptional privacy, peaceful surroundings & breathtaking backyard views from the primary bedroom. Enjoy an incredible outdoor lifestyle with a pool, hot tub, multiple decks & plenty of space to relax and entertain. Not located in the flood zone. Extensively updated, including a full septic system replacement/upgraded system (2025) with 6,000L tank & filter media bed, Carrier high-efficiency furnace (2023), new windows & doors (2023) with transferable 25-year warranty, owned high-efficiency natural gas HWT (2022), new pool pump & rear/sunroom decks (2024), new pool liner & hot tub (2023), Bell fibre internet (2023), AC (2019), dual sump-pump system with independent circuits (2019), gas fireplace (2020/21) & roof with 50-year shingles (2011). Additional features include a sandpoint well, 400-amp electrical service, upgraded front entrance with new closets & flooring, and sunroom with tile flooring. A rare opportunity to enjoy privacy, nature & extensive updates on a beautiful forest-backed lot in Constance Bay. (id:58075)Details
Details for 285 Fireside Drive, Ottawa, Ontario- Property Type
- Single Family
- Building Type
- House
- Storeys
- 2
- Neighborhood
- 9301 - Constance Bay
- Land Size
- 213.4 x 211.5 FT
- Year Built
- -
- Annual Property Taxes
- $3,860
- Parking Type
- Attached Garage, Garage
Inside
- Appliances
- Washer, Refrigerator, Dishwasher, Stove, Dryer, Microwave, Freezer, Water Heater
- Rooms
- 15
- Bedrooms
- 4
- Bathrooms
- 3
- Fireplace
- -
- Fireplace Total
- 2
- Basement
- Finished, Full
Building
- Architecture Style
- -
- Direction
- Cross Streets: Len Purcell Dr. ** Directions: 417 W from downtown Ottawa, exit March Road, right on March Road, turn right on Dunrobin Road, right on Constance Bay Road, left on Allbirch Road, left on Fireside Drive.
- Type of Dwelling
- house
- Roof
- -
- Exterior
- Stucco, Brick Veneer
- Foundation
- Poured Concrete
- Flooring
- -
Land
- Sewer
- Septic System
- Lot Size
- 213.4 x 211.5 FT
- Zoning
- -
- Zoning Description
- -
Parking
- Features
- Attached Garage, Garage
- Total Parking
- 10
Utilities
- Cooling
- Central air conditioning
- Heating
- Forced air, Natural gas
- Water
- -
Feature Highlights
- Community
- -
- Lot Features
- Carpet Free
- Security
- -
- Pool
- Above ground pool
- Waterfront
- -
Rooms
Rooms for 285 Fireside Drive, Ottawa, OntarioMap



Mirna Botros RealtorCopyright 2026