Mirna Botros
613-600-26267 Thornton Avenue - $995,000
7 Thornton Avenue - $995,000
7 Thornton Avenue
$995,000
4401 - Glebe
Ottawa, OntarioK1S2R8
4 beds
2 baths
2 parking
MLS#: X13868068Listed: about 3 hours agoUpdated:about 2 hours ago
Description
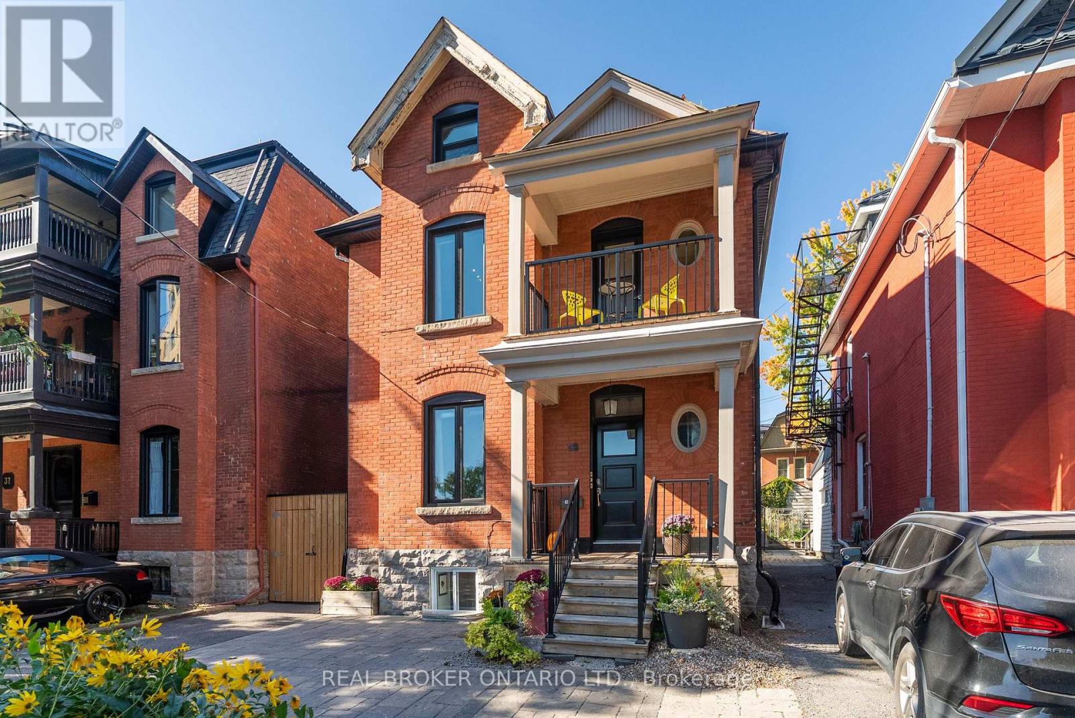
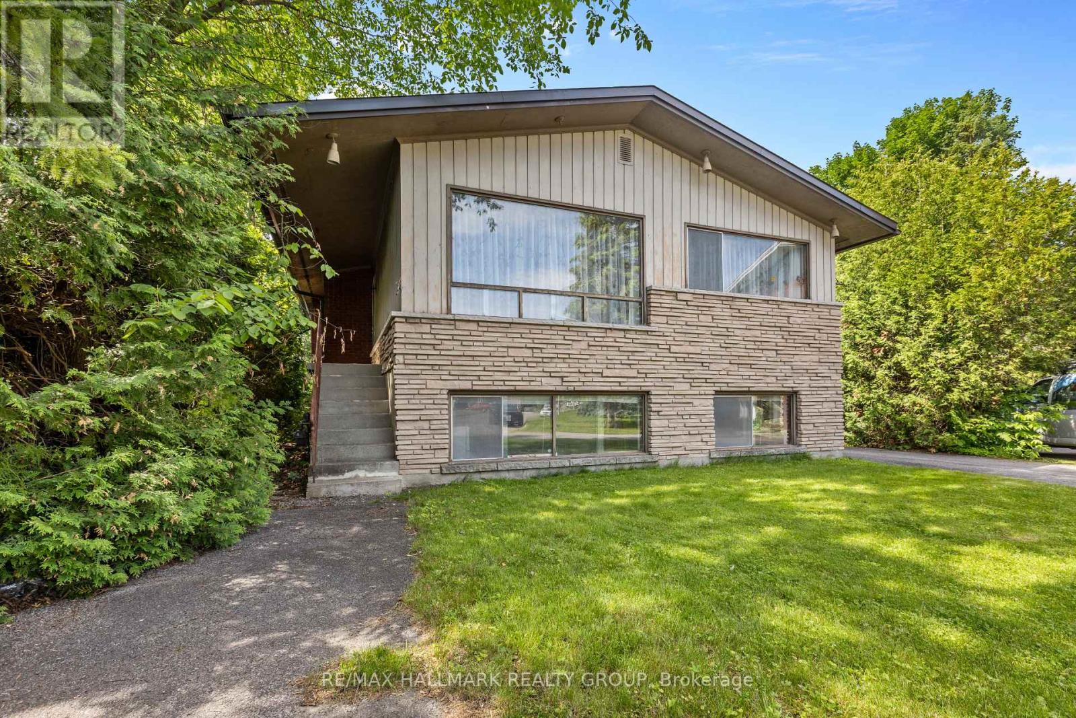
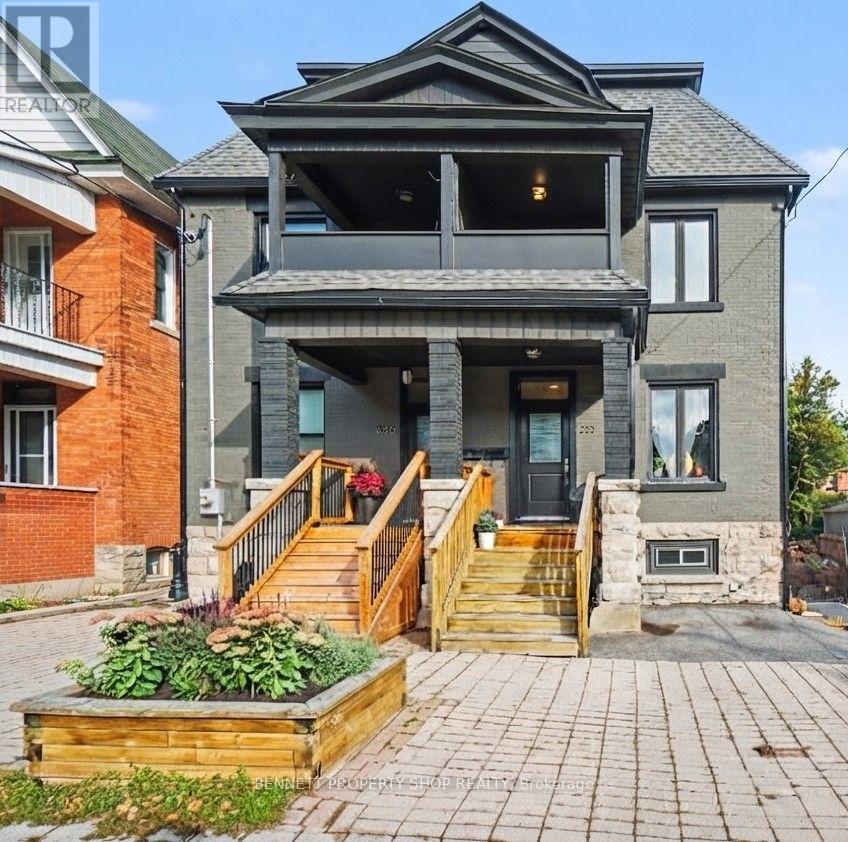
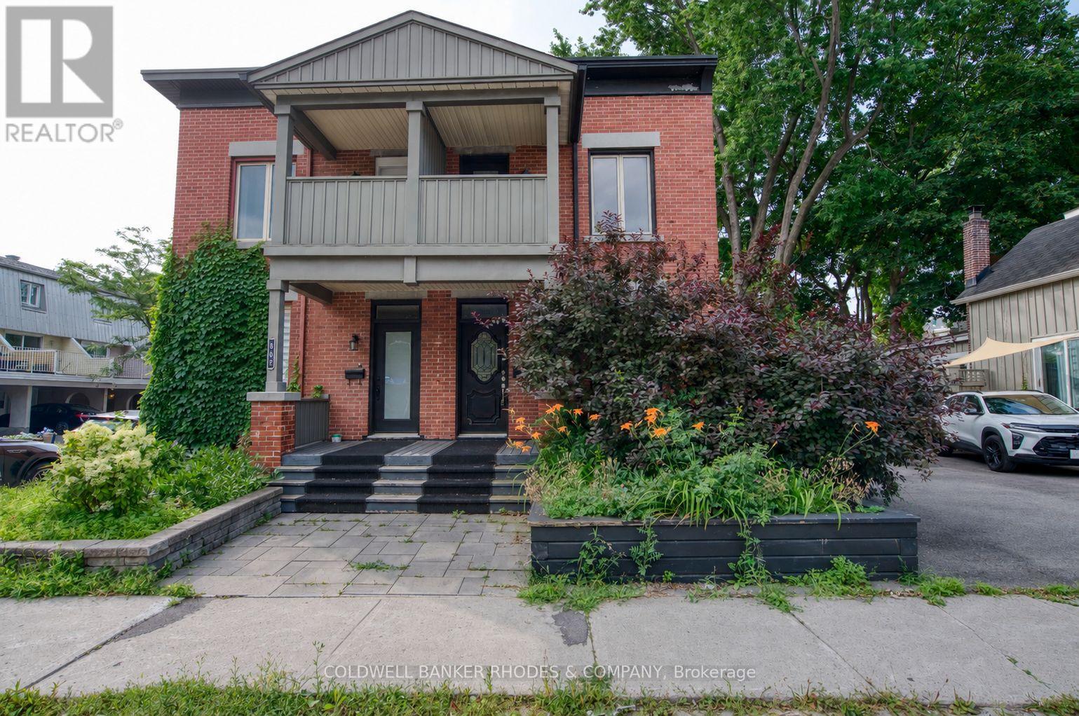
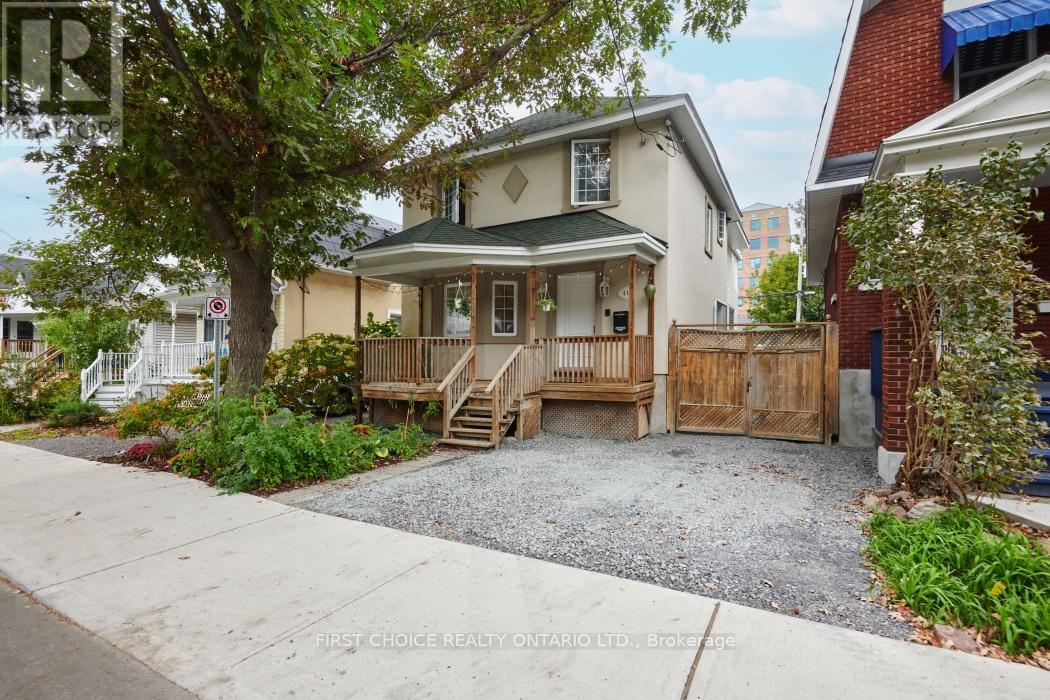
Golden opportunity to get into the Glebe! Sturdy, Charming, Ecclectic, Warm and Welcoming as is or renovate and add on to your personal desire. Location doesn't get much better than this. Just steps from the heart of Bank St. shops, restaurants and cafes, not to mention the Ottawa Farmer's Market at Lansdowne Park and all its entertainment offerings! A minute's stroll to our glorious World Heritage Canal, jump on to skate the world's longest outdoor skateway! Walk everywhere!!! Arts and Crafts home features BC fir trim throughout and birdseye maple floors. Generously sized living spaces, featuring nanny suite in spacious, cozy lower level. Backyard Oasis is an unbelievably beautiful space to enjoy all Summer! Old growth lilacs encircle the vast limestone terrace, accented by an exquisite Japanese Crabapple. Wafts of dreamy floral perfume imbue the whole garden in Spring...something truly special! Come see for yourself! Furnace, Washer, Dryer, Gas Stove 2025; Fridge and Dishwasher approx 2023. Open House Thurs Oct 8 11-1 and Sat Oct 10 2-4. 20 (id:58075)Details
Details for 7 Thornton Avenue, Ottawa, Ontario- Property Type
- Single Family
- Building Type
- House
- Storeys
- 2
- Neighborhood
- 4401 - Glebe
- Land Size
- 35.9 x 88.2 FT
- Year Built
- -
- Annual Property Taxes
- $8,243
- Parking Type
- No Garage
Inside
- Appliances
- Water Heater - Tankless, Water Heater
- Rooms
- 14
- Bedrooms
- 4
- Bathrooms
- 2
- Fireplace
- -
- Fireplace Total
- 1
- Basement
- Partially finished, N/A
Building
- Architecture Style
- -
- Direction
- Cross Streets: Bank and Fifth. ** Directions: Bank Street to just south of Fifth, turn west onto Thornton...Fourth home in from Monk St...Welcome!!!.
- Type of Dwelling
- house
- Roof
- -
- Exterior
- Brick, Cedar Siding
- Foundation
- Poured Concrete
- Flooring
- -
Land
- Sewer
- Sanitary sewer
- Lot Size
- 35.9 x 88.2 FT
- Zoning
- -
- Zoning Description
- Residential
Parking
- Features
- No Garage
- Total Parking
- 2
Utilities
- Cooling
- Window air conditioner
- Heating
- Forced air, Natural gas
- Water
- Municipal water
Feature Highlights
- Community
- -
- Lot Features
- Carpet Free, In-Law Suite
- Security
- -
- Pool
- -
- Waterfront
- -
Rooms
Rooms for 7 Thornton Avenue, Ottawa, OntarioMap











Mirna Botros RealtorCopyright 2026