Mirna Botros
613-600-26262601 Raymond Street - $465,000
2601 Raymond Street - $465,000
2601 Raymond Street
$465,000
606 - Town of Rockland
Clarence Rockland, OntarioK4K0B6
3 beds
2 baths
3 parking
MLS#: X14080198Listed: about 3 hours agoUpdated:about 3 hours ago
Description
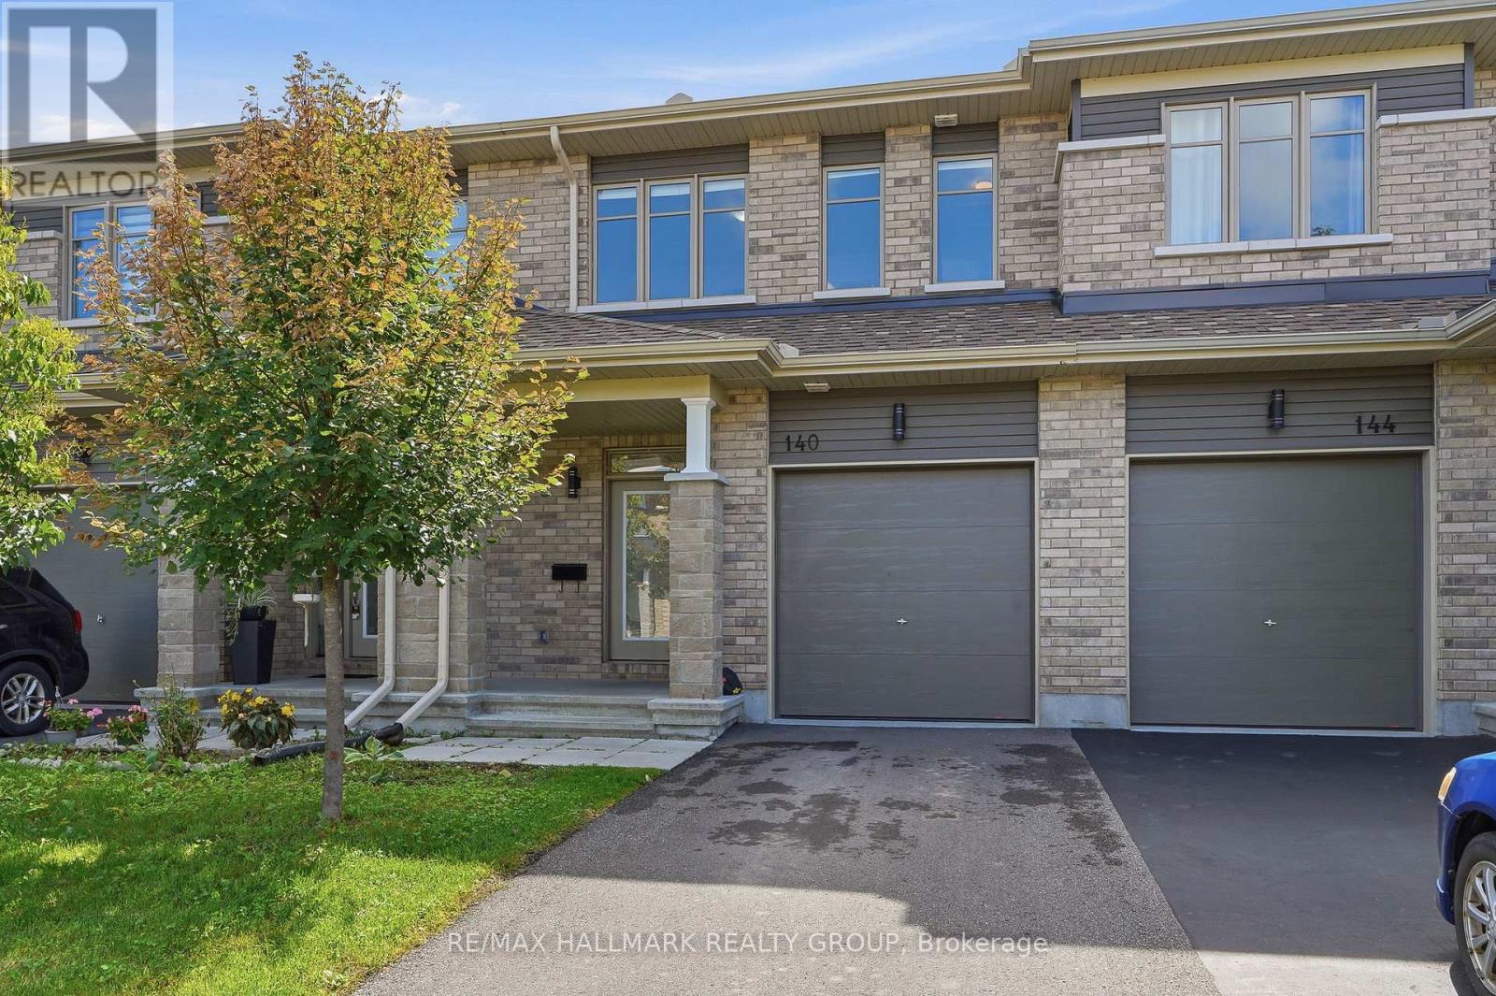
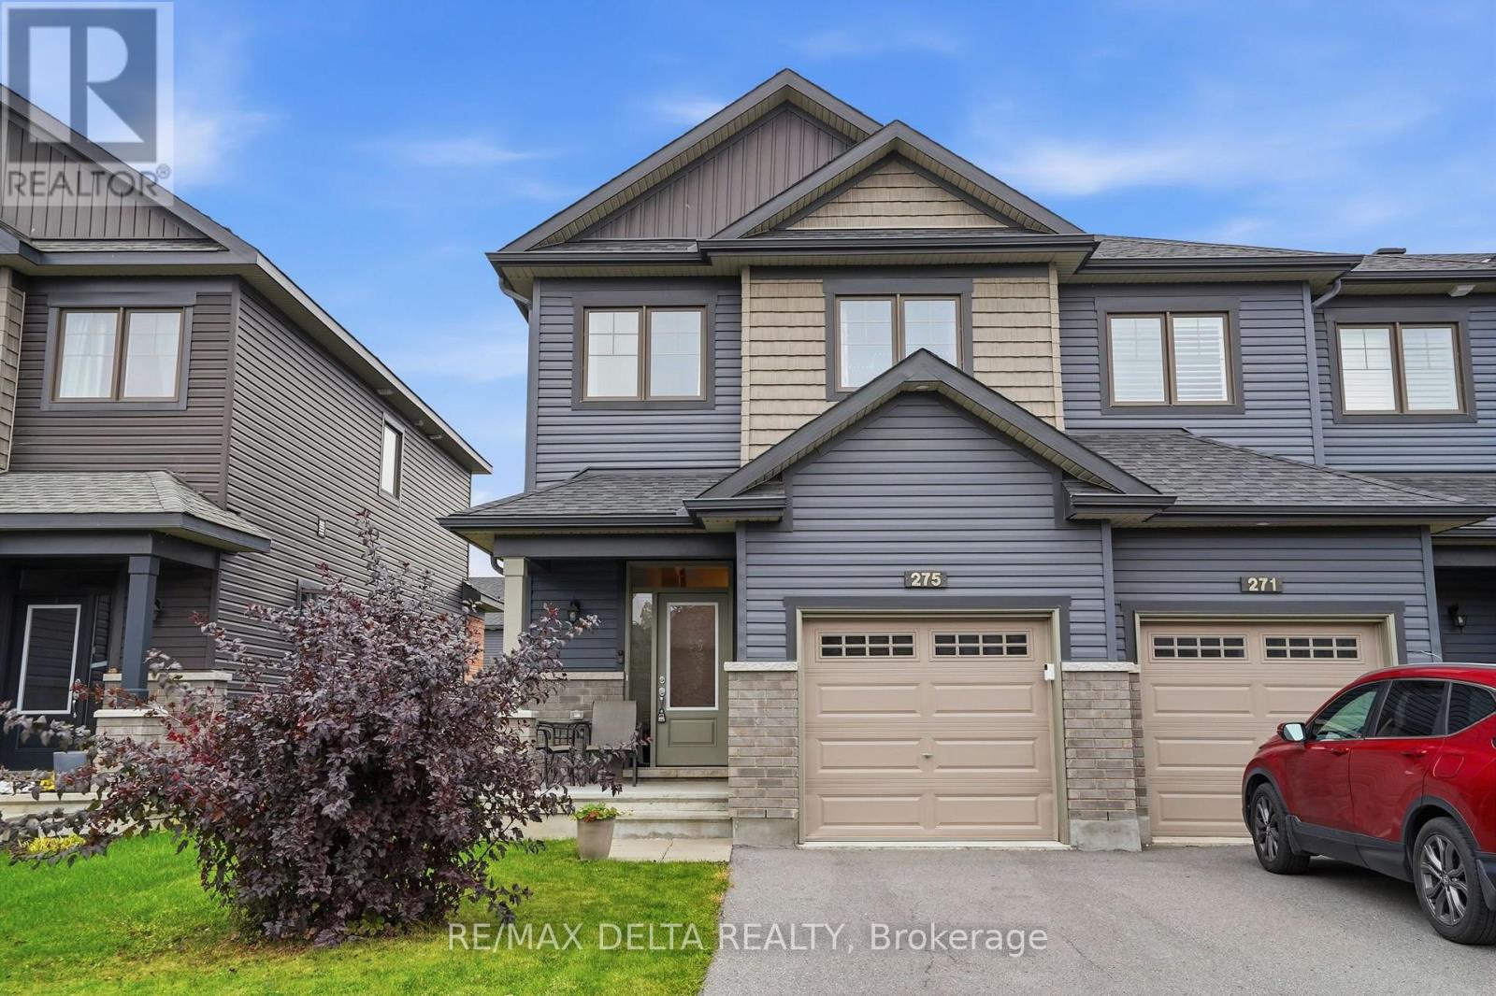
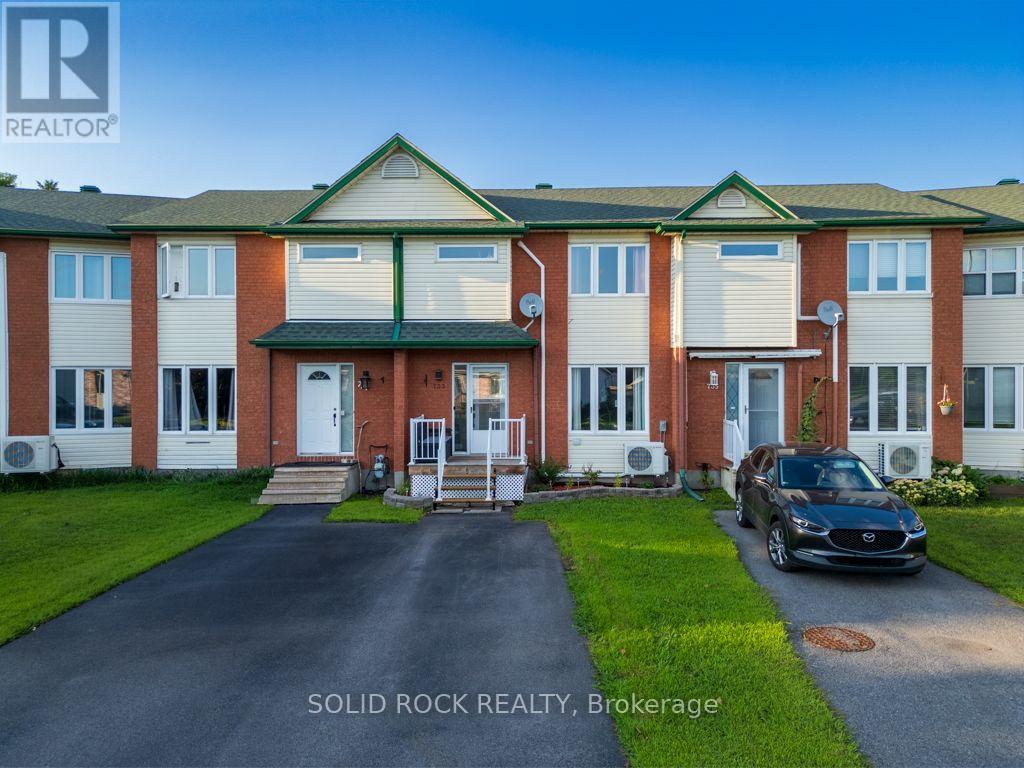
Imagine a south-facing backyard that opens onto green space instead of another row of homes. Backing directly onto Patricia Charron Park, this 3-bedroom townhome in Rockland offers no rear neighbours and a welcome connection to the outdoors right beyond your back door. Inside, hardwood floors bring warmth and character to the main level, while stainless steel appliances add a timeless touch to the kitchen. With 3 bedrooms, a full bathroom on the second floor, and a convenient main-floor powder room, the layout balances everyday comfort with practical functionality. Whether it's weeknight dinners or weekend gatherings, this is a home designed for real life. Downstairs, the finished basement extends your living space with a welcoming gas fireplace, creating the perfect spot for movie nights, relaxed evenings, or a quiet escape. A separate laundry room keeps household essentials neatly tucked away. Practicality shines throughout, with an attached single-car garage featuring inside entry and a driveway with parking for two additional vehicles. When errands call, groceries, banking, and restaurants are all within walking distance, making it easy to leave the car at home. With a sunny backyard overlooking Patricia Charron Park, flexible living space, and everyday amenities close by, this Rockland townhome offers a little more green space, a little more convenience, and a refreshing change from the ordinary. (id:58075)Details
Details for 2601 Raymond Street, Clarence Rockland, Ontario- Property Type
- Single Family
- Building Type
- Row Townhouse
- Storeys
- 2
- Neighborhood
- 606 - Town of Rockland
- Land Size
- 20 x 120 FT
- Year Built
- -
- Annual Property Taxes
- $3,565
- Parking Type
- Attached Garage, Garage, Inside Entry
Inside
- Appliances
- Washer, Refrigerator, Stove, Dryer, Microwave, Hood Fan, Water Heater
- Rooms
- 10
- Bedrooms
- 3
- Bathrooms
- 2
- Fireplace
- -
- Fireplace Total
- 1
- Basement
- Finished, N/A
Building
- Architecture Style
- -
- Direction
- Cross Streets: Raymond and Heritage. ** Directions: Exit Hwy 17 at Laporte St, Left on Laurier, Right on Heritage, Left onto Raymond St, house on right.
- Type of Dwelling
- row_townhouse
- Roof
- -
- Exterior
- Vinyl siding, Brick Veneer
- Foundation
- Poured Concrete
- Flooring
- -
Land
- Sewer
- Sanitary sewer
- Lot Size
- 20 x 120 FT
- Zoning
- -
- Zoning Description
- -
Parking
- Features
- Attached Garage, Garage, Inside Entry
- Total Parking
- 3
Utilities
- Cooling
- Central air conditioning
- Heating
- Forced air, Natural gas
- Water
- Municipal water
Feature Highlights
- Community
- -
- Lot Features
- -
- Security
- -
- Pool
- -
- Waterfront
- -
Rooms
Rooms for 2601 Raymond Street, Clarence Rockland, OntarioMap


Mirna Botros RealtorCopyright 2026