Mirna Botros
613-600-2626- $539,450
- $539,450
$539,450
Sudbury, OntarioP3P1R3
2 beds
2 baths
null parking
MLS#: 2130984Listed: 13 days agoUpdated:12 days ago
Description
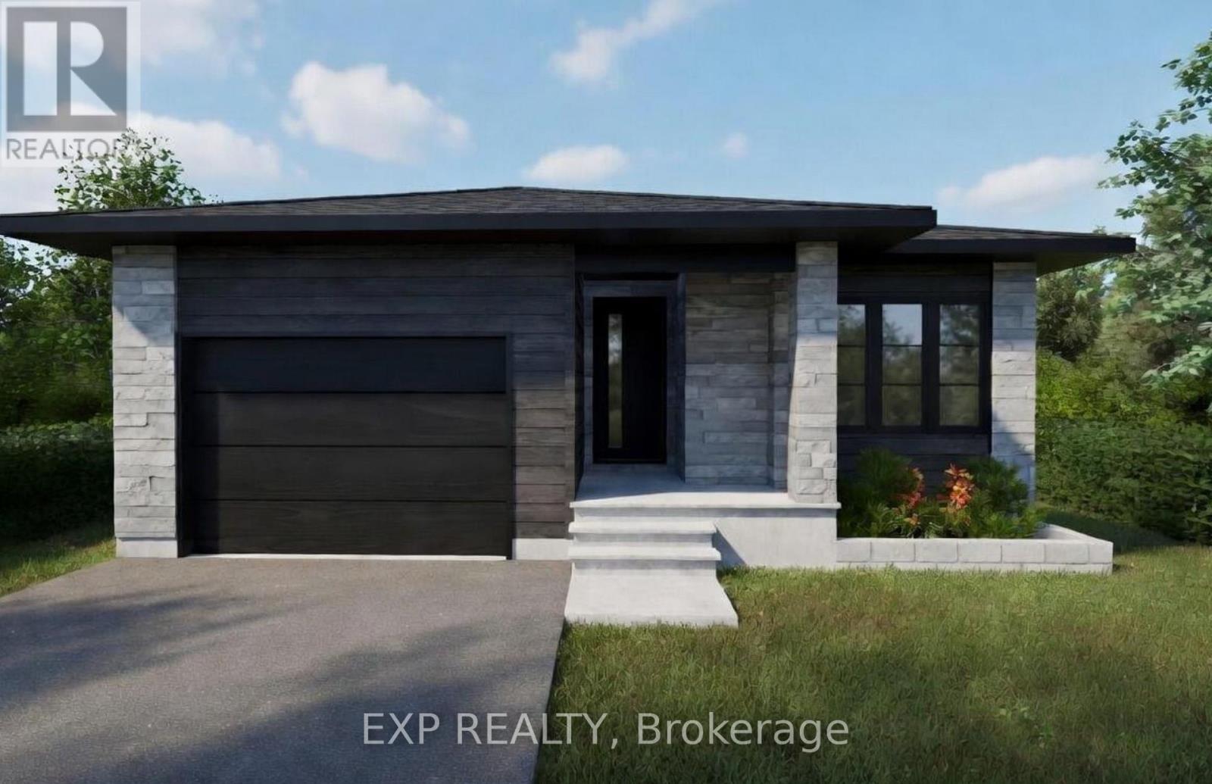
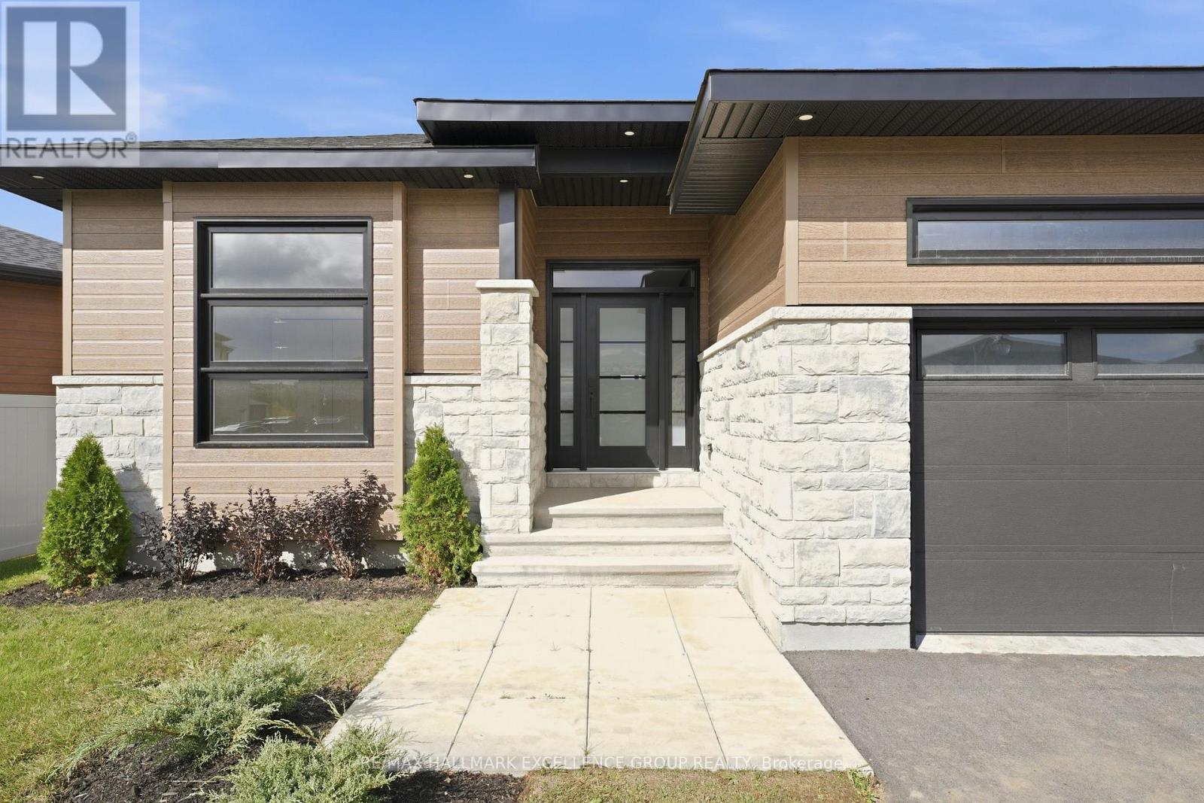
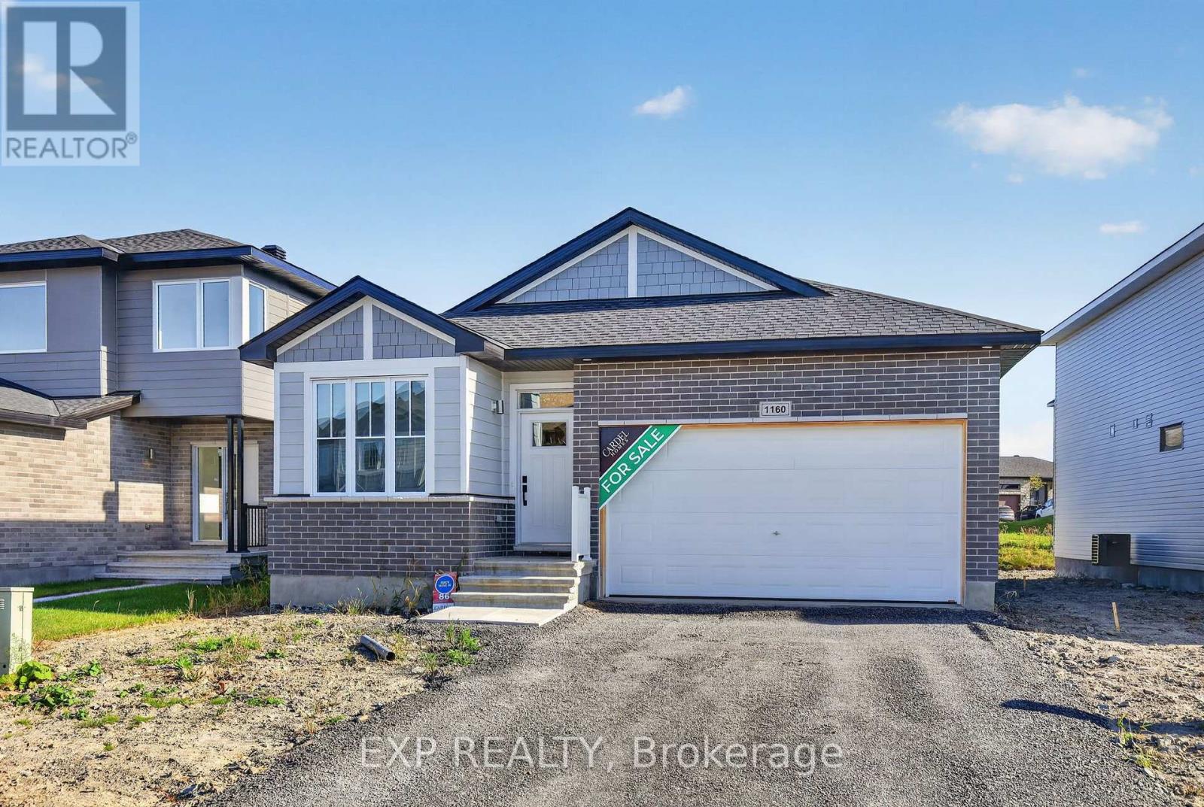
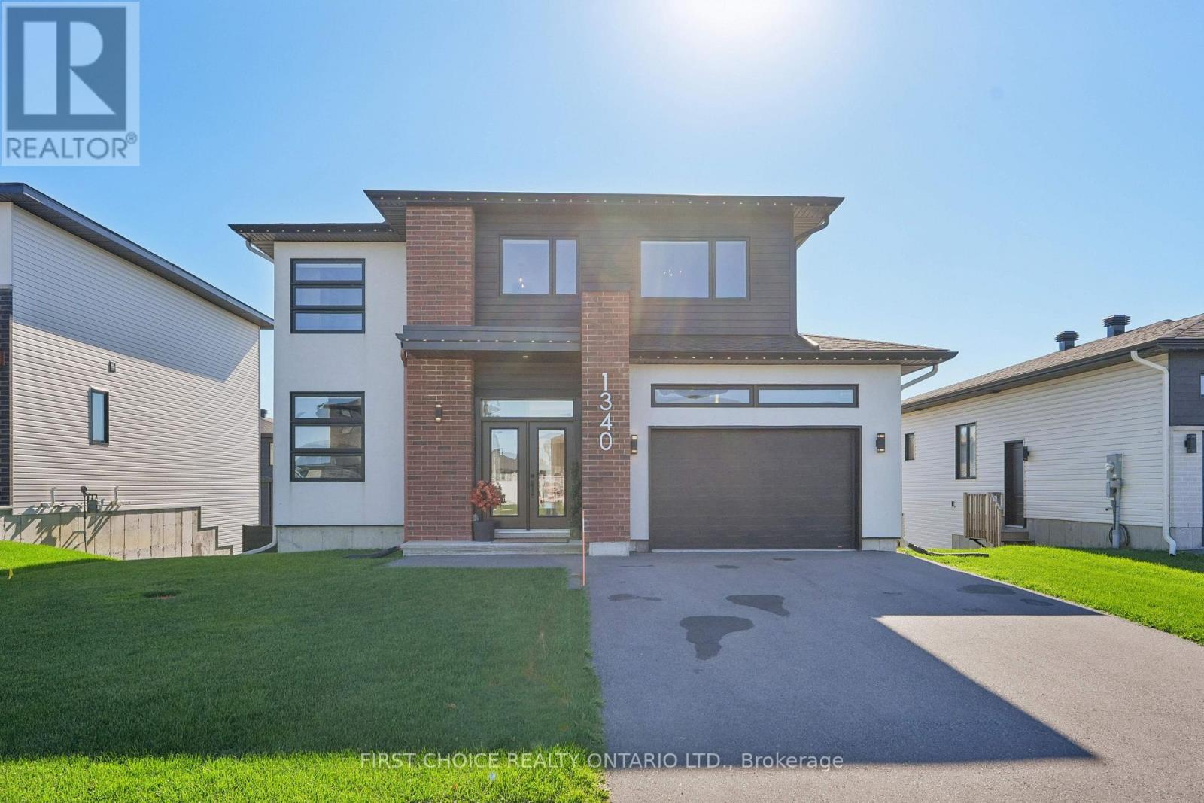
Welcome to the Prince Edward model by Belmar Builders, offering modern design, quality craftsmanship, and a functional layout perfect for today’s lifestyle! This brand-new home features 9-foot ceilings on the main floor, an open-concept design, and carpet-free flooring throughout. The spacious kitchen boasts a large island, creating the perfect space for entertaining and everyday living. The primary bedroom offers a private ensuite bathroom and a generous walk-in closet. The finished basement provides additional living space with a comfortable recreation room, the potential to create two additional bedrooms, and a third bathroom rough-in already in place. An attached garage with impressive ceiling height adds convenience and versatility. Enjoy year-round comfort with high-efficiency natural gas forced-air heating and central air conditioning. Even better, take advantage of the full government HST rebate currently in place, available to all eligible buyers. Don’t miss this opportunity to own a brand-new Belmar Builders home with room to grow! (id:58075)Details
Details for , Sudbury, Ontario- Property Type
- Single Family
- Building Type
- House
- Storeys
- 1
- Neighborhood
- -
- Land Size
- -
- Year Built
- -
- Annual Property Taxes
- -
- Parking Type
- Attached Garage
Inside
- Appliances
- -
- Rooms
- 6
- Bedrooms
- 2
- Bathrooms
- 2
- Fireplace
- -
- Fireplace Total
- -
- Basement
- Full
Building
- Architecture Style
- Bungalow
- Direction
- -
- Type of Dwelling
- house
- Roof
- Asphalt shingle, Unknown
- Exterior
- Brick, Vinyl siding
- Foundation
- Poured Concrete
- Flooring
- -
Land
- Sewer
- Municipal sewage system
- Lot Size
- -
- Zoning
- -
- Zoning Description
- R2
Parking
- Features
- Attached Garage
- Total Parking
- -
Utilities
- Cooling
- Central air conditioning
- Heating
- Forced air
- Water
- Municipal water
Feature Highlights
- Community
- Quiet Area, Community Centre
- Lot Features
- -
- Security
- Smoke Detectors
- Pool
- -
- Waterfront
- -
Rooms
Rooms for , Sudbury, OntarioMap


Mirna Botros RealtorCopyright 2026