Mirna Botros
613-600-2626778 Bowercrest Crescent - $3,495
778 Bowercrest Crescent - $3,495
778 Bowercrest Crescent
$3,495
2602 - Riverside South/Gloucester Glen
Ottawa, OntarioK1V2K3
6 beds
3 baths
3 parking
MLS#: X14105124Listed: about 7 hours agoUpdated:about 7 hours ago
Description
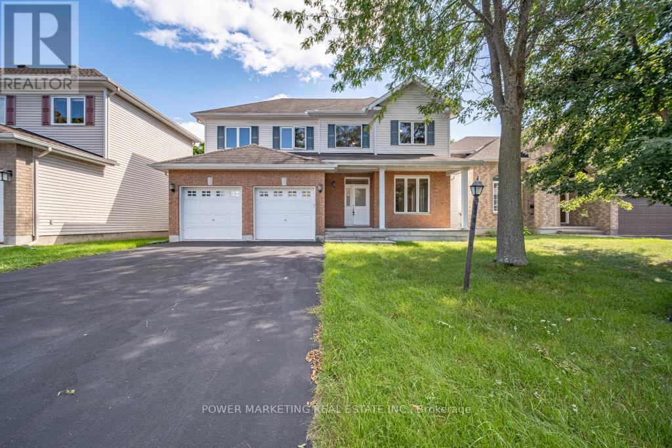
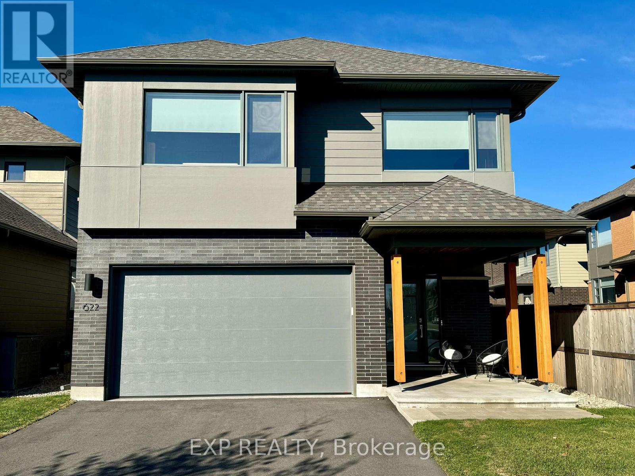
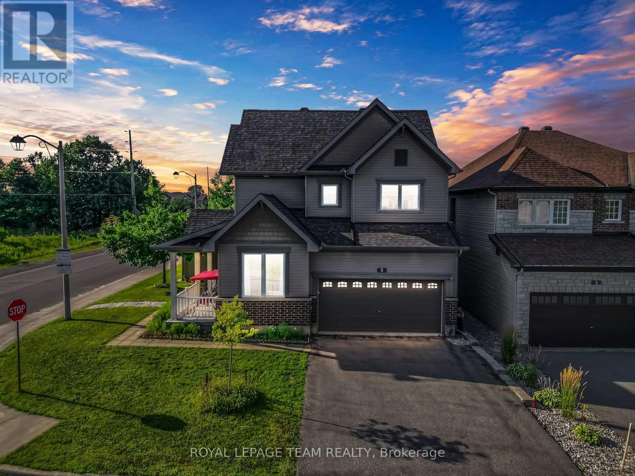
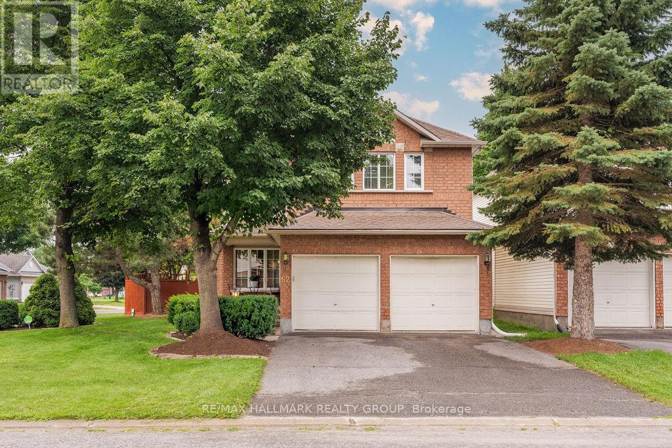
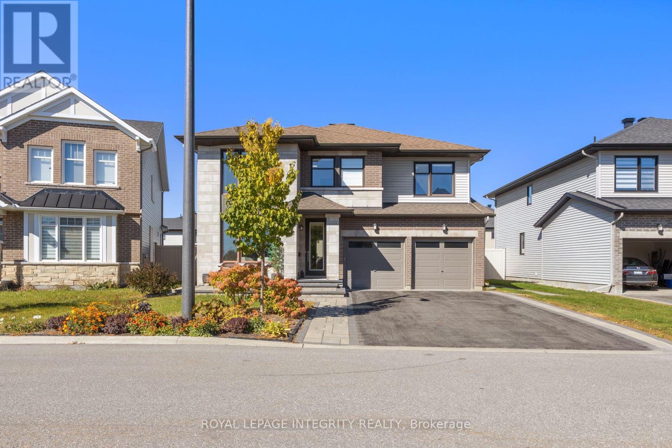
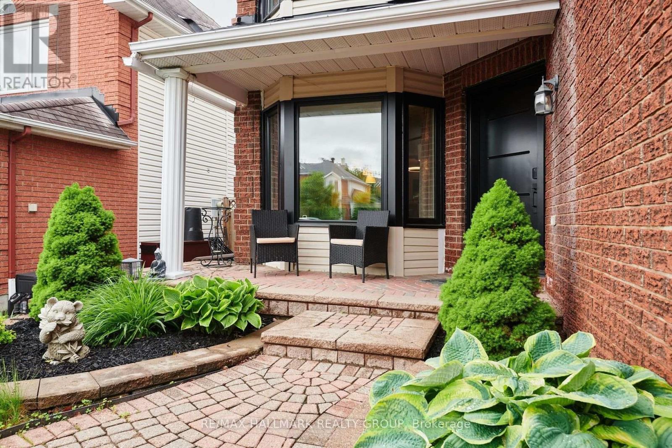
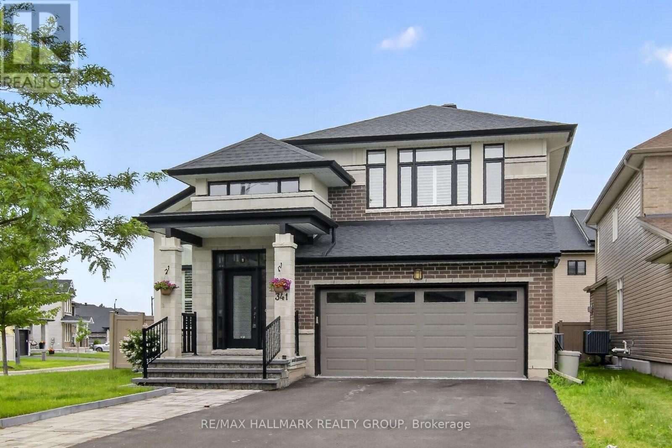
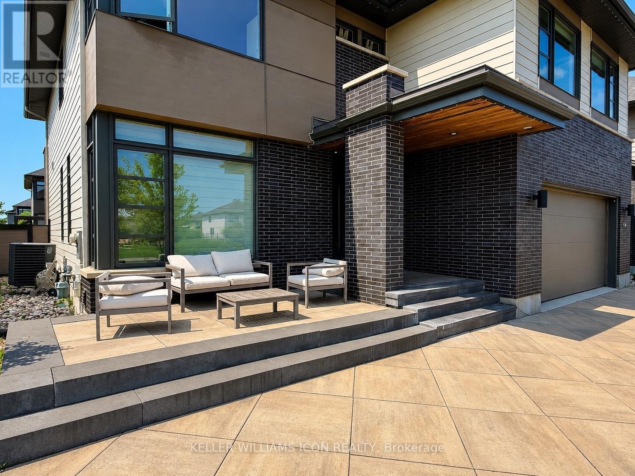
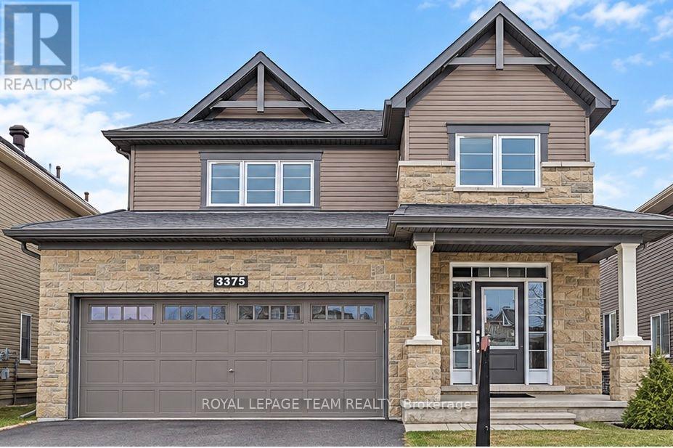
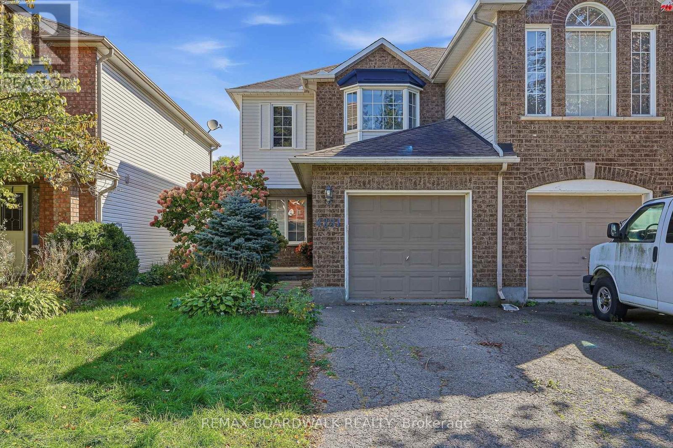
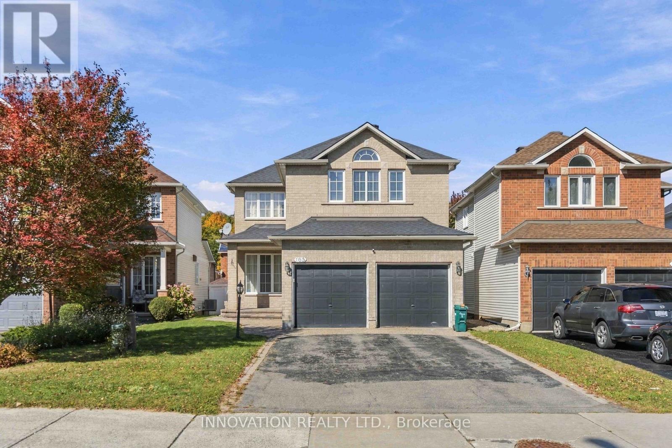
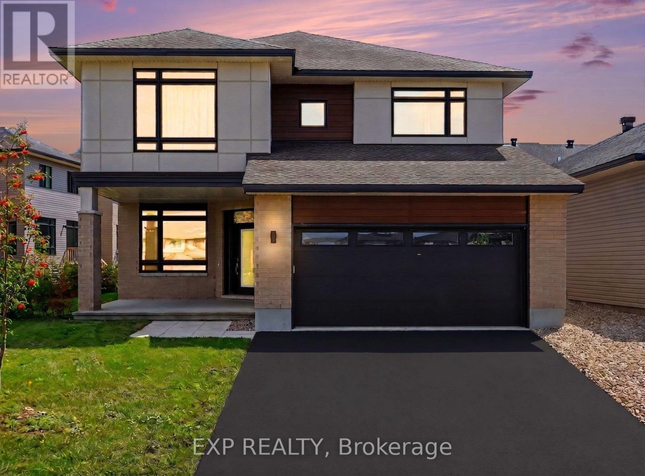
Beautiful 4+1 bedroom, 3.5 bathroom home located in the heart of Riverside South. Attractive curb appeal with interlock driveway and walkway leading to a covered front porch. The main level features a spacious foyer with double closet, dining room with two chandeliers, office/flex space, and a two-storey great room with three-sided fireplace, large windows and shutters. The open-concept kitchen offers a large island, quartz countertops and stainless steel appliances. A mudroom with custom storage and a 2-piece powder room complete the main level. The second level features a spacious primary bedroom with sunken entry, vaulted ceilings, walk-in closet and 4-piece ensuite, three additional bedrooms, convenient laundry room and 4-piece main bathroom. The finished lower level includes a large recreation room with wet bar, fifth bedroom, 3-piece bathroom and storage space. The backyard offers an large interlock patio providing a great space for outdoor enjoyment. (id:58075)Details
Details for 778 Bowercrest Crescent, Ottawa, Ontario- Property Type
- Single Family
- Building Type
- House
- Storeys
- 2
- Neighborhood
- 2602 - Riverside South/Gloucester Glen
- Land Size
- 10.8 x 31 M
- Year Built
- -
- Annual Property Taxes
- -
- Parking Type
- Attached Garage, Garage
Inside
- Appliances
- -
- Rooms
- -
- Bedrooms
- 6
- Bathrooms
- 3
- Fireplace
- -
- Fireplace Total
- -
- Basement
- Finished, N/A
Building
- Architecture Style
- -
- Direction
- Cross Streets: North Bluff. ** Directions: Heading South on Limebank turn right onto Spratt Road. Turn left onto North Bluff and then right onto Bowercrest.
- Type of Dwelling
- house
- Roof
- -
- Exterior
- Brick
- Foundation
- Poured Concrete
- Flooring
- -
Land
- Sewer
- Sanitary sewer
- Lot Size
- 10.8 x 31 M
- Zoning
- -
- Zoning Description
- -
Parking
- Features
- Attached Garage, Garage
- Total Parking
- 3
Utilities
- Cooling
- Central air conditioning
- Heating
- Forced air, Natural gas
- Water
- Municipal water
Feature Highlights
- Community
- -
- Lot Features
- -
- Security
- -
- Pool
- -
- Waterfront
- -
Rooms
Rooms for 778 Bowercrest Crescent, Ottawa, OntarioMap



Mirna Botros RealtorCopyright 2026