Mirna Botros
613-600-262686 Hummingbird Crescent - $465,000
86 Hummingbird Crescent - $465,000
86 Hummingbird Crescent
$465,000
7703 - Barrhaven - Cedargrove/Fraserdale
Ottawa, OntarioK2J3A1
3 beds
3 baths
3 parking
MLS#: X14111478Listed: about 2 hours agoUpdated:about 2 hours ago
Description
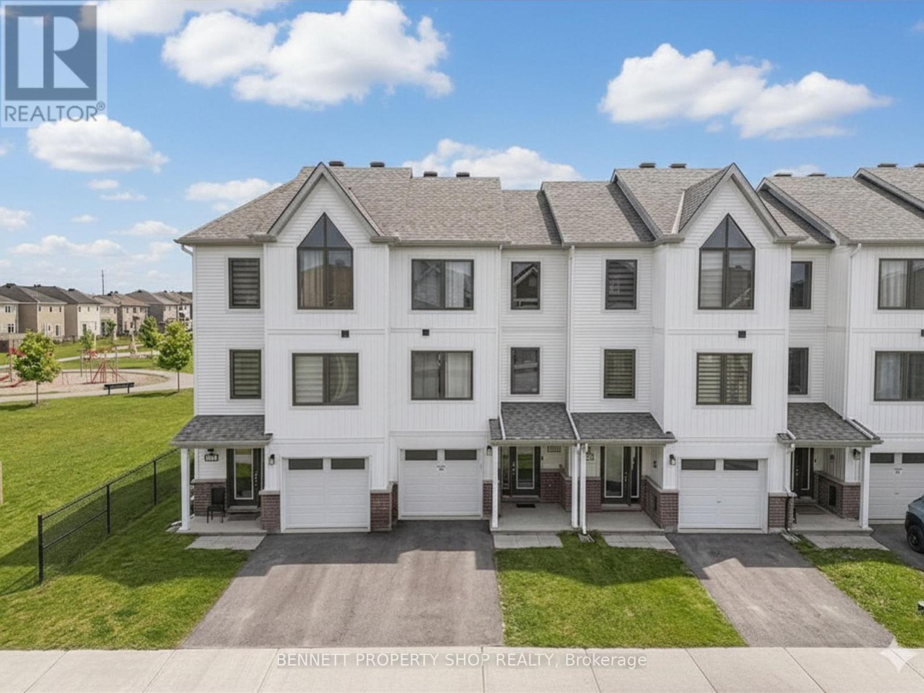
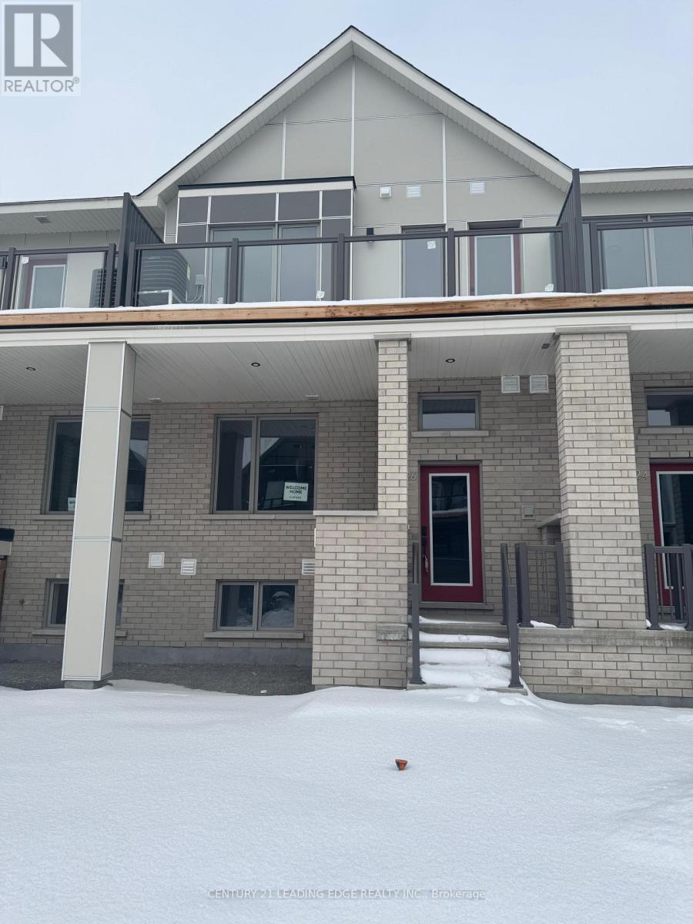
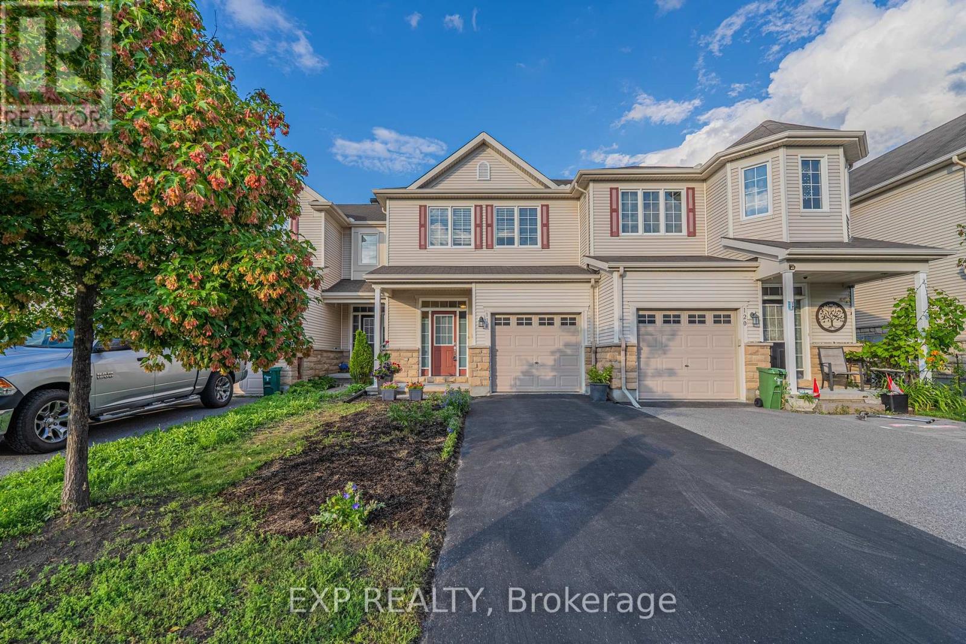
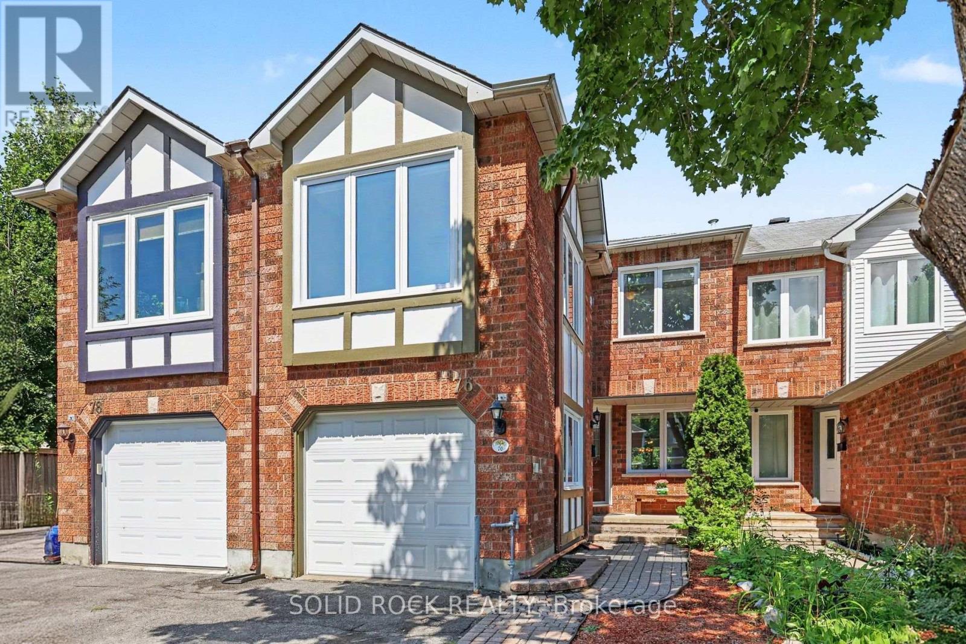
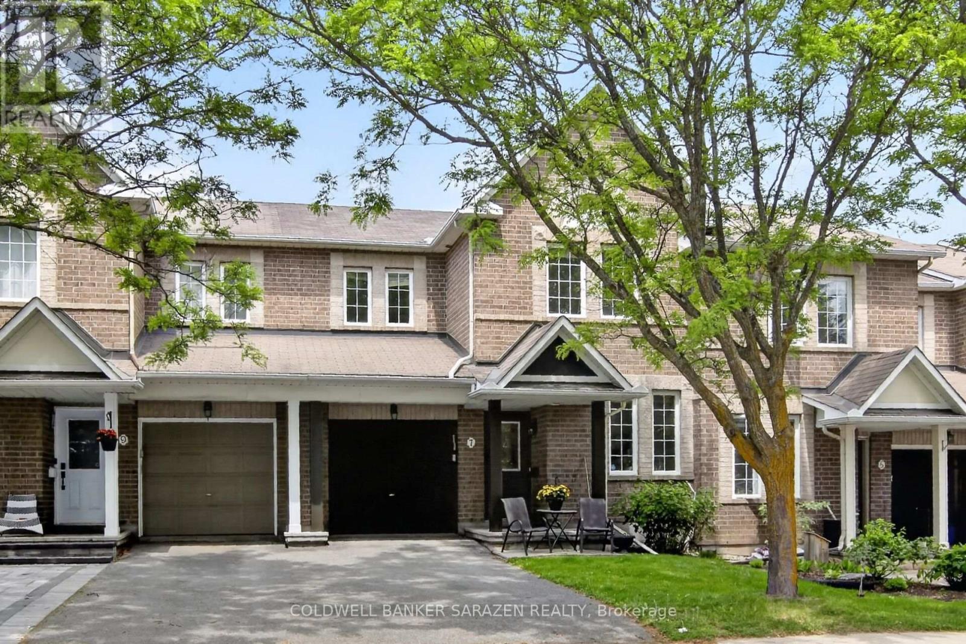
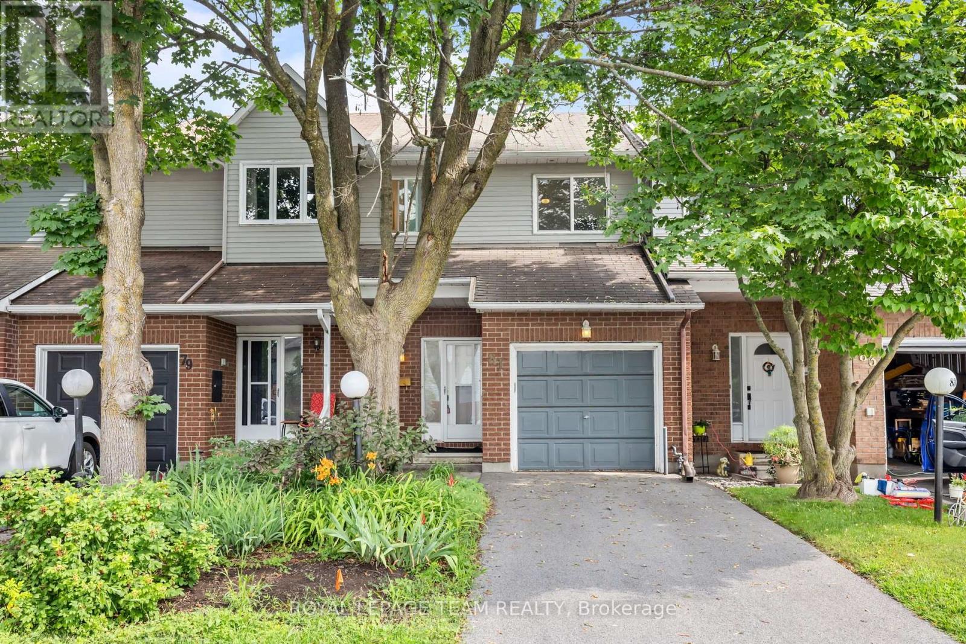
3 bedroom 2.5 bath family home. Located in a great school district, walking distance to several schools, parks and walking paths. Kitchen eating area overlooks the front yard. Appliances included. Open concept living / dining room leads to the patio door, opening to the fully fenced yard with nice deck. Perfect for summer bbq's. Fully finished basement with wood burning fireplace. Large master bedroom with ensuite. Good sized bedrooms. Located in a very popular area of Barrhaven. Minutes to several shops including Costco. Easy access to highway 416. Perfect starter home!, Flooring: Hardwood, Flooring: Carpet W/W & Mixed (id:58075)Details
Details for 86 Hummingbird Crescent, Ottawa, Ontario- Property Type
- Single Family
- Building Type
- Row Townhouse
- Storeys
- 2
- Neighborhood
- 7703 - Barrhaven - Cedargrove/Fraserdale
- Land Size
- 19.9 x 100 FT
- Year Built
- -
- Annual Property Taxes
- $0
- Parking Type
- Attached Garage, Garage, Inside Entry
Inside
- Appliances
- -
- Rooms
- -
- Bedrooms
- 3
- Bathrooms
- 3
- Fireplace
- -
- Fireplace Total
- 1
- Basement
- Finished, Full
Building
- Architecture Style
- -
- Direction
- Cross Streets: Kennevale to Hummingbird Cres. ** Directions: HUMMINGBIRD cres.
- Type of Dwelling
- row_townhouse
- Roof
- -
- Exterior
- Brick
- Foundation
- Concrete
- Flooring
- -
Land
- Sewer
- Sanitary sewer
- Lot Size
- 19.9 x 100 FT
- Zoning
- -
- Zoning Description
- Residential
Parking
- Features
- Attached Garage, Garage, Inside Entry
- Total Parking
- 3
Utilities
- Cooling
- Central air conditioning
- Heating
- Forced air, Natural gas
- Water
- Municipal water
Feature Highlights
- Community
- -
- Lot Features
- -
- Security
- -
- Pool
- -
- Waterfront
- -
Rooms
Rooms for 86 Hummingbird Crescent, Ottawa, OntarioMap

Mirna Botros RealtorCopyright 2026