Mirna Botros
613-600-26262656 Marble Crescent - $599,900
2656 Marble Crescent - $599,900
2656 Marble Crescent
$599,900
4604 - Mooneys Bay/Riverside Park
Ottawa, OntarioK1V8L8
4 beds
2 baths
3 parking
MLS#: X14117538Listed: about 2 hours agoUpdated:about 2 hours ago
Description
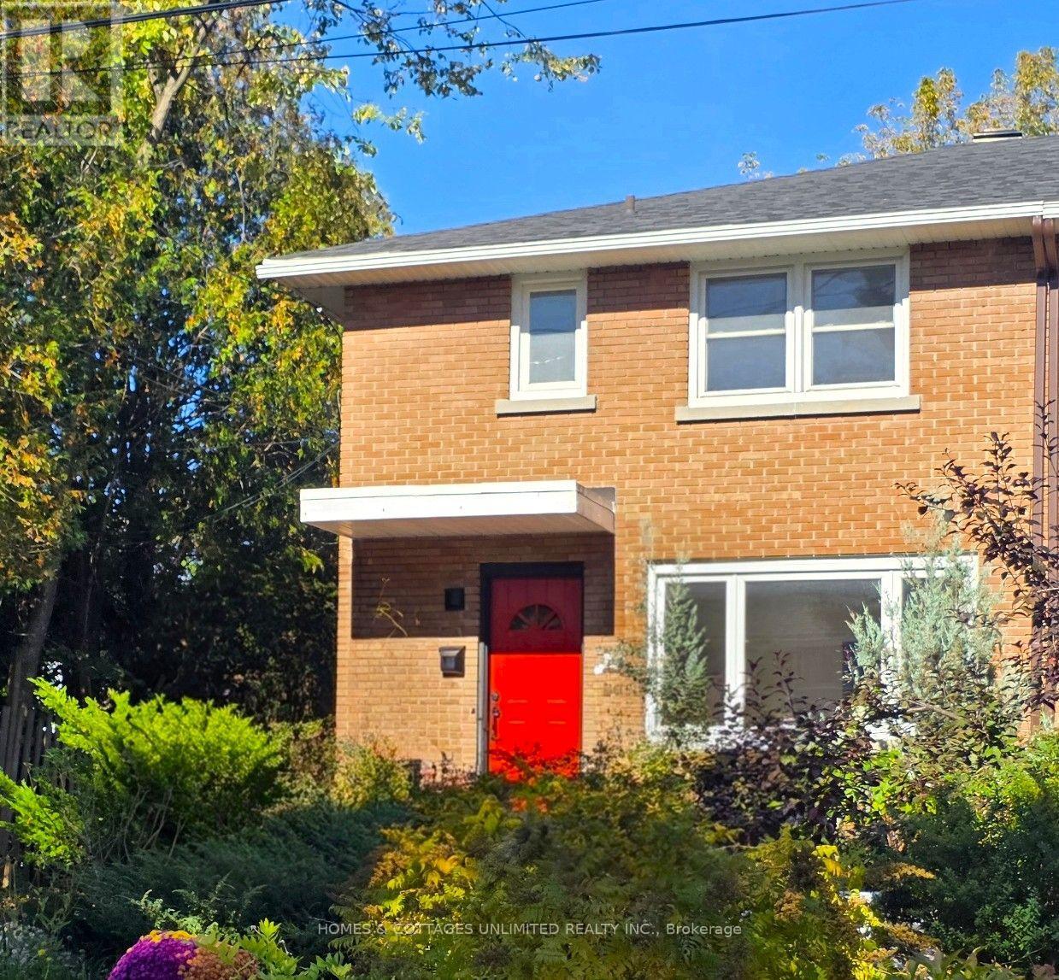
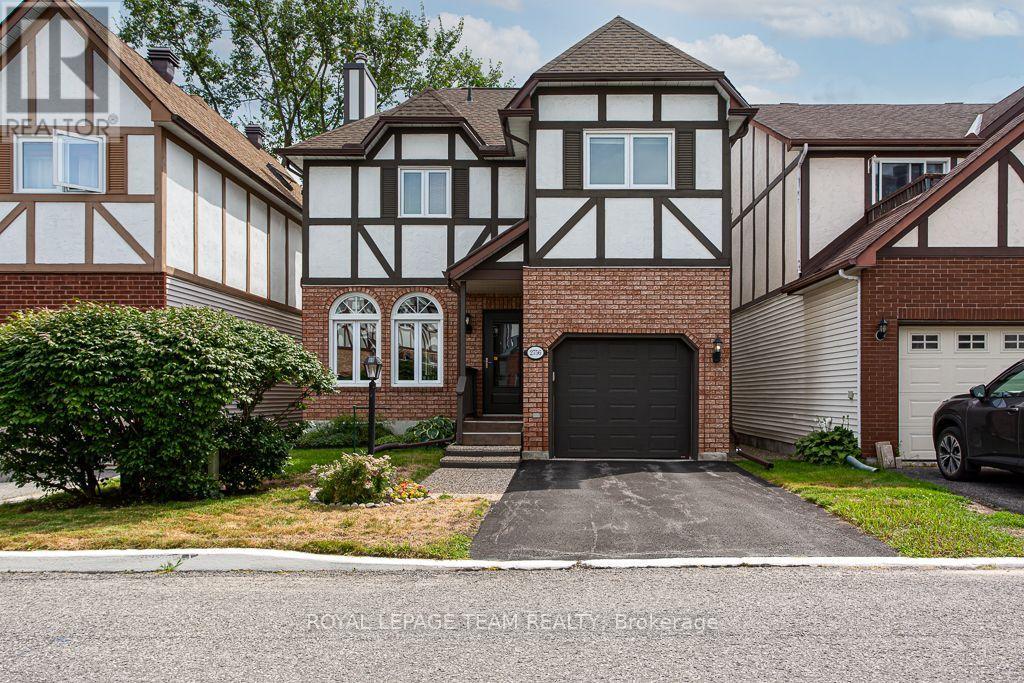
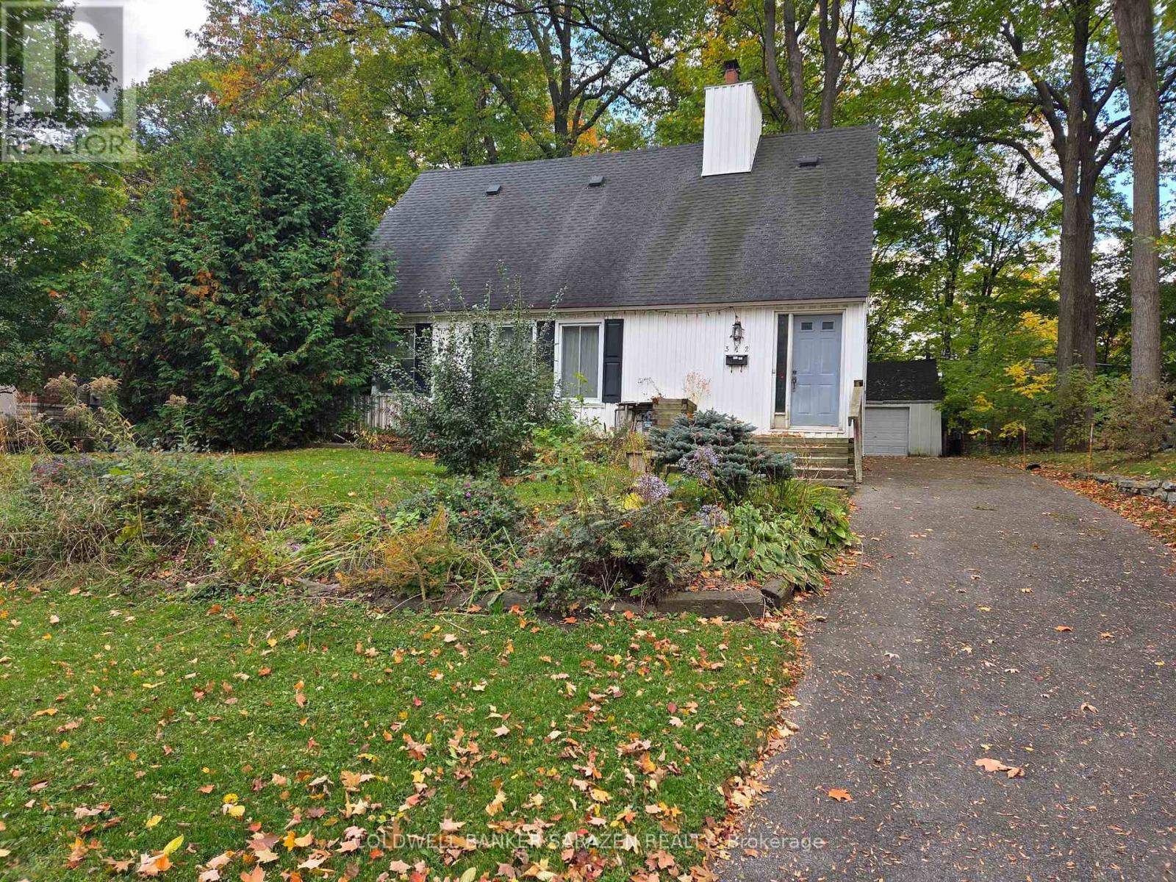
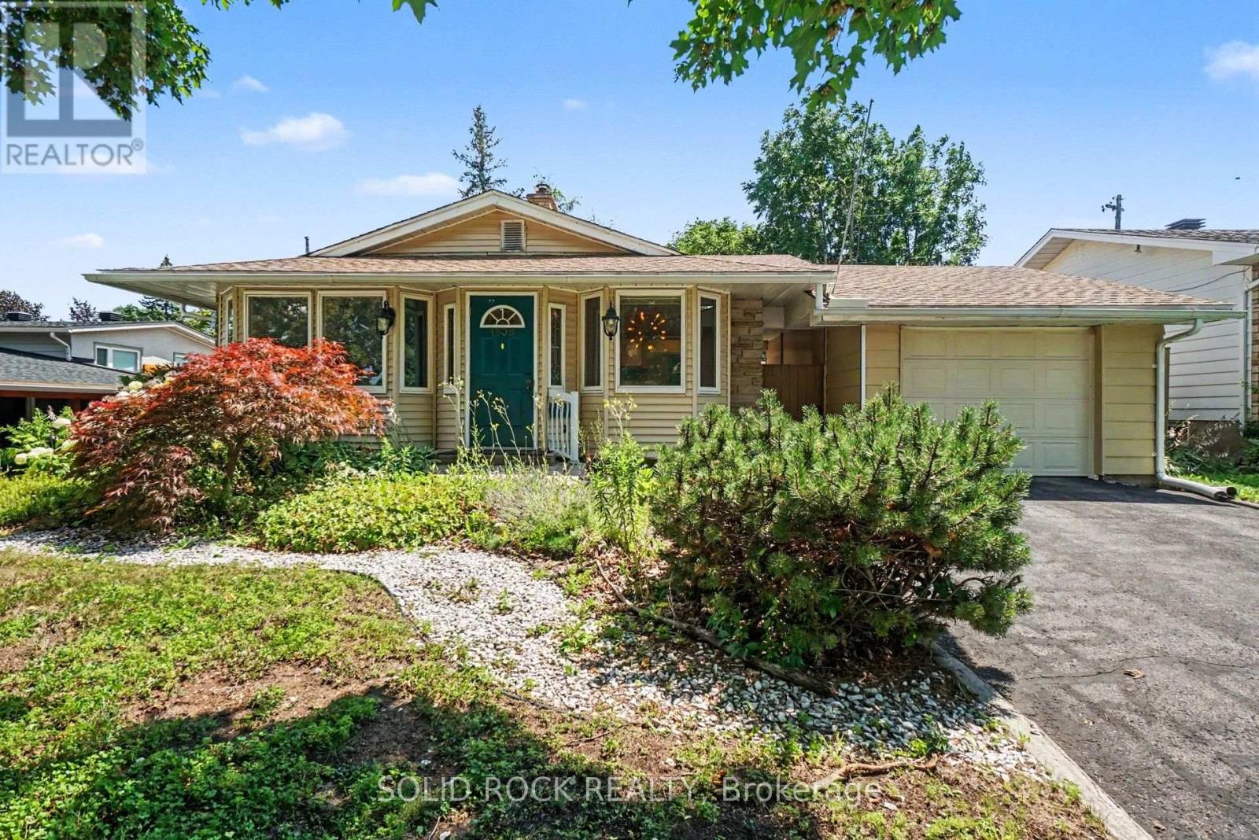
Exceptional curb appeal, extensive landscaping and plenty of potential await in this four-bedroom, two-full-bath home. While updating and renovations are needed, this is a fantastic opportunity to bring your vision to life on a quiet street near Mooney's Bay, with easy access to downtown.The main floor offers a spacious family room with abundant windows, a two-sided wood-burning fireplace and a large dining area. The kitchen features a patio door and plenty of potential to create a space that suits your style. Upstairs, the bedrooms overlook the manicured gardens, with large picture windows framing the views. A four-piece bathroom offers room for a fresh design. Downstairs, two additional bedrooms and a three-piece bathroom provide flexibility for family, guests or a home office.Beautiful gardens enhance both the front and backyard, creating an inviting outdoor setting. With thoughtful improvements, this home could truly shine in a wonderful location! (id:58075)Details
Details for 2656 Marble Crescent, Ottawa, Ontario- Property Type
- Single Family
- Building Type
- House
- Storeys
- -
- Neighborhood
- 4604 - Mooneys Bay/Riverside Park
- Land Size
- 66 x 98 FT
- Year Built
- -
- Annual Property Taxes
- $4,872
- Parking Type
- No Garage
Inside
- Appliances
- -
- Rooms
- 12
- Bedrooms
- 4
- Bathrooms
- 2
- Fireplace
- -
- Fireplace Total
- -
- Basement
- None
Building
- Architecture Style
- -
- Direction
- Cross Streets: Marble Crescent and Springland Drive. ** Directions: Walkley Road east to Springland Drive, then right onto Marble Crescent.
- Type of Dwelling
- house
- Roof
- -
- Exterior
- Brick
- Foundation
- Poured Concrete
- Flooring
- -
Land
- Sewer
- Sanitary sewer
- Lot Size
- 66 x 98 FT
- Zoning
- -
- Zoning Description
- -
Parking
- Features
- No Garage
- Total Parking
- 3
Utilities
- Cooling
- -
- Heating
- Forced air, Natural gas
- Water
- Municipal water
Feature Highlights
- Community
- -
- Lot Features
- -
- Security
- -
- Pool
- -
- Waterfront
- -
Rooms
Rooms for 2656 Marble Crescent, Ottawa, OntarioMap

Mirna Botros RealtorCopyright 2026