Mirna Botros
613-600-2626109 Tall Pines Private - $2,600
109 Tall Pines Private - $2,600
109 Tall Pines Private
$2,600
7601 - Leslie Park
Ottawa, OntarioK2H1H1
2 beds
2 baths
1 parking
1,200–1,399 sq ft
MLS#: X14158482Listed: about 6 hours agoUpdated:about 6 hours ago
Description
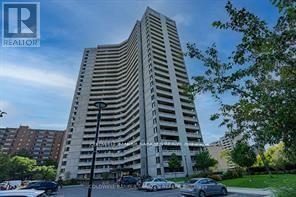
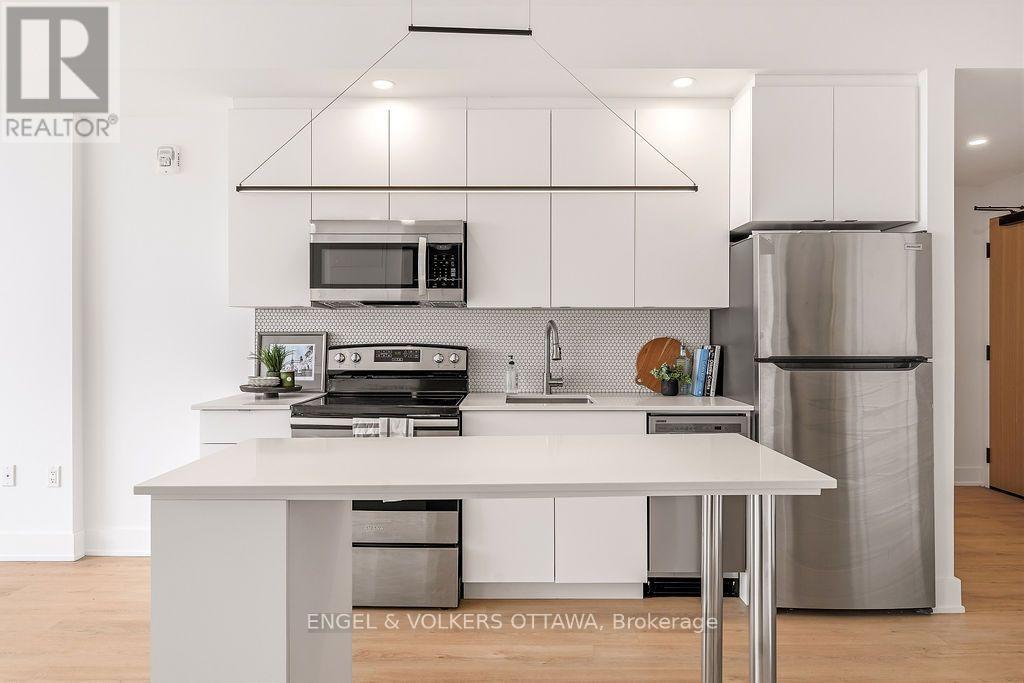
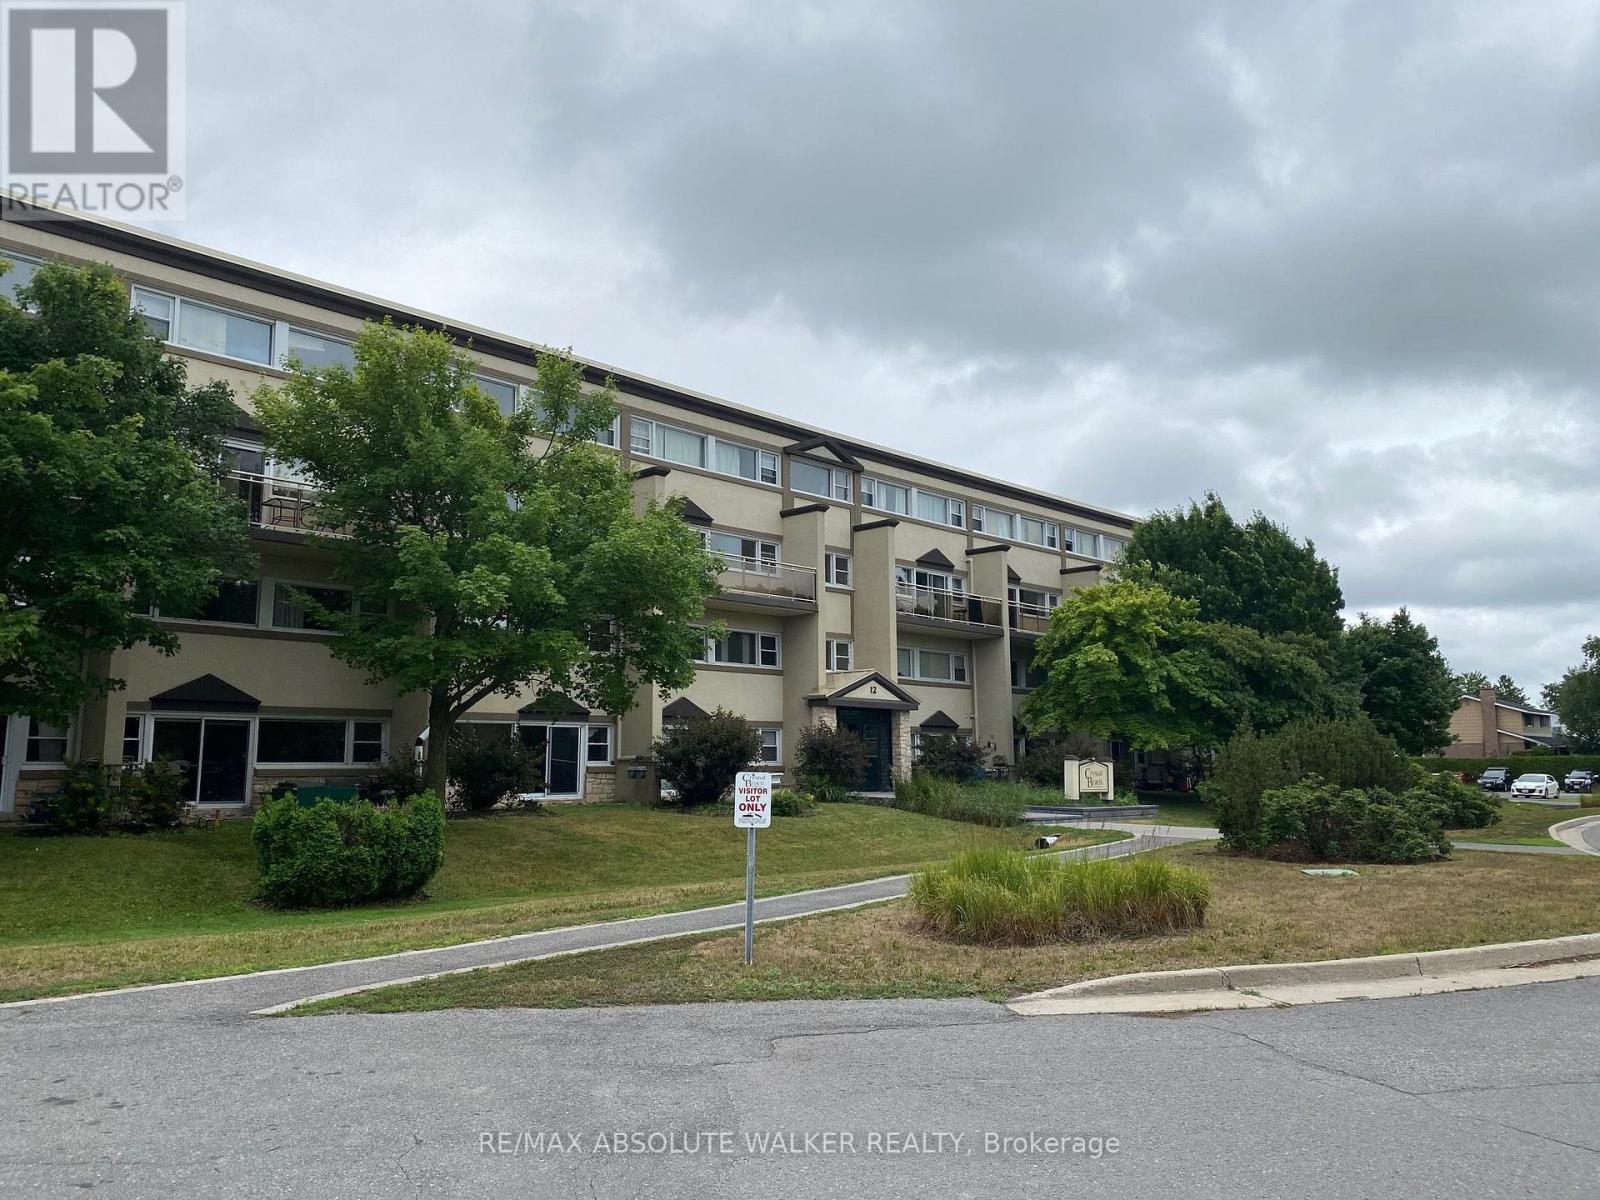
Welcome to this beautifully updated 2-bedroom + den, 1.5-bathroom townhome offering a stylish blend of modern finishes and comfortable living. The main level features an inviting open-concept living and dining area with contemporary flooring, recessed lighting, and plenty of natural light. The updated kitchen is a standout, featuring two-tone cabinetry, quartz countertops, a farmhouse-style sink, stainless steel appliances, a tile backsplash, and a convenient breakfast bar. The living room provides a comfortable space to relax, with patio doors leading to a private balcony overlooking mature trees. A versatile den offers the perfect space for a home office or additional living area, while a convenient powder room completes the level. Upstairs, you'll find two well-appointed bedrooms, including a primary bedroom with a beautiful navy accent wall, ceiling fan, and access to a second private balcony with peaceful treetop views. The upper level also features a full bathroom and the added convenience of laundry just steps from the bedrooms. With its tasteful updates, functional layout, and inviting outdoor spaces, this home offers a wonderful opportunity to enjoy comfortable, low-maintenance living in an established neighbourhood. Hydro, Gas and Hot Water Tank Rental Extra. 1 parking space included. (id:58075)Details
Details for 109 Tall Pines Private, Ottawa, Ontario- Property Type
- Single Family
- Building Type
- Apartment
- Square Footage
- 1,200–1,399 sq ft
- Storeys
- 2
- Neighborhood
- 7601 - Leslie Park
- Land Size
- -
- Year Built
- -
- Annual Property Taxes
- -
- Parking Type
- No Garage
Inside
- Appliances
- Washer, Refrigerator, Dishwasher, Stove, Dryer
- Rooms
- 8
- Bedrooms
- 2
- Bathrooms
- 2
- Fireplace
- -
- Fireplace Total
- -
- Basement
- None, None
Building
- Architecture Style
- -
- Direction
- Cross Streets: Baseline and Gurthrie. ** Directions: From Baseline Road, just west of Greenbank Road, turn south onto Guthrie Street, then take the first right onto Tall Pines Private.
- Type of Dwelling
- apartment
- Roof
- -
- Exterior
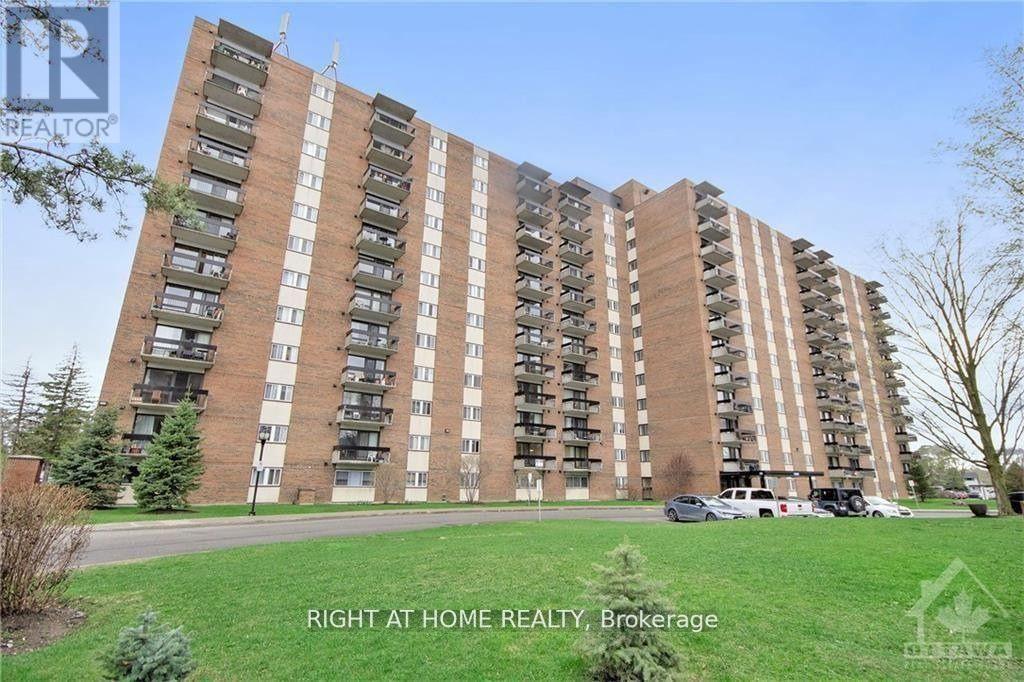
- Brick
- Foundation
- Concrete
- Flooring
- -
Land
- Sewer
- -
- Lot Size
- -
- Zoning
- -
- Zoning Description
- -
Parking
- Features
- No Garage
- Total Parking
- 1
Utilities
- Cooling
- Central air conditioning
- Heating
- Forced air, Natural gas
- Water
- -
Feature Highlights
- Community
- Pets Allowed With Restrictions
- Lot Features
- Wooded area, Balcony
- Security
- -
- Pool
- -
- Waterfront
- Waterfront
Rooms
Rooms for 109 Tall Pines Private, Ottawa, OntarioMap

Mirna Botros RealtorCopyright 2026