Mirna Botros
613-600-2626181 Switzer Avenue - $2,999
181 Switzer Avenue - $2,999
181 Switzer Avenue
$2,999
5003 - Westboro/Hampton Park
Ottawa, OntarioK1Z7H8
3 beds
1 baths
3 parking
700–1,100 sq ft
MLS#: X14165048Listed: about 5 hours agoUpdated:about 5 hours ago
Description
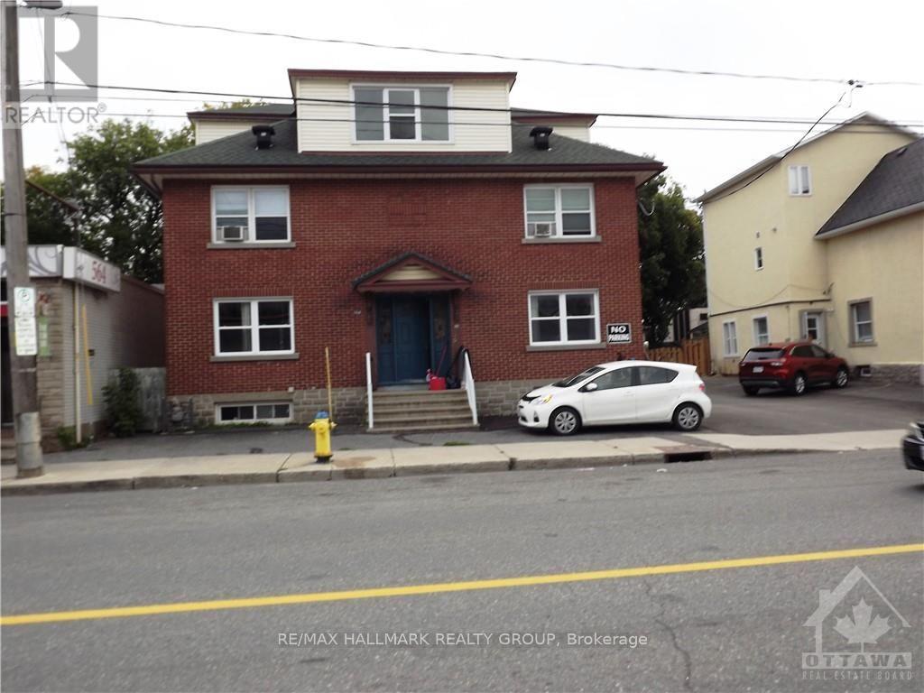
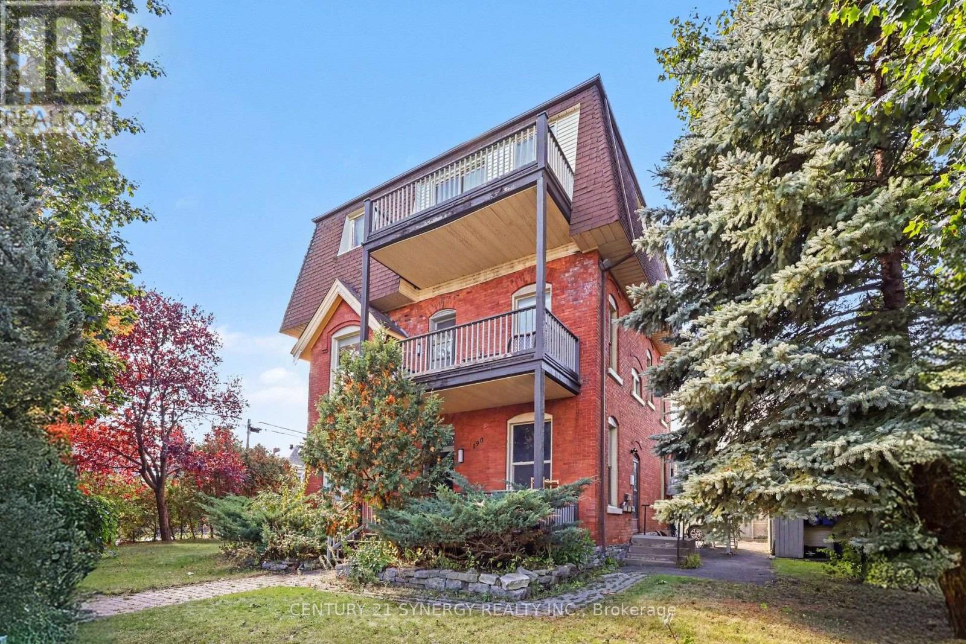
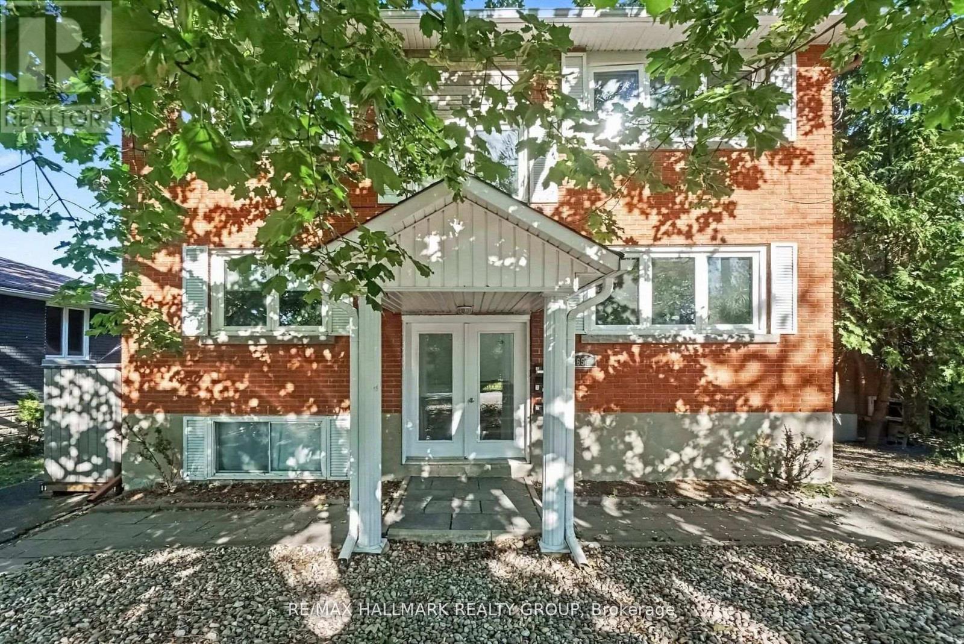
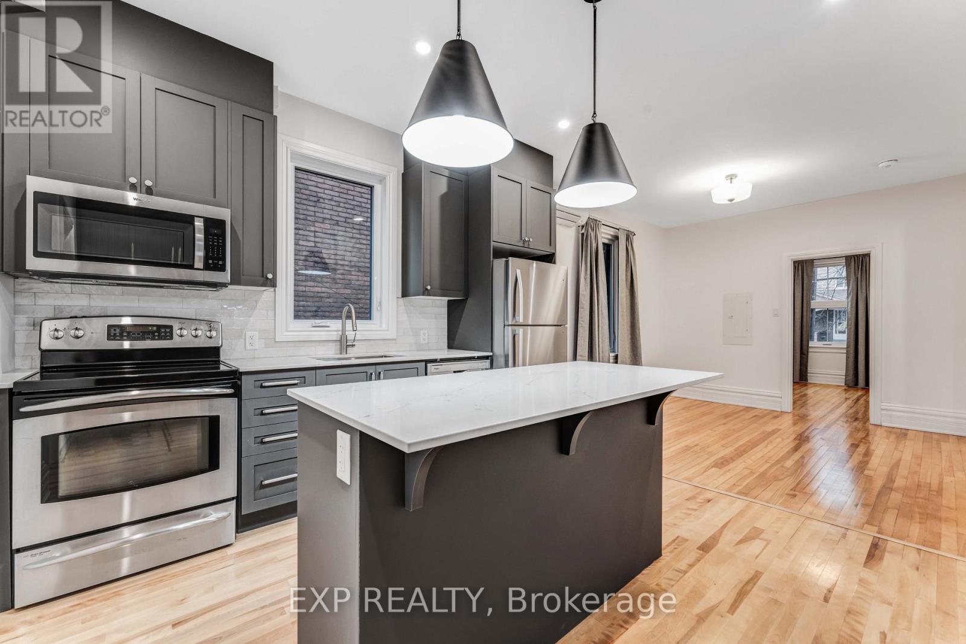
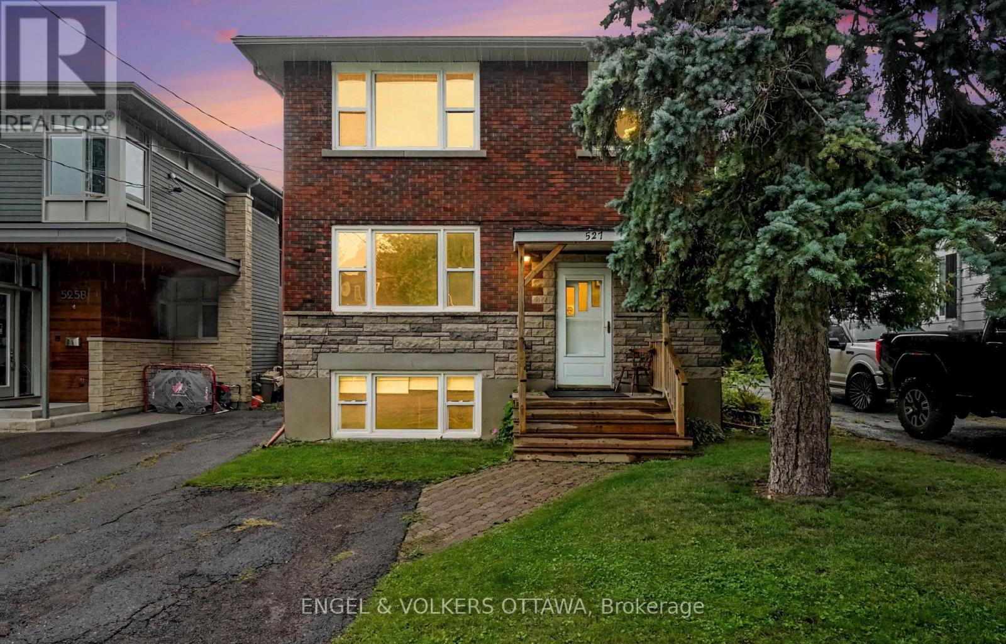
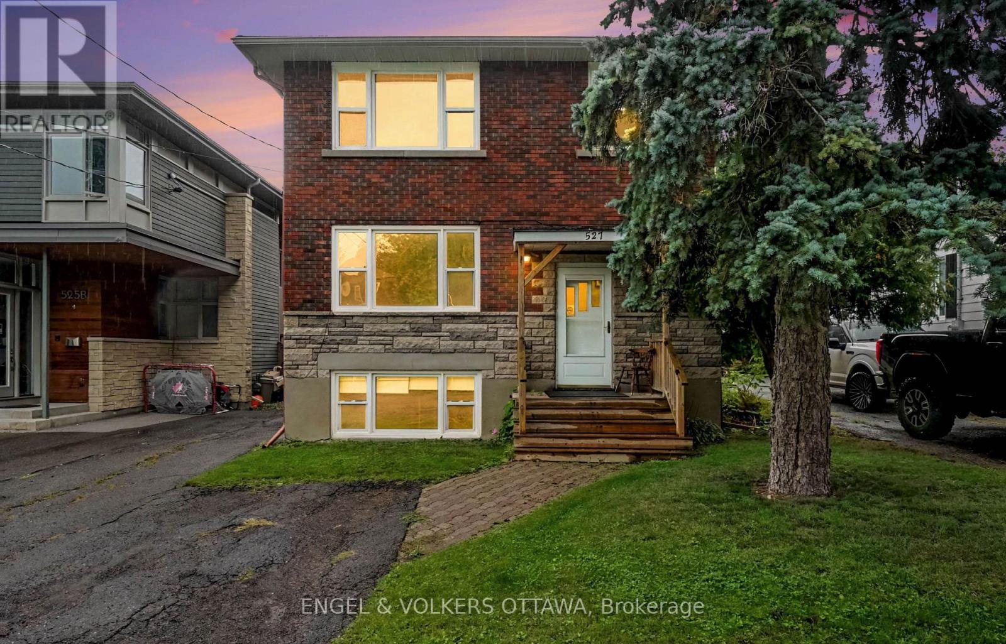
Welcome to 181 Switzer Avenue, in the heart of desirable Westboro! This beautifully renovated, spacious 3 bedroom, 1 bathroom apartment offers modern finishes, a bright and inviting living space, and the rare convenience of 3 parking spaces. Enjoy an unbeatable location just minutes from shopping, restaurants, cafés, grocery stores, parks, and public transit. With quick access to Highway 417, commuting is a breeze. A fantastic opportunity to enjoy comfortable, modern living in one of Ottawa's most sought after neighbourhoods! (id:58075)Details
Details for 181 Switzer Avenue, Ottawa, Ontario- Property Type
- Multi Family
- Building Type
- Triplex
- Square Footage
- 700–1,100 sq ft
- Storeys
- -
- Neighborhood
- 5003 - Westboro/Hampton Park
- Land Size
- 64 x 100 FT
- Year Built
- -
- Annual Property Taxes
- -
- Parking Type
- No Garage
Inside
- Appliances
- -
- Rooms
- -
- Bedrooms
- 3
- Bathrooms
- 1
- Fireplace
- -
- Fireplace Total
- -
- Basement
- None
Building
- Architecture Style
- -
- Direction
- Cross Streets: Carling and Krirkwoof. ** Directions: Carling to Kirkwood to Switzer.
- Type of Dwelling
- triplex
- Roof
- -
- Exterior
- Brick
- Foundation
- Poured Concrete
- Flooring
- -
Land
- Sewer
- Sanitary sewer
- Lot Size
- 64 x 100 FT
- Zoning
- -
- Zoning Description
- -
Parking
- Features
- No Garage
- Total Parking
- 3
Utilities
- Cooling
- Wall unit
- Heating
- Forced air, Natural gas
- Water
- Municipal water
Feature Highlights
- Community
- -
- Lot Features
- -
- Security
- -
- Pool
- -
- Waterfront
- -
Rooms
Rooms for 181 Switzer Avenue, Ottawa, OntarioMap

Mirna Botros RealtorCopyright 2026